- Overview
- Description
- Property Details
- Location
- Facts & Features
- Getting Around
- Nearby Homes



$420,000
Monthly Est:$2,090
 3 Beds
 1 Bath
1 full bath
 1,232sqft
8480 Rabbitbrush Way, Parker, CO 80134
$420,000
$2,090/moEst:
Get Pre-Approved
Single Family Residence
Built in 1983
$-- HOA
4,574 sqft lot
$341/sq.ft
Description
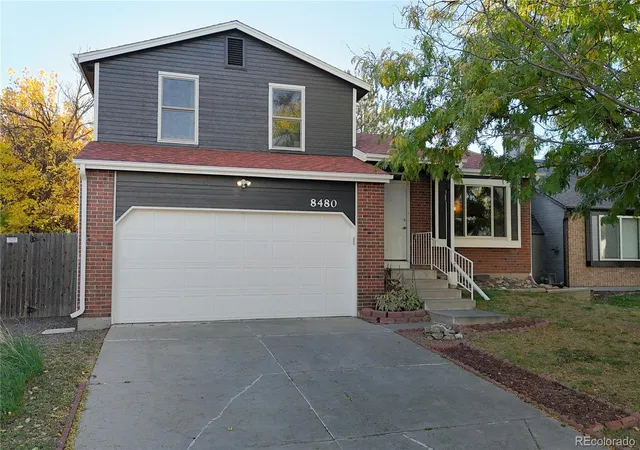
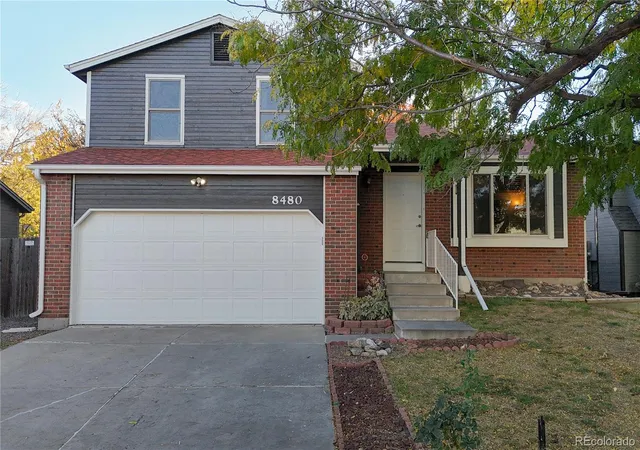
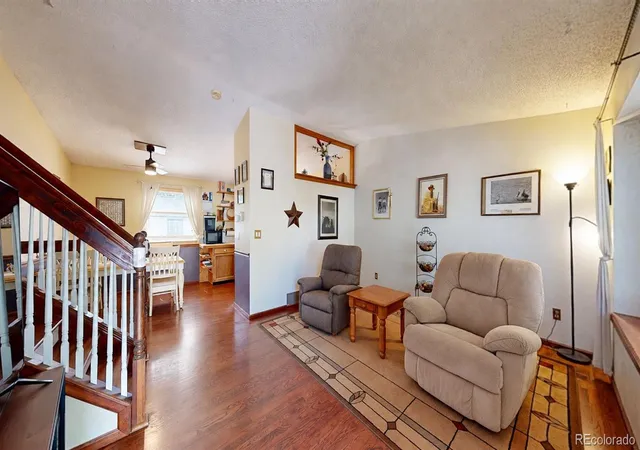
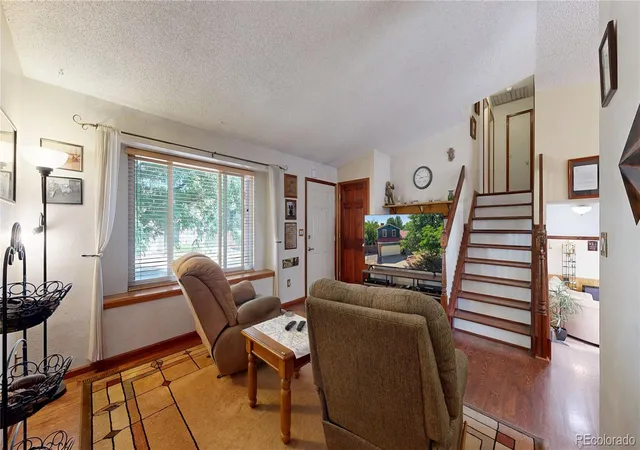
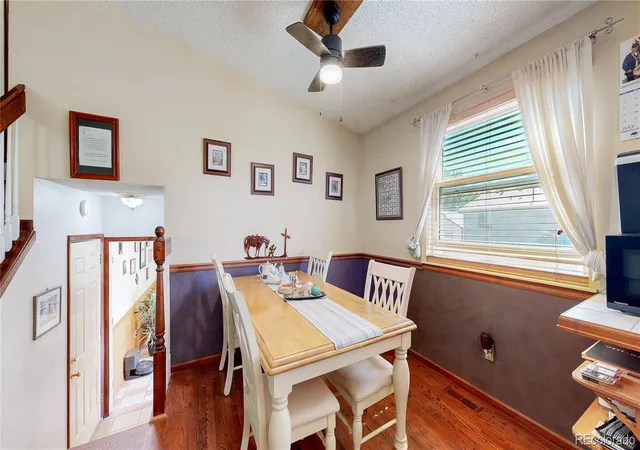
VA ASSUMABLE LOAN at approximately 2.25%! In today’s rate environment, this could be a game-changer for a qualified buyer. Welcome home to this inviting single-family residence tucked into Parker’s established Cottonwood neighborhood. Rich hardwood floors and a vaulted, light-filled layout carry you through the main level, where a country-style eat-in kitchen with stainless steel appliances and tile counters opens onto a cozy living space anchored by a fireplace nook and stair rail detail with real character. A finished lower level adds a second family room with a walk-out to the backyard, which is ideal for movie nights, a home gym, or guest space. Upstairs, the primary bedroom offers a peaceful space with room to spread out and a walk-in closet, joined by two additional bedrooms and a full bath. Recent updates within the last 5 years bring real peace of mind: New exterior paint, Plumbing repairs and maintenance, New roof, New water heater, New furnace, Breeze Air swamp cooler. Other updates within the last 10 years include triple-pane windows and the driveway re-elevated. Location seals the deal. Cottonwood is one of Parker’s most established and walkable neighborhoods, known for mature tree-lined streets. Residents enjoy easy access to Cottonwood Park East and West, featuring a climbing wall, inline hockey rink, baseball diamond, and meditation labyrinth, along with pocket parks like Birch Run and Dove Ridge. The Cherry Creek Trail system connects the neighborhood to 40 miles of walking and biking paths, linking to Parker Jordan Centennial Open Space. Everyday errands are a breeze with King Soopers Marketplace, Trader Joe’s, and Costco nearby, plus dining and entertainment along Parker Road and Cottonwood Drive, including Boondocks Food & Fun.
- Houzeo last checked: 3 hours ago
- Listing updated: October 28, 2026 at 3:59 pm
- Listing Provided by: Alec Short (303) 709-4908 | West and Main Homes Inc (303) 935-8787
- Source: DENVER (RE COLORADO) MLS-CO | MLS#: 6554113

Property Details
Status
Active
Type
Single Family Residence
No. of Stories
-
County
City
Neighborhood
--
Year Built
1983
HOA Fees
-
Finished Area
1,232 sqft
Lot Size
4,574 sqft lot
Basement Area
- sqft
MLS Name
DENVER (RE COLORADO) MLS
MLS Number
6554113
MLS Status
Active
Days on Market
104

Continue Your Journey in App
Find your dream home, receive real-time updates, and many more!
Continue Your Journey in App
Find your dream home, receive real-time updates, and many more!
Location
Facts & Features
Rooms
Bedrooms & bathrooms
Bedrooms: 3
Bathroom: 1
Living Room
Level: Main
Kitchen
Level: Main
Bonus Room
Level: Lower
Laundry
Level: Lower
Bathroom Full
Level: Upper
Bedroom
Level: Upper
Bedroom
Level: Upper
Bedroom
Level: Upper
Interior
Cooling
Evaporative Cooling
Heating
Forced Air
Interior Features
Eat In Kitchen, Smoke Free, Tile Counters, Vaulted Ceiling(s), Walk In Closet(s)
Flooring
Carpet, Tile, Wood
Exterior Features
Private Yard
Sewer
Public Sewer
Appliances
Dishwasher, Dryer, Microwave, Oven, Refrigerator, Washer
Window Features
Triple Pane Windows
Construction
Year Built
Year Built: 1983
Home type
Single Family Residence
Construction Materials
Frame, Wood Siding
Architectural Style
Traditional
Roof
Composition
Utilities & Energy
Water Source
Public
Other Features
Lot Features
Sprinklers In Front, Sprinklers In Rear
Subdivision Name
Cottonwood
Patio And Porch Features
Front Porch
Price History
| Date | Event | Price |
|---|---|---|
08/05/2026 Source: | Listing Removed | $420,000 -2.33% $341/sqft |
07/17/2026 Source: | Listed for Sale | $430,000 $349/sqft |
07/16/2026 Source: | Coming Soon | $430,000 $349/sqft |

Nearby Homes
Find Homes by Property Features in Parker, CO

Based on information from REcolorado®, Inc.through Oct 29, 2026, 06:30AM. Not all properties were listed and/or closed by Company. This representation is based in whole or in part on content supplied by REcolorado®, Inc. REcolorado®, Inc. does not guarantee nor is it in any way responsible for its accuracy. Content maintained by REcolorado®, Inc. may not reflect all real estate activity in the market. Some IDX listings have been excluded from this website. Any use search of data on the website, other than by a consumer looking to purchase real estate, is prohibited. If Houzeo suspect “scraping” of the data has occurred, the suspicion and any evidence will be reported to the MLS. IDX information is provided exclusively for consumers' personal non-commercial use. It may not be used for any purpose other than to identify prospective properties consumers may be interested in purchasing. The data is deemed reliable but is not guaranteed by REcolorado®. The use of the IDX Data may be subject to an end user license agreement prescribed by REcolorado® as amended from time to time.
Based on information submitted to the MLS GRID as of Oct 29, 2026, 06:30AM. All data is obtained from various sources and may not have been verified by broker or MLS GRID. Supplied Open House information is subject to change without notice. All information should be independently reviewed and verified for accuracy. Properties may or may not be listed by the office/agent presenting the information. ©2026 REcolorado®, Inc. All Rights Reserved.
 Advertising Broker: Albert Gollas | Gollas and Company, Inc.
