Savvy Avenue
Powered by 
- 14
- Overview
- Description
- Property Details
- Location
- Facts & Features
- Getting Around
- Nearby Homes



$1,495,000
Monthly Est:$7,441
 4 Beds
 1 Bath
 2,080sqft
8481 Wakemup Narrows N, Cook, MN 55771
$1,495,000
$7,441/moEst:
Get Pre-Approved
Single Family Residence
Built in 1962
$-- HOA
46 acres lot
$719/sq.ft
Description
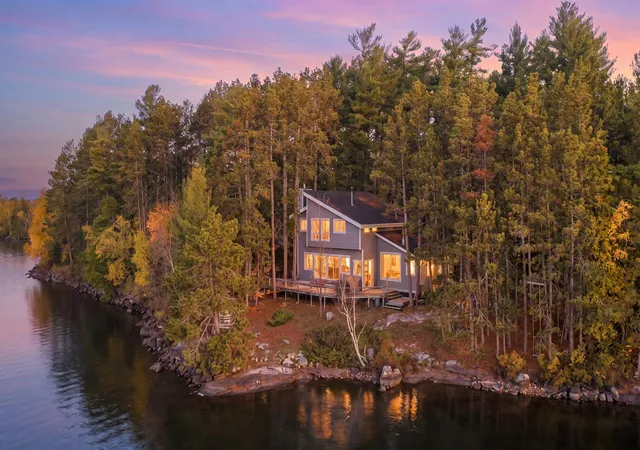
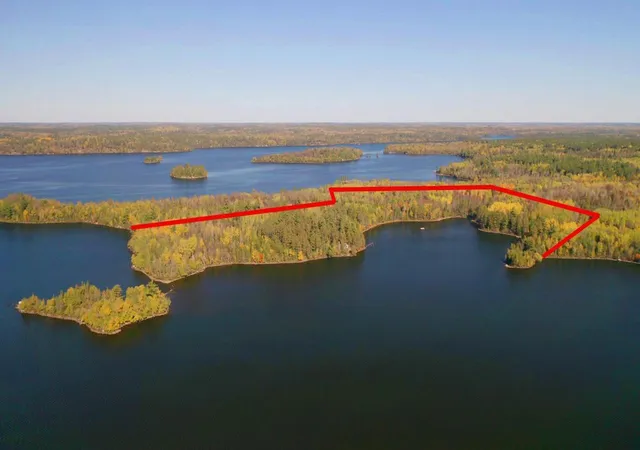
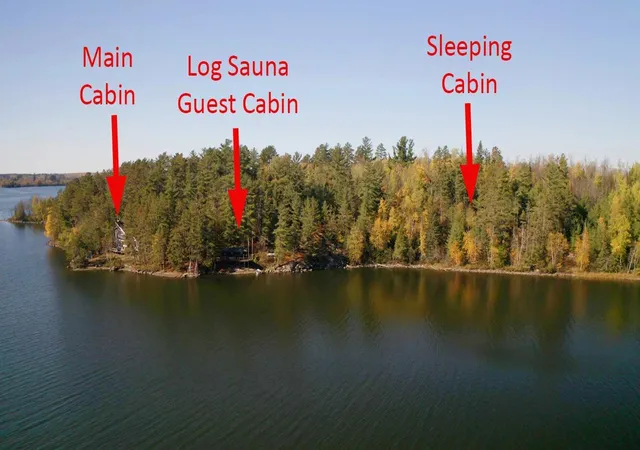
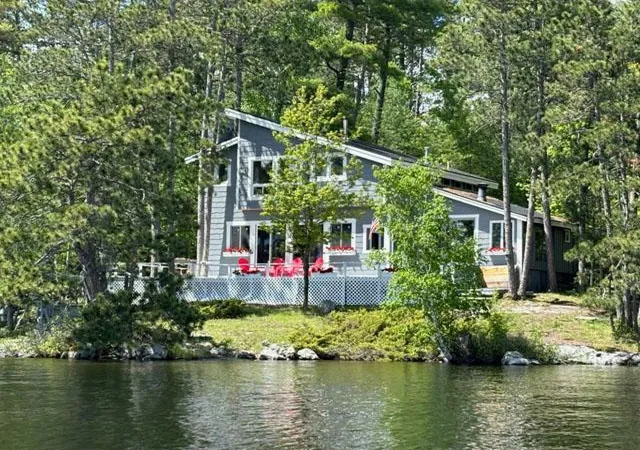
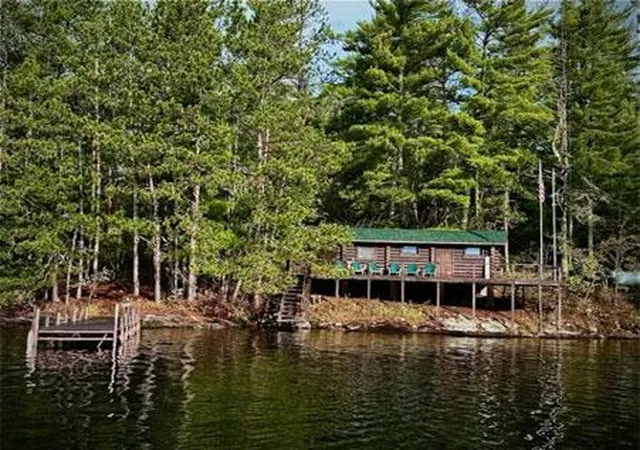
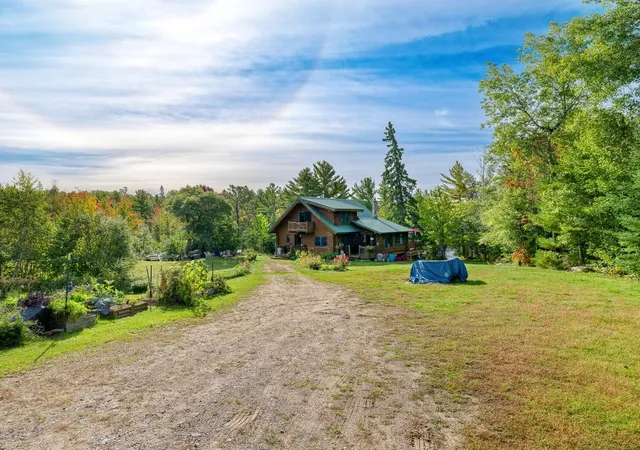
OPEN HOUSE: Click link for 3D Virtual Tour. Ultimate Waterfront Compound: Island, Bay, and Mile-Long Shoreline. A Generational Legacy on Lake Vermilion’s Most Coveted Shores. Retreat to a world of unparalleled privacy and natural splendor on one of National Geographic’s Top 10 Most Scenic Lakes. Spanning 46 pristine acres in breathtaking Wakemup Bay, this estate is a masterclass in seclusion, featuring its own private island & sheltered bay with calm waters perfect for a floatplane dock. At its heart lie three grandfathered cabins perched directly at the water’s edge—a historic privilege no longer granted to new builds. Anglers and adventurers will thrive with a mile of shoreline, elite fishing, and crystal-clear swimming areas. Modern infrastructure—including permanent electricity, a new septic system, new roofs and surveyed potential for subdivision—ensures this rugged paradise is as functional as it is beautiful. This sanctuary has hosted generations of milestones. Now, it awaits your story. Photos show apx property lines.
- Houzeo last checked: 5 minutes ago
- Listing updated: November 2, 2026 at 12:43 am
- Listing Provided by: Lisa Janisch (218) 780-6644 | Janisch Realty, Inc (218) 780-6644
- Source: Northstar MLS-MN as distributed by MLS GRID | MLS#: 7030727

Property Details
Status
Active
Type
Single Family Residence
No. of Stories
-
County
City
Neighborhood
--
Year Built
1962
HOA Fees
-
Finished Area
2,080 sqft
Lot Size
46 acres lot
Basement Area
- sqft
MLS Name
Northstar MLS
MLS Number
7030727
Days on Market
245
Cumulative Days on Market
1

Continue Your Journey in App
Find your dream home, receive real-time updates, and many more!
Continue Your Journey in App
Find your dream home, receive real-time updates, and many more!
Location
Facts & Features
Rooms
Bedrooms & bathrooms
Bedrooms: 4
Bathroom: 1
Dining Room
Level: Main
Area: 178.25 Square Feet
Dimensions: 15.5x11.5
Family Room
Level: Main
Area: 372.00 Square Feet
Dimensions: 24x15.5
Bedroom
Level: Upper
Area: 116.25 Square Feet
Dimensions: 15.5x7.5
Bedroom 4
Level: Upper
Area: 172.50 Square Feet
Dimensions: 15x11.5
Kitchen
Level: Main
Area: 116.25 Square Feet
Dimensions: 15.5x7.5
Living Room
Level: Main
Area: 426.25 Square Feet
Dimensions: 27.5x15.5
Bedroom 2
Level: Upper
Area: 143.75 Square Feet
Dimensions: 12.5x11.5
Bedroom 3
Level: Upper
Area: 18.75 Square Feet
Dimensions: 12.5x1.5
Interior
Heating
Fireplace(s)
Sewer
Outhouse
Exterior Features
Wood
Cooling
None
Appliances
Range, Refrigerator
Construction
Year Built
Year Built: 1962
Home type
Single Family Residence
Foundation Details
Block
Roof
Asphalt
Construction Materials
Frame
Utilities & Energy
Parking Features
None
Basement
Crawl Space
Water Source
None
Fireplace Features
Free Standing, Living Room, Stone, Wood Burning
Other Features
Lot Features
Bwca Access, Irregular Lot, Tree Coverage Heavy
Subdivision Name
Beatty Town Of
Price History
| Date | Event | Price |
|---|---|---|
11/02/2026 Source: | Price Decreased | $1,495,000 -9.31% $719/sqft |
07/02/2026 Source: | Listed for Sale | $1,648,500 $793/sqft |

Nearby Homes

Find Homes by Property Features in Cook, MN

Based on information submitted to the MLS GRID from the REGIONAL MULTIPLE LISTING SERVICE OF MINNESOTA, INC through Nov 05, 2026, 06:46PM. IDX information is provided exclusively for consumers’ personal, non-commercial use. It may not be used for any purpose other than to identify prospective properties consumers may be interested in purchasing. The data is deemed reliable but is not guaranteed by MLS GRID. The use of the MLS GRID Data may be subject to an end-user license agreement prescribed by the Member Participant’s applicable MLS, if any and as amended from time to time. All data is obtained from various sources and may not have been verified by the broker or MLS GRID. Supplied Open House Information is subject to change without notice. All information should be independently reviewed and verified for accuracy. Properties may or may not be listed by the office/agent presenting the information.
Information deemed reliable but not guaranteed. The property data presented reflects information otherwise available from public records. The real estate broker participating in MLS and providing this information may not have represented the buyer or seller in some or all of the transactions. Listings courtesy of Northstar MLS as distributed by MLS GRID. © 2026 Regional Multiple Listing Service of Minnesota, Inc. All Rights Reserved.
 Advertising Broker: Moe Mossa (Savvy Avenue) (612) 490-1268 | Savvy Avenue, LLC
