Andover RE
Powered by 
- 6
- Overview
- Description
- Property Details
- Location
- Facts & Features
- Getting Around
- Nearby Homes
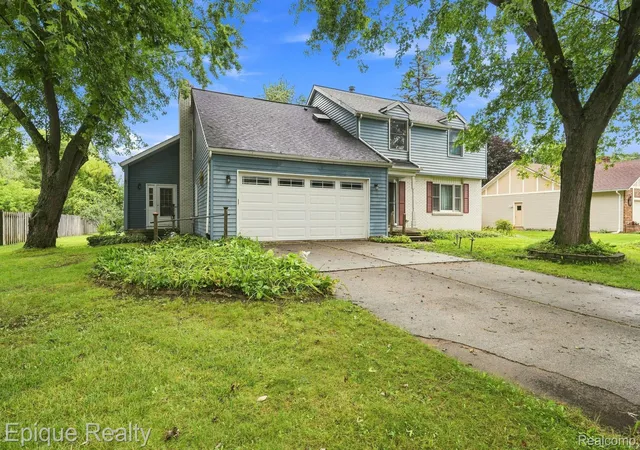

Street View
$379,900
Monthly Est:$1,891
 5 Beds
 4 Baths
3 full baths + 1 half bath
 3,332sqft
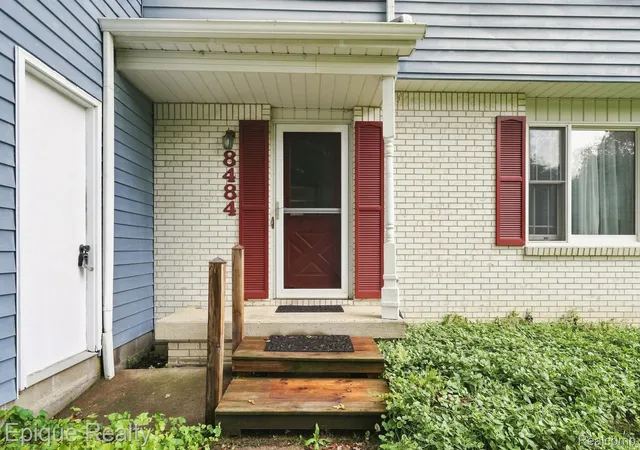
8484 Wesley Dr, Flushing, MI 48433
$379,900
$1,891/moEst:
Get Pre-Approved
Single Family Residence
Built in 1977
$-- HOA
0.49 acre lot
$114/sq.ft
Description
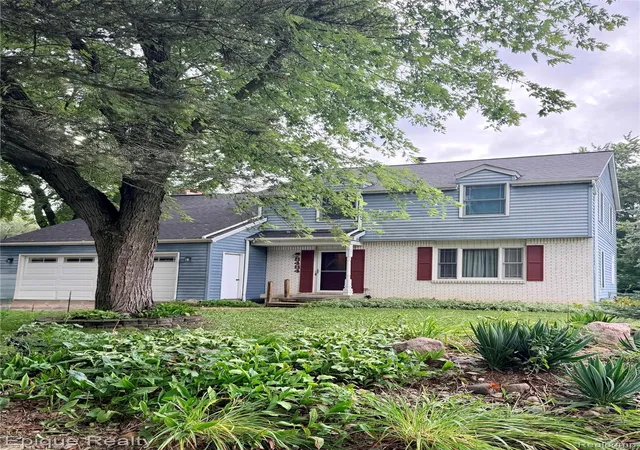
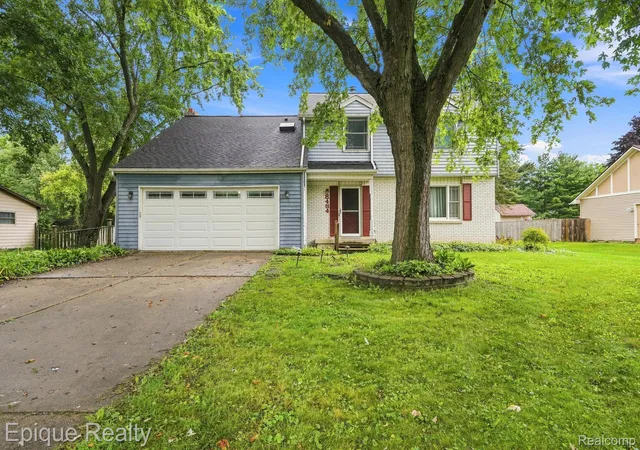
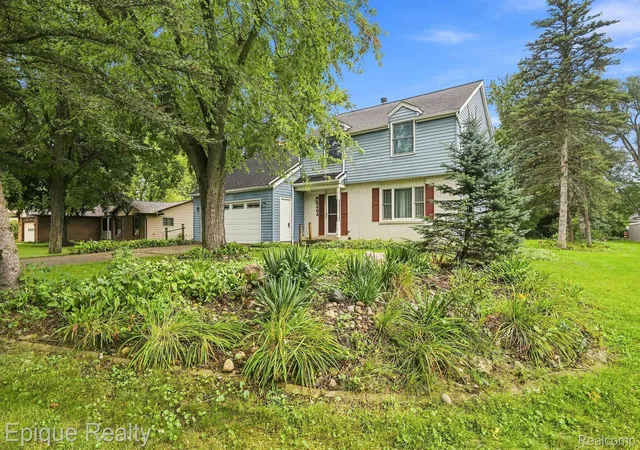
ONCE-IN-A-LIFETIME DUAL-LIVING OPPORTUNITY IN FLUSHING TOWNSHIP!
Properties offering this level of versatility, square footage, and privacy
rarely hit the market. This contemporary colonial features TWO complete, fully
self-contained living residences under one roof—the ultimate setup for multi-
generational living, extended family, in-laws, college kids, a private home
office, or potential income!
MAIN RESIDENCE HIGHLIGHTS:
4 beds and 2.5 baths, including a massive primary suite complete with an
enormous walk-in closet and attached full bath. Enjoy an expansive chef's
kitchen designed for cooking, plus dual living spaces featuring both a formal
living room and family room. Showcasing rich custom woodwork, solid wood
doors, and detailed trim throughout. Central AC, attached 2-car garage, and
all kitchen appliances included!
PRIVATE ATTACHED SECONDARY SUITE:
1 Bed + dramatic large loft (potential 2nd bed), 1 full bath, and full kitchen
(appliances included). Completely private ground-level entrance ensuring total
independence. Connected only via a secure basement door with keyed deadbolt.
MECHANICALS, DUAL BASEMENTS & OUTBUILDINGS:
100% independent utilities: separate furnaces, central AC, water heaters, and
electrical panels! Newer roof, furnace, and water heater. Massive ~1,800 sq ft
main basement—formerly a woodworker's workshop—equipped with built-in
workbenches and storage, plus a separate basement for the suite. Backyard
boasts a large deck, patio, mature shade trees, and a bonus detached 1-car
garage for boats, toys, or outdoor gear.
LOCATION, POSSESSION & UNBEATABLE VALUE:
Located in Flushing Township (low taxes!) with Flushing Schools. Immediate
possession at close—sellers have secured their next home and will be moved out
by closing! Looking at local cost per square foot, nothing
touches this value! So many options—hurry, this one will not last! BATVAI.
- Houzeo last checked: 12 minutes ago
- Listing updated: September 17, 2026 at 11:53 am
- Listing Provided by: William Alvin (810) 275-5195 | Epique Realty (248) 218-2604
- Source: Realcomp MLS-MI | MLS#: 20261065347

- Originating MLS: Realcomp II Ltd
Property Details
Status
Active
Type
Single Family Residence
No. of Stories
-
County
City
Neighborhood
--
Year Built
1977
HOA Fees
-
Finished Area
3,332 sqft
Lot Size
0.49 acre lot
Basement Area
- sqft
MLS Name
Realcomp MLS
MLS Number
20261065347
MLS Status
Active
Days on Market
75
Cumulative Days on Market
31

Continue Your Journey in App
Find your dream home, receive real-time updates, and many more!
Continue Your Journey in App
Find your dream home, receive real-time updates, and many more!
Location
Facts & Features
Rooms
Bedrooms & bathrooms
Bedrooms: 5
Bathrooms: 4
Interior
Sewer
Septic Tank
Heating
Forced Air, High Efficiency Sealed Combustion, Natural Gas
Construction
Year Built
Year Built: 1977
Home type
Single Family Residence
Foundation Details
Basement, Poured, Sump Pump
Construction Materials
Aluminum Siding, Brick
Architectural Style
Colonial, Contemporary
Utilities & Energy
Pool Features
None
Basement
Full, Unfinished
Parking Features
Two Car Garage, Attached
Water Source
Public
Fireplace Features
Family Room, Wood Burning
Other Features
Disclosures
No Restrictions, Taxes Homestead Exempt
Subdivision Name
Apple Hill North
Price History
| Date | Event | Price |
|---|---|---|
08/20/2026 Source: | Listed for Sale | $389,900 +2.63% $117/sqft |
08/20/2026 Source: | Price Decreased | $379,900 -2.56% $114/sqft |
08/17/2026 Source: | Coming Soon | $389,900 +38.26% $117/sqft |
10/24/2024 Source: | Listing Removed | $282,000 $85/sqft |
03/13/2023 Source: | Sold | $282,000 $85/sqft |


Nearby Homes
Find Homes by Property Features in Flushing, MI
Nearby New Homes For Sale


Based on information from the Board/Association of REALTORS® (alternatively, from the Realcomp II Ltd. MLS) through Nov 01, 2026, 09:45AM. All information provided is deemed reliable, but is not guaranteed to be accurate and should be independently verified. IDX provided courtesy of Realcomp II Ltd. via Andover Real Estate & Houzeo, Copyright 2026 Realcomp II Ltd. Shareholders Any use of search facilities of data on the site, other than by a consumer looking to purchase real estate, is prohibited. IDX information is provided exclusively for consumers' personal, noncommercial use and may not be used for any purpose other than to identify prospective properties consumers may be interested in purchasing. The accuracy of all information, regardless of source, is not guaranteed or warranted. All information should be independently verified. Listing Information presented by local MLS brokerage: Andover Real Estate, local REALTOR®- Scott Rubin - (248)206-3666 . Any use of search facilities of data on the site, other than by a consumer looking to purchase real estate, is prohibited. © 2024 Realcomp II Ltd. MLS. All Rights Reserved.
 Advertising Broker: Andover Real Estate | Andover Real Estate
