- Overview
- Description
- Property Details
- Location
- Facts & Features
- Getting Around
- Nearby Homes


$3,200,000
Monthly Est:$15,928
 4 Beds
 4 Baths
4 full baths
 6,637sqft
8485 Rouges Rd, Warrenton, VA 20187
$3,200,000
$15,928/moEst:
Get Pre-Approved
Single Family Residence
Built in 2013
$-- HOA
78.69 acres lot
$482/sq.ft
Description
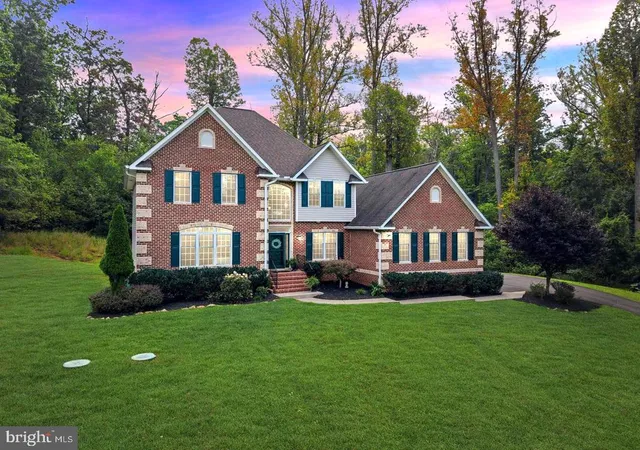
This substantial country estate offers the most supreme privacy in an area of thousands of acres of protected conservation land. If your first choice is privacy, it doesn't get any better than this. Situated on 78 acres, one drives through the impressive stone entrance, and a long, paved driveway takes you through your very own open countryside, through a row of trees, and again to open pasture. After passing the impressive stable the drive winds up to a parklike setting and, completing the long-drive approach, to a particularly fine country house built to exacting specifications. Built of stone and Hardie Plank, and approximately 6,500 sq. ft., the home features 10' ceilings. Enter the manor-sized entry reception hall and your first glance features an elegant "good-morning" staircase. Off the reception hall is a den with bookshelves, a full bath, and a bright sunroom. It also leads into a large gathering room with massive pub beams and fireplace and then on into a sizeable, formal dining room. A fully-fitted kitchen and a light-filled breakfast room looks out into the forest. Beyond the oversized pantry, there is a spacious laundry room, a place for boots and coats, that leads to garaging for three cars equipped with automatic doors.
Up the "good-morning" staircase leads to a comfortable sitting/piano room looking down into the entrance. Follow an extra-wide hallway and one finds the primary suite with well-proportioned accommodations that include a lounge, bath, bed chamber, sunny sitting spaces and a king-sized walk-in closet. Two other bedrooms, with 2 double closets each and a Jack and Jill bath complete this level.
Down the staircase to the lower level, one finds a TV area, a bedroom, full bath, and a first class, very spacious media/recreation room with lots of windows with remote control shades and a bar arrangement. It opens to a stone patio.
From here it is a short walk to the stable with double doors at both ends, two stalls with space for others, a wash rack, 1/2 bath and laundry area. Upstairs there is a multi-purpose area possibly for an exercise room, farm office, home business or lounge area, with full bath and features a deck with lovely views.
If you like a leisurely stroll or morning ride, there are what seems to be endless lovely, wooded trails for exercise or relaxation. You can almost walk all day without leaving your own property, and the emphasis here is on privacy. It's own little world with wildlife, bird watching and fresh country air. There are homes nearby but none to be seen from your large, stone front porch.
This immaculate country home is located close to the historic, much-favored hamlet of Casanova, featuring a tiny, charming, U.S. post office, the ancient Weston House on the National Register, the 275 acre Weston Wildlife Conservation Site and the well-known Poplar Springs Resort and Spa.
There is a partial-house generator and a small, fenced kitchen garden, 1000-gallon buried propane tank that conveys. A security system. Starlink equipment in the house conveys. Stable is wired for Starlink but no equipment conveys. Verify square footage and dimensions. Dining room drapes do not convey. Eleven closets. Subject property in the Land Use tax program.
- Houzeo last checked: 4 minutes ago
- Listing updated: July 24, 2026 at 12:42 pm
- Listing Provided by: Joseph K Allen Jr. (540) 229-1770 | Allen Real Estate (540) 347-3838
- Source: Bright MLS-NJ | MLS#: VAFQ2019624

Property Details
Status
Pending
Type
Single Family Residence
No. of Stories
-
County
City
Neighborhood
--
Year Built
2013
HOA Fees
-
Finished Area
6,637 sqft
Lot Size
78.69 acres lot
Basement Area
- sqft
MLS Name
Bright MLS
MLS Number
VAFQ2019624
MLS Status
PENDING-BRIGHT
Days on Market
76

Continue Your Journey in App
Find your dream home, receive real-time updates, and many more!
Continue Your Journey in App
Find your dream home, receive real-time updates, and many more!
Location
Facts & Features
Rooms
Bedrooms & bathrooms
Bedrooms: 4
Bathrooms: 4
Interior
Sewer
Private Septic Tank
Interior Features
Window Treatments, Wood Floors, Ceiling Fan(s), Pantry, Built Ins, Wet/dry Bar, Exposed Beams
Cooling
Central A/c, Heat Pump(s)
Flooring
Hardwood, Laminate Plank
Heating
Heat Pump(s), Humidifier, Heat Pump Gas Back Up
Exterior Features
Outbuilding(s), Satellite Dish, Stone Retaining Walls, Exterior Lighting
Appliances
Microwave, Dryer, Washer, Cooktop, Dishwasher, Disposal, Refrigerator, Icemaker, Oven Wall, Water Conditioner Owned
Construction
Year Built
Year Built: 2013
Home type
Single Family Residence
Construction Materials
Hardi Plank Type, Stone
Architectural Style
Colonial
Property Condition
Very Good
Foundation Details
Concrete Perimeter
Roof
Asphalt
Utilities & Energy
Parking Features
Paved Driveway
Basement
Walkout Level, Partially Finished
Utilities
Electric Available
Security Features
Electric Alarm
Fireplace Features
Wood, Screen
Water Source
Well
Other Features
Patio And Porch Features
Porch, Patio
Subdivision Name
None Available
Lot Features
Backs To Trees, Front Yard, Landscaping, Level, Open, Partly Wooded, Rural
Price History
| Date | Event | Price |
|---|---|---|
07/24/2026 Source: | Pending | $3,200,000 $482/sqft |
03/18/2026 Source: | Listed for Sale | $3,200,000 $482/sqft |

Nearby Homes



Find Homes by Property Features in Warrenton, VA
Nearby New Homes For Sale


Based on information from Bright MLS through Nov 07, 2026, 05:00AM. Listing information is from various brokers who participate in the Bright MLS IDX program and not all listings may be visible on the site. The property information being provided on or through the website is for the personal, non-commercial use of consumers and such information may not be used for any purpose other than to identify prospective properties consumers may be interested in purchasing. Some properties which appear for sale on the website may no longer be available because they are for instance, under contract, sold or are no longer being offered for sale. Property information displayed is deemed reliable but is not guaranteed. IDX information is provided exclusively for personal, non-commercial use, and may not be used for any purpose other than to identify prospective properties consumers may be interested in purchasing. Information is deemed reliable but not guaranteed. © 2026 Bright MLS, Inc. All Rights Reserved. Click here for more information
 Advertising Broker: Joe Hawkins | Hawkins Real Estate Services
