- Overview
- Description
- Property Details
- Location
- HOA Management
- Facts & Features
- Getting Around
- Nearby Homes

Street View
$549,900
Monthly Est:$2,737
 5 Beds
 3 Baths
3 full baths
 3,466sqft
8490 Rockbridge Cir, Montgomery, AL 36116
$549,900
$2,737/moEst:
Get Pre-Approved
Single Family Residence
Built in 2005
$408/mo HOA
0.44 acre lot
$159/sq.ft
Description
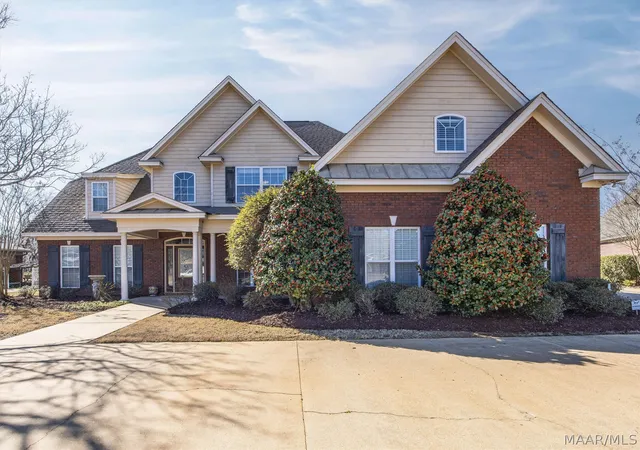
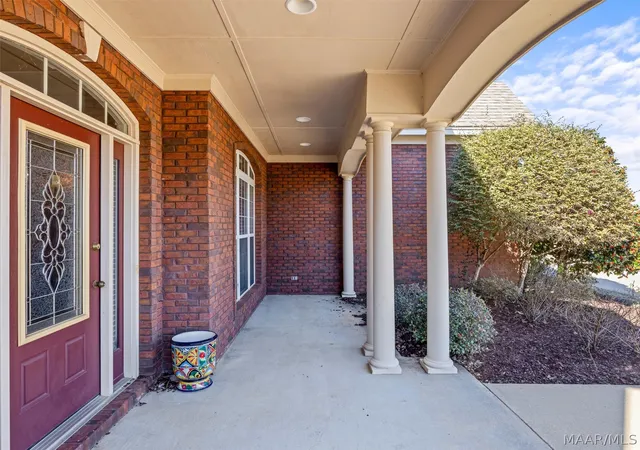
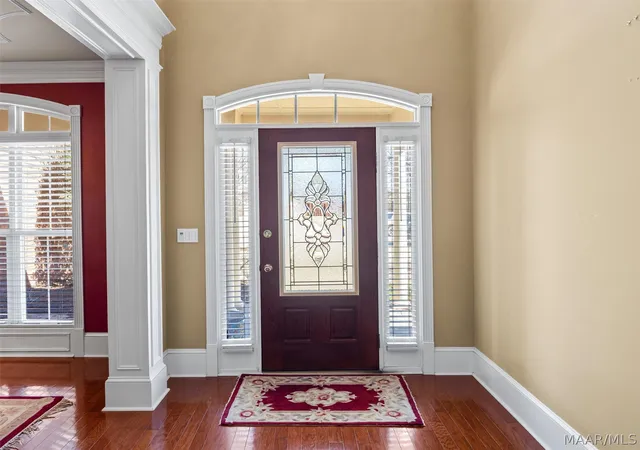
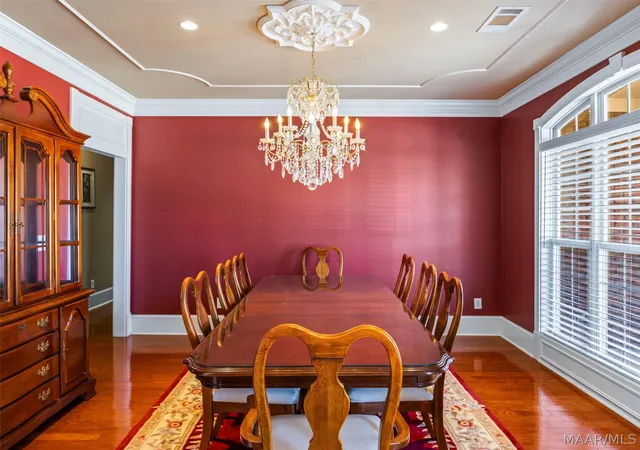
Located on a STUNNING waterfront lot, this beautifully crafted custom home with 5,088 +\- sqft under roof, was built by premier builder, Legacy Homes. Thoughtfully designed with superior materials, timeless details & their signature crown molding throughout! The impressive extra-wide arched driveway & generous side parking set the tone for the quality & scale you’ll find inside. A welcoming covered front porch opens to a beautiful two-story foyer filled with natural light. To the right, an elegant formal dining space offers openness & versatility for gatherings. The foyer flows seamlessly into a spacious living room with soaring 14-foot ceilings, which transitions effortlessly into the breakfast area & a warm, inviting family room with fireplace — all designed with an open-concept layout ideal for everyday living & entertaining. The island kitchen features upgraded granite countertops, custom cabinetry, & abundant workspace, while beautiful water views create a serene backdrop from most rooms in the home. The main-level primary suite is a true retreat, showcasing a multi-layer illuminated tray ceiling, a private attached study, and a luxurious bath with Jacuzzi tub, separate shower, dual vanities, & a large walk-in closet. Throughout the home you’ll find tall ceilings, rich wood trim, hardwood floors & upgraded lighting & chandeliers that elevate every space. Storage is exceptional, including a large room near the garage, extra space under the staircase, & both first- and second-floor attic storage. Outdoor living is just as impressive, with a spacious lanai & over 1,000 sqft of additional covered living space under roof. The waterfront backyard is designed for relaxation & entertaining, complete with a fountain, outdoor fireplace, & built-in grill — all overlooking peaceful water views that make this property truly special. Neighborhood amenities, include a clubhouse, pool, fitness center, tennis/pickleball courts, playground, trails, & lakes.
- Houzeo last checked: 4 minutes ago
- Listing updated: September 2, 2026 at 12:35 pm
- Listing Provided by: Beth Poundstone (334) 213-2532 DRE #0070134, Elizabeth P. Akins (334) 213-2532 DRE #0131012 | ARC Realty (334) 213-2532
- Source: Montgomery Area Association of REALTORS MLS-AL | MLS#: 584134

Property Details
Status
Active
Type
Single Family Residence
No. of Stories
2
County
City
Neighborhood
--
Year Built
2005
HOA Fees
$408/mo
Finished Area
3,466 sqft
Lot Size
0.44 acre lot
Basement Area
- sqft
MLS Name
Montgomery Area Association of REALTORS MLS
MLS Number
584134
MLS Status
Active
Days on Market
220
Cumulative Days on Market
184

Continue Your Journey in App
Find your dream home, receive real-time updates, and many more!
Download App
Continue Your Journey in App
Find your dream home, receive real-time updates, and many more!
Location
HOA Management
N/A
HOA Fees
$408/ SemiAnnually
Amenities
 Amenities and services may be covered by one or multiple associations and service providers.
 Maintenance
 SeeAgent
RecreationFacilities
Disclaimer: Amenities are based on third-party information and may vary; buyers must independently verify all amenities, as information is deemed reliable but not guaranteed.
Facts & Features
Rooms
Bedrooms & bathrooms
Bedrooms: 5
Bathrooms: 3
Sunroom
Level: First
Laundry
Level: First
BreakfastRoomNook
Level: First
Kitchen
Level: First
Foyer
Level: First
LivingRoom
Level: First
FamilyRoom
Level: First
DiningRoom
Level: First
Bathroom
Level: Second
Bathroom
Level: First
Bathroom
Level: First
Bedroom
Level: Second
Bedroom
Level: Second
Bedroom
Level: Second
Bedroom
Level: First
PrimaryBedroom
Level: First
Interior
Flooring
Carpet, Tile, Wood
Exterior Features
Sprinkler Irrigation, Outdoor Grill, Outdoor Kitchen, Porch, Storage, Tennis Courts
Cooling
Heat Pump, Multi Units
Sewer
Public Sewer
Window Features
Double Pane Windows
Heating
Heat Pump, Multiple Heating Units
Appliances
Dishwasher, Electric Water Heater, Disposal, Multiple Water Heaters, Microwave, Smooth Cooktop
Interior Features
Attic, Tray Ceilings, Double Vanity, High Ceilings, Jetted Tub, Linen Closet, Pull Down Attic Stairs, Separate Shower, Walk In Closets, Kitchen Island
Construction
Year Built
Year Built: 2005
Home type
Single Family Residence
Construction Materials
Brick, Vinyl Siding
Architectural Style
Two Story
Foundation Details
Slab
Roof
Ridge Vents
Utilities & Energy
Fireplace Features
One, Gas Log, Gas Starter, Outside
Laundry Features
Washer Hookup, Dryer Hookup
Parking Features
Attached, Garage, Garage Door Opener
Security Features
Security System, Fire Alarm
Pool Features
Community, Pool
Utilities
Cable Available, Natural Gas Available
Water Source
Public
Other Features
Subdivision Name
Sturbridge
Lot Features
City Lot, Pond On Lot, Sprinklers In Ground
Patio And Porch Features
Covered, Porch, Screened
Community Features
Pool
Price History
| Date | Event | Price |
|---|---|---|
06/29/2026 Source: | Price Decreased | $549,900 -3.36% $159/sqft |
03/02/2026 Source: | Listed for Sale | $569,000 $164/sqft |
03/02/2026 Source: | Price Decreased | $569,000 -0.16% $164/sqft |
01/01/2026 Source: | Listing Removed | $569,900 $164/sqft |
10/22/2025 Source: | Price Decreased | $569,900 -3.24% $164/sqft |

Show more
Nearby Homes




Find Homes by Property Features in Montgomery, AL
Nearby New Homes For Sale

Based on information from the Montgomery Area Association of REALTORS® through Oct 09, 2026, 11:15AM. Information is deemed reliable, but not guaranteed. The information being provided is for consumers' personal, non-commercial use and will not be used for any purpose other than to identify prospective properties consumers may be interested in purchasing. This website may not include listings or property addresses of sellers who have directed their listing brokers to withhold their listing or their property address from display on the Internet. Copyright 2026 Multiple Listing Service of the Montgomery Area Association of REALTORS®. All Rights Reserved.
 Advertising Broker: Daniel Demers | Sell Your Home Services