Realty Solution
Powered by 
- 8
- Overview
- Description
- Property Details
- Location
- HOA Management
- Facts & Features
- Getting Around
- Nearby Homes




Listed by: David Butler (858) 401-0184 DRE #02040296, Julie Butler DRE #02028216 | Real Brokerage Technologies (855) 450-0442
$4,995,000
Monthly Est:$24,862
 6 Beds
 7 Baths
6 full baths + 1 half bath
 6,063sqft
8490 Silent Tide Ct, San Diego, CA 92127
$4,995,000
$24,862/moEst:
Get Pre-Approved
Single Family Residence
Built in 2021
$630/mo HOA
1.01 acres lot
$824/sq.ft
Description
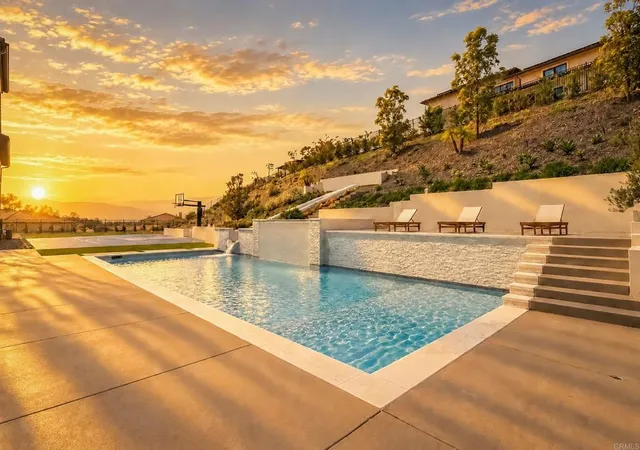
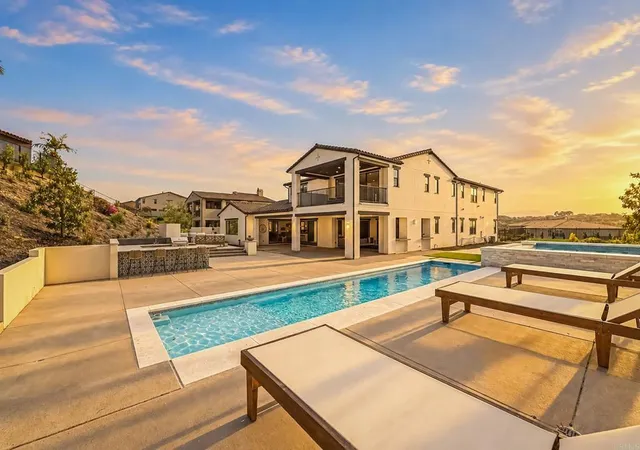
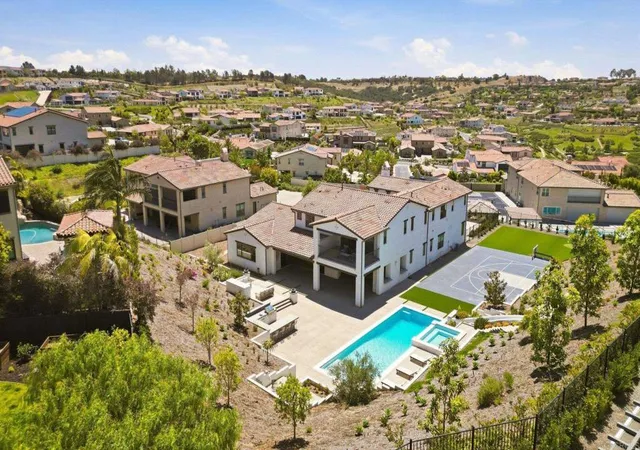
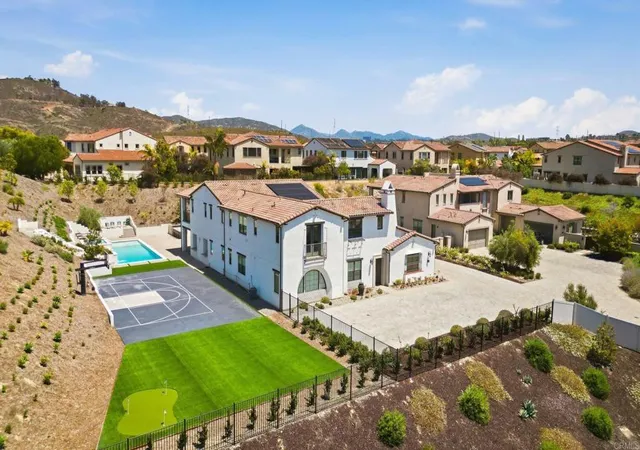
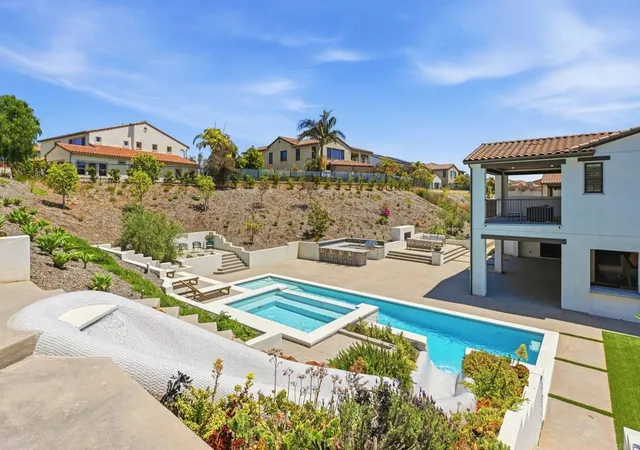
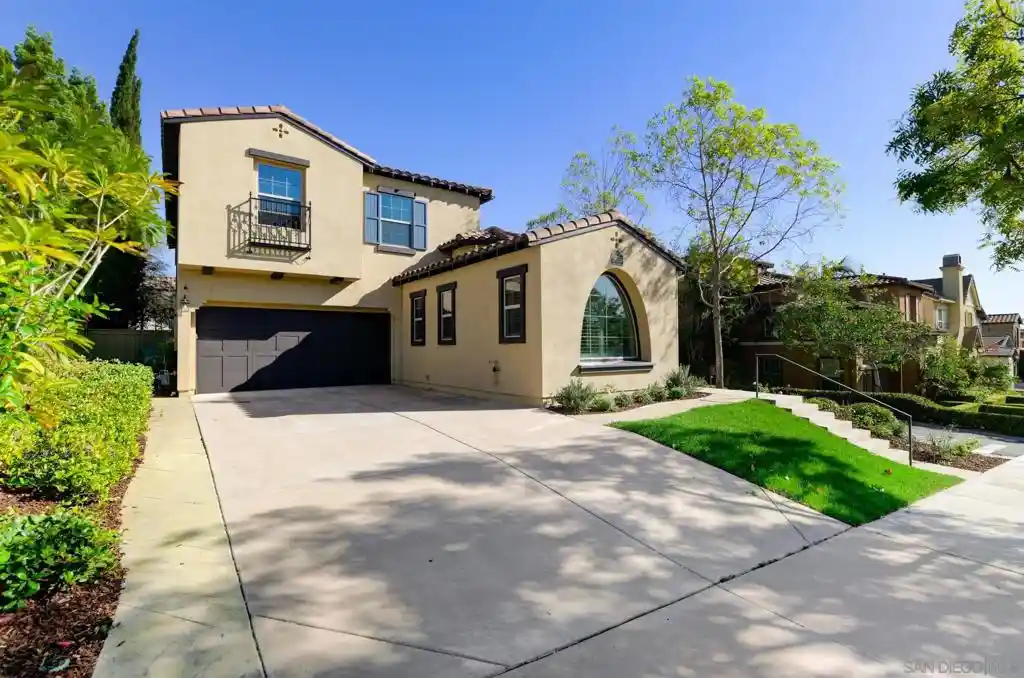
Come experience refined living in one of North County’s most desirable enclaves, The Lakes Above Rancho Santa Fe. This Sterling Heights Plan 4 estate is situated on over an acre and offers 6,063 square feet of thoughtfully designed living space with six bedrooms and six-and-a-half bathrooms. A charming courtyard welcomes you upon entry and sets the tone for the home. It also provides private access to the NextGen suite, complete with its own living room, kitchen, laundry, bathroom, and walk-in closet. The main living area features soaring ceilings and flows seamlessly into the formal dining room and chef’s kitchen, appointed with top-of-the-line Monogram appliances, a walk-in pantry, white cabinetry, quartz countertops, and a large center island. Stacking sliding glass doors open to an expansive covered California room, creating effortless indoor-outdoor living. The main level also includes a secondary ensuite bedroom and a spacious office with a board and batten accent wall. Upstairs, the primary suite serves as a private retreat with a generous walk-in closet with built-ins and a balcony. The primary bathroom offers a soaking tub, a large dual-head shower, and dual sink vanities. Three additional upstairs bedrooms each feature ensuite bathrooms and walk-in closets, along with a convenient laundry room with a sink, cabinetry, and extra storage. The backyard is designed for both relaxation and entertaining, featuring a saltwater pool and spa, outdoor kitchen, manicured turf, basketball court, putting green, and a covered California room with a fireplace and TV. Additional highlights include owned solar, a four-car garage, and ample on-site parking for up to fifteen vehicles. Located within the award-winning Poway Unified School District, with top-rated schools like Del Norte High, The Lakes Above Rancho Santa Fe offers a family-friendly community and an unbeatable Southern California lifestyle. Just half a mile from The Crosby Club at Rancho Santa Fe, which offers optional membership for residents to enjoy the world-class amenities, including golf, dining, entertainment, fitness center, tennis, pickleball, and a heated lap pool. With 25 golf courses, 17 parks, and 4 hiking reserves within 10 miles, and over 79 restaurants within 5 miles, there's no shortage of activities to enjoy. Conveniently located minutes from I-15 and CA-56 freeways, this exceptional property offers unparalleled access to all that San Diego has to offer. Don't miss your chance to own this stunning Sterling Heights estate and live the ultimate California dream.
- Houzeo last checked: 11 minutes ago
- Listing updated: October 8, 2026 at 5:30 pm
- Source: California Regional MLS-CA | MLS#: NDP2604230

Property Details
Status
Pending
Type
Single Family Residence
No. of Stories
2
County
City
Neighborhood
Year Built
2021
HOA Fees
$630/mo
Finished Area
6,063 sqft
Lot Size
1.01 acres lot
Basement Area
- sqft
MLS Name
California Regional MLS
MLS Number
NDP2604230
MLS Status
Pending
Days on Market
174
Cumulative Days on Market
146

Continue Your Journey in App
Find your dream home, receive real-time updates, and many more!
Continue Your Journey in App
Find your dream home, receive real-time updates, and many more!
Location
HOA Management
The Lakes HOA
HOA Fees
$630/ Monthly
Amenities
 Amenities and services may be covered by one or multiple associations and service providers.
 Security Guard
 Maintenance
 Bike Trails
 Walk path
LakeOrPond
PicnicArea
Disclaimer: Amenities are based on third-party information and may vary; buyers must independently verify all amenities, as information is deemed reliable but not guaranteed.
Facts & Features
Rooms
Bedrooms & bathrooms
Bedrooms: 6
Bathrooms: 7
Interior
Interior Features
Primary Suite, Walk In Pantry, Walk In Closets
Cooling
Central Air
Utilities & Energy
Laundry Features
Laundry Room, Upper Level
Pool Features
Indoor, Salt Water
Fireplace Features
Family Room, Outside
Association Amenities
Maintenance Grounds, Jogging Path, Lake Or Pond, Picnic Area, Guard, Security, Trails
Other Features
Lot Features
Back Yard, Front Yard, Landscaped, Yard
Community Features
Foothills, Golf, Hiking, Horse Trails, Mountainous, Park, Street Lights, Suburban
Price History
| Date | Event | Price |
|---|---|---|
10/01/2026 Source: | Pending | $4,995,000 $824/sqft |
09/07/2026 Source: | Listed for Sale | $4,995,000 -2.06% $824/sqft |
08/20/2026 Source: | Price Decreased | $5,100,000 -2.86% $841/sqft |
07/06/2026 Source: | Price Decreased | $5,250,000 -1.87% $866/sqft |
05/07/2026 Source: | Listed for Sale | $5,350,000 $882/sqft |

Show more
Rancho Bernardo Ranks #6 in San Diego, CA


Homes

Rental Prices

Median Home Price
Nearby Homes


Find Homes by Property Features in San Diego, CA
Nearby New Homes For Sale


Based on information from California Regional Multiple Listing Service, Inc. as of Oct 30, 2026, 03:15PM and /or other sources. All data, including all measurements and calculations of area, is obtained from various sources and has not been, and will not be, verified by broker or MLS. All information should be independently reviewed and verified for accuracy. Properties may or may not be listed by the office/agent presenting the information. Information being provided is for consumers’ personal, non-commercial use and may not be used for any purpose other than to identify prospective properties consumers may be interested in purchasing. This website may not include listings or property addresses of sellers who have directed their listing brokers to withhold their listing or their property address from display on the Internet. © 2026 California Regional Multiple Listing Service. All Rights Reserved.
 Advertising Broker: William Johnson DRE #01463271 | William Johnson Brokerage
