- Overview
- Description
- Property Details
- Location
- Facts & Features
- Getting Around
- Nearby Homes

 No HOA


Street View
$529,700
Monthly Est:$2,637
 3 Beds
 3 Baths
2 full baths + 1 half bath
 2,088sqft
8492 Refuge Ln, Ooltewah, TN 37363
$529,700
$2,637/moEst:
Get Pre-Approved
Single Family Residence
Built in 2005
$-- HOA
0.4 acre lot
$254/sq.ft
Description
Beautifully Updated Home with Modern Upgrades and Timeless Charm
Step inside this stunning, move-in-ready home where comfort meets elegance. Recently refreshed with thoughtful updates throughout, this property blends modern features with timeless appeal -- making it the perfect place to create lasting memories.
Key Features & Upgrades:
•All-Season Sunroom: The former screened-in back porch has been fully enclosed with windows and is now heated and cooled, creating the perfect space to relax year-round.
•New Irrigation System & Landscaping: Enjoy a lush, vibrant lawn with a brand-new irrigation system and professionally landscaped yard designed for beauty and easy maintenance.
•Premium Outdoor Decking: The original wood patio decking has been replaced with durable, weatherproof laminated poly coated wood -- a long-lasting upgrade that combines style and function.
•Cozy Fireplace Upgrade: The redesigned fireplace now features a remote-control system with modern lava rock for effortless ambiance at the touch of a button.
•Fully Remodeled Chef's Kitchen: A true showstopper, the kitchen boasts brand-new granite countertops, updated lighting, stylish tile backsplash, modern fixtures, a built-in microwave, and a brand-new dual gas/electric chef's stove -- perfect for culinary enthusiasts and entertainers alike.
•Expanded Bonus Room: The upstairs bonus room has been remodeled to include a versatile heated and cooled space ideal for storage, a hobby room, or a private home office.
Every detail has been thoughtfully considered, from modern finishes to functional upgrades, creating a warm and inviting atmosphere both inside and out. This home is ready for you to move in and enjoy -- schedule your showing today and see why this property is truly special!
Buyer to verify square footage, school zones, etc.
- Houzeo last checked: 10 minutes ago
- Listing updated: October 4, 2026 at 1:27 am
- Listing Provided by: Timothy Rogers (423) 991-1218 DRE #336185 | The James Company Real Estate Brokers & Development (423) 499-9999
- Source: Greater Chattanooga AOR MLS-AL | MLS#: 1543970

Property Details
Status
Active
Type
Single Family Residence
No. of Stories
-
County
City
Neighborhood
--
Year Built
2005
HOA Fees
-
Finished Area
2,088 sqft
Lot Size
0.4 acre lot
Basement Area
- sqft
MLS Name
Greater Chattanooga AOR MLS
MLS Number
1543970
MLS Status
Active
Days on Market
4

Continue Your Journey in App
Find your dream home, receive real-time updates, and many more!
Download App
Continue Your Journey in App
Find your dream home, receive real-time updates, and many more!
Location
Facts & Features
Rooms
Bedrooms & bathrooms
Bedrooms: 3
Bathrooms: 3
Interior
Sewer
Public Sewer
Exterior Features
Other
Interior Features
Granite Counters, Storage, Walk In Closet(s)
Window Features
Insulated Windows
Flooring
Carpet, Hardwood, Tile
Cooling
Central Air
Heating
Central
Appliances
Water Heater, Oven, Microwave, Disposal, Dishwasher
Construction
Year Built
Year Built: 2005
Home type
Single Family Residence
Foundation Details
Stone
Architectural Style
Contemporary
Roof
Shingle
Construction Materials
Vinyl Siding
Utilities & Energy
Security Features
Security System, Smoke Detector(s)
Fireplace Features
Gas Log, Gas Starter, Living Room
Parking Features
Garage
Water Source
Public
Utilities
Cable Available, Electricity Available, Phone Available, Water Available
Laundry Features
Washer Hookup
Other Features
Lot Features
Level
Subdivision Name
Meadow Stream Phase
Patio And Porch Features
Deck, Front Porch, Patio
Price History
| Date | Event | Price |
|---|---|---|
09/27/2026 Source: | Listed for Sale | $529,700 $254/sqft |
08/19/2026 Source: | Off Market | $529,700 -3.23% $254/sqft |
08/04/2026 Source: | Listed for Sale | $547,400 $262/sqft |
06/16/2026 Source: | Pending | $547,400 -8.37% $262/sqft |
09/12/2025 Source: | Off Market | $597,400 +47.69% $286/sqft |

Show more
Nearby Homes
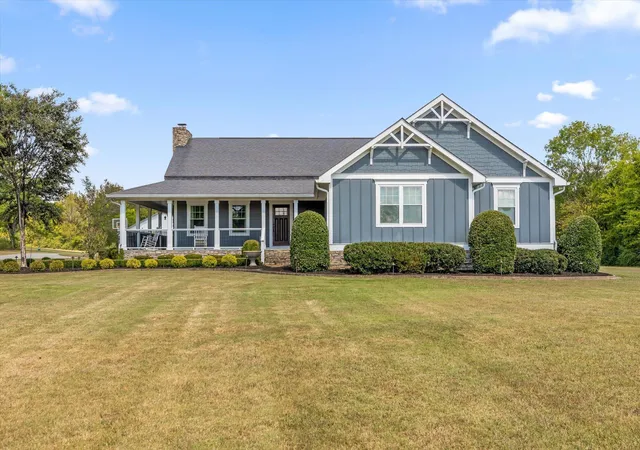

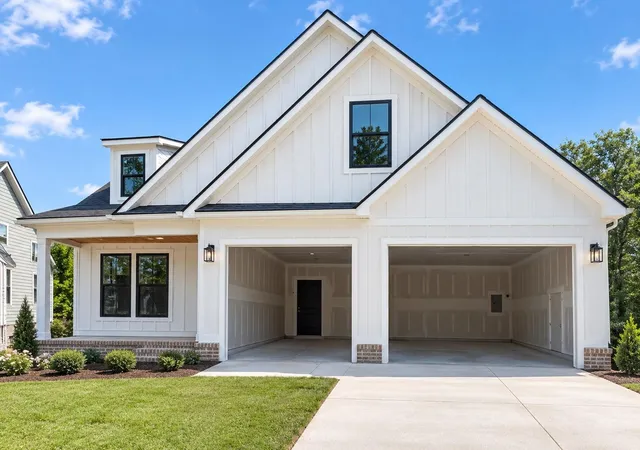
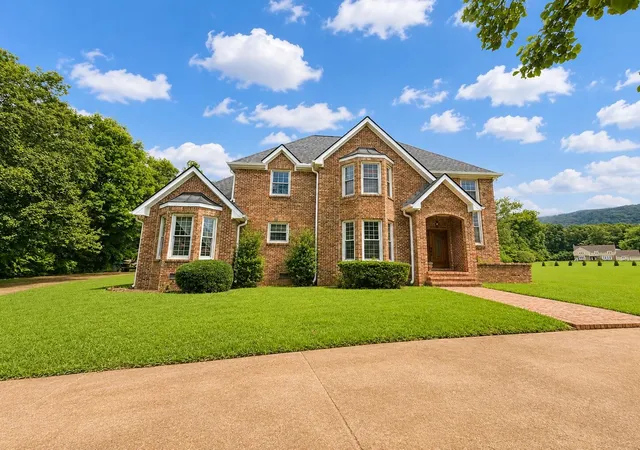
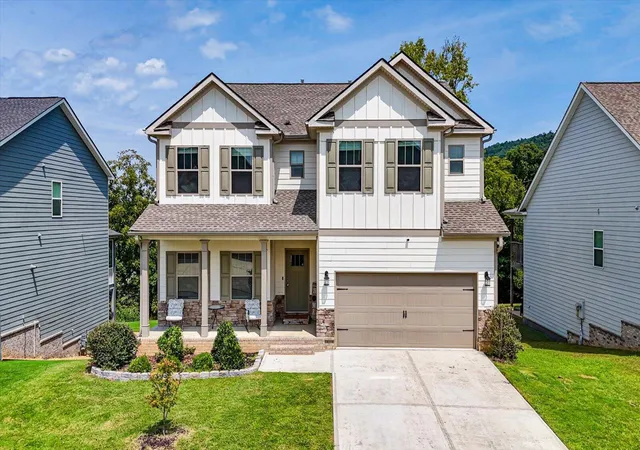



Find Homes by Property Features in Ooltewah, TN
Nearby New Homes For Sale


Based on information from the Greater Chattanooga REALTORS® (or, alternatively, from the MLS of Chattanooga, Inc.) through Oct 09, 2026, 04:30AM. IDX information is provided exclusively for consumers' personal, non-commercial use; it may not be used for any purpose other than to identify prospective properties consumers may be interested in purchasing, and the data is deemed reliable but is not guaranteed accurate by the MLS. © 2026 the Greater Chattanooga REALTORS®. All Rights Reserved. Angela Fowler | Angela Fowler Real Estate, LLC. | (423) 320-4620 | afowler@catt.com Mailing Address: 452 Kailors Cove Cir Ringgold, GA 30736
 Advertising Broker: Angela Fowler | Angela Fowler Real Estate, LLC.