Savvy Avenue
Powered by 
- 25
- Overview
- Description
- Property Details
- Location
- Facts & Features
- Getting Around
- Nearby Homes




$1,399,000
Monthly Est:$6,963
 5 Beds
 4 Baths
3 full baths + 1 half bath
 4,320sqft
8494 320th St Way, Cannon Falls, MN 55009
$1,399,000
$6,963/moEst:
Get Pre-Approved
Single Family Residence
Built in 2002
$-- HOA
5 acres lot
$324/sq.ft
Description
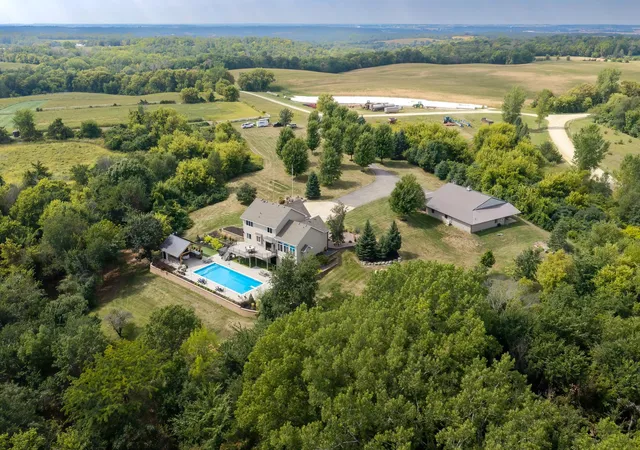
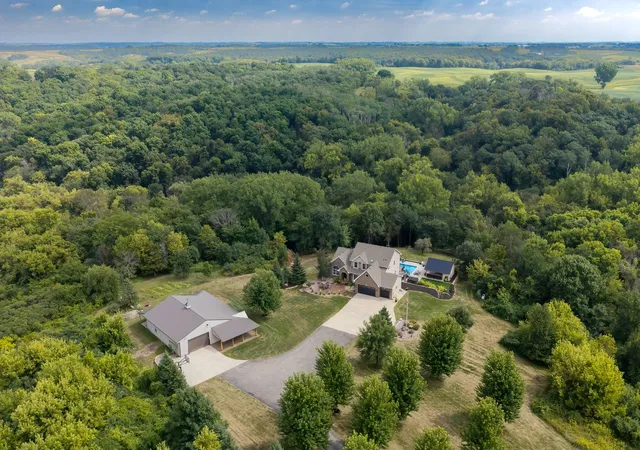
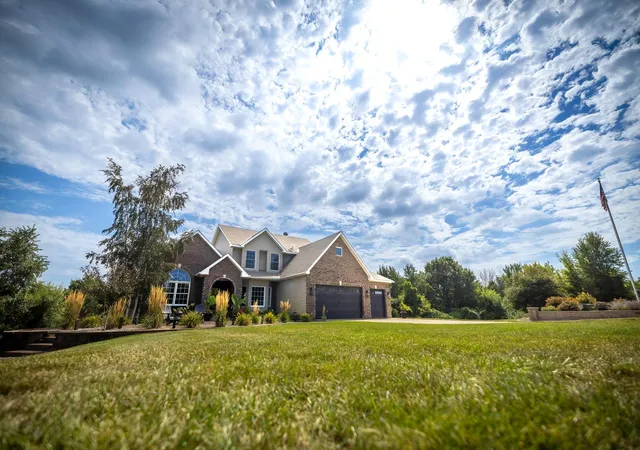
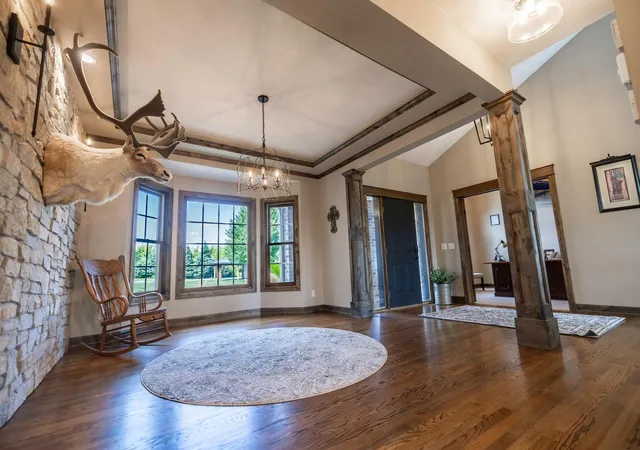
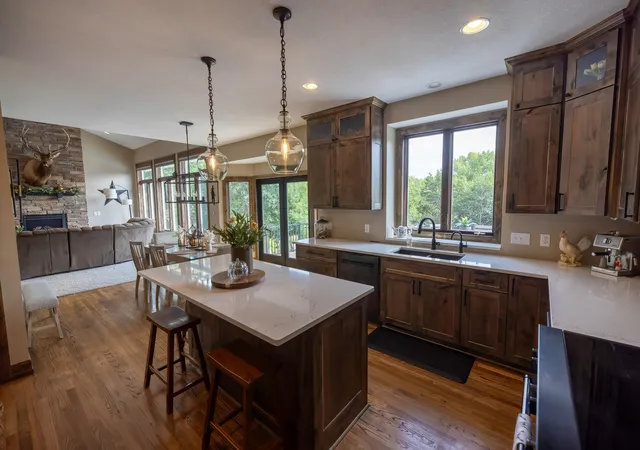
Some properties have a great house. Others have impressive outdoor spaces or the shop everyone wishes they had. This 5+/- acre property near Cannon Falls brings all three together, creating a private country setting built around recreation, entertaining and enjoying time at home.Located on a dead-end road and surrounded by mature timber, the property offers privacy that is noticeable from the moment you arrive. Behind the home, that setting has been transformed into an outdoor entertainment area that gives this property its real wow factor.At the center is an in-ground 20' x 50' swimming pool constructed in fall 2024. The pool features a diving board, basketball hoop, volleyball net, built-in sun deck in the shallow end, swim-out benches in the deep end and a powered cover. Mature timber provides a natural backdrop around the outdoor living area.Overlooking the pool is a 19' x 22' pool house designed for much more than getting out of the sun. The covered entertaining space includes a fireplace, sink, three mini refrigerators, granite countertops, a Memphis wood-fire grill, a Le Griddle stainless flat-top grill and a large storage area.The outdoor setup continues with an 18' x 40' TimberTech deck overlooking the pool and wooded backyard. New deck boards and railing were completed in 2025. Below the deck is an artificial-turf putting green, with additional turf extending east to create a chipping surface. A 7' x 8' Hot Spring Grand hot tub, approximately three years old, provides another outdoor option. A HEOS entertainment system installed within the past two years connects many of the property's gathering spaces, wirelessly serving the pool area, deck and several areas inside the home, including the lower-level entertainment spaces, workout room, game area and dining area.Then there's the 62' x 54' detached shed, a major feature in its own right. Heated and spray-foam insulated throughout, this building goes far beyond equipment storage. A finished man cave and gathering area includes a sink and butcher area, cabinetry, rolling island, sound system and TVs. The building also features a rear walk-in cooler room, built-in hoist and dedicated lawn mower and equipment storage area.The 5+/- acres are surrounded by mature timber, helping create a natural buffer around the home, shop and outdoor living areas. Combined with the dead-end road location, the setting offers a sense of seclusion while remaining convenient to Cannon Falls. The wooded acreage also provides habitat and opportunities for deer and turkey hunting. Built in 2002, the home offers approximately 4,320 finished square feet with five bedrooms, 3.5 bathrooms, a three-car attached garage and a finished walkout lower level. Nearly the entire interior, with the exception of the primary bathroom, was refinished in 2024.The main living area features vaulted ceilings, large windows overlooking the backyard and a floor-to-ceiling stone gas fireplace. Warm wood finishes and stone accents carry throughout much of the updated interior. The kitchen features updated cabinetry, substantial countertop space and a large center island, with an adjoining dining area that takes advantage of the views toward the deck, pool and surrounding timber.Additional main-level spaces include a formal dining room with a stone accent wall, a dedicated office and a walk-in pantry. Two gas fireplaces with stone surrounds are found within the home, and the combination of tall ceilings and large windows brings plenty of natural light into the main living spaces.The finished walkout lower level provides another entertainment area. A custom wet bar includes three mini refrigerators, an ice maker, sink, lighted shelving and a large-screen television, alongside a game area, additional gathering space and a dedicated workout room.
- Houzeo last checked: 7 minutes ago
- Listing updated: October 5, 2026 at 5:15 pm
- Listing Provided by: Robert Stalberger (507) 884-4717 | Whitetail Properties Real (217) 285-9000
- Source: Northstar MLS-MN as distributed by MLS GRID | MLS#: 7138054

Property Details
Status
Active
Type
Single Family Residence
No. of Stories
-
County
City
Neighborhood
--
Year Built
2002
HOA Fees
-
Finished Area
4,320 sqft
Lot Size
5 acres lot
Basement Area
- sqft
MLS Name
Northstar MLS
MLS Number
7138054
Days on Market
56

Continue Your Journey in App
Find your dream home, receive real-time updates, and many more!
Continue Your Journey in App
Find your dream home, receive real-time updates, and many more!
Location
Facts & Features
Rooms
Bedrooms & bathrooms
Bedrooms: 5
Bathrooms: 4
Bar/Wet Bar Room
Level: Lower
Area: 272.00 Square Feet
Dimensions: 17x16
Bathroom
Level: Main
Area: 28.00 Square Feet
Dimensions: 7x4
Bathroom
Level: Lower
Area: 72.00 Square Feet
Dimensions: 12x6
Dining Room
Level: Main
Area: 182.00 Square Feet
Dimensions: 14x13
Exercise Room
Level: Lower
Area: 210.00 Square Feet
Dimensions: 14x15
Bedroom 5
Level: Upper
Area: 208.00 Square Feet
Dimensions: 16x13
Bedroom
Level: Main
Area: 165.00 Square Feet
Dimensions: 11x15
Bedroom 4
Level: Upper
Area: 160.00 Square Feet
Dimensions: 16x10
Great Room
Level: Main
Area: 342.00 Square Feet
Dimensions: 19x18
Informal Dining Room
Level: Main
Area: 143.00 Square Feet
Dimensions: 11x13
Kitchen
Level: Main
Area: 144.00 Square Feet
Dimensions: 12x12
Laundry
Level: Main
Area: 56.00 Square Feet
Dimensions: 8x7
Primary Bathroom
Level: Upper
Area: 156.00 Square Feet
Dimensions: 13x12
Media Room
Level: Lower
Area: 210.00 Square Feet
Dimensions: 14x15
Office
Level: Main
Area: 154.00 Square Feet
Dimensions: 14x11
Bedroom 2
Level: Upper
Area: 132.00 Square Feet
Dimensions: 11x12
Bedroom 3
Level: Upper
Area: 140.00 Square Feet
Dimensions: 14x10
Interior
Exterior Features
Vinyl
Cooling
Central Air
Heating
Forced Air
Sewer
Private Sewer
Construction
Year Built
Year Built: 2002
Home type
Single Family Residence
Foundation Details
Poured Concrete
Utilities & Energy
Parking Features
Attached Garage
Basement
Finished
Water Source
Well
Pool Features
Below Ground
Price History
| Date | Event | Price |
|---|---|---|
10/05/2026 Source: | Listed for Sale | $1,399,000 $324/sqft |

Nearby Homes
Find Homes by Property Features in Cannon Falls, MN
Nearby New Homes For Sale

Based on information submitted to the MLS GRID from the REGIONAL MULTIPLE LISTING SERVICE OF MINNESOTA, INC through Nov 05, 2026, 06:31PM. IDX information is provided exclusively for consumers’ personal, non-commercial use. It may not be used for any purpose other than to identify prospective properties consumers may be interested in purchasing. The data is deemed reliable but is not guaranteed by MLS GRID. The use of the MLS GRID Data may be subject to an end-user license agreement prescribed by the Member Participant’s applicable MLS, if any and as amended from time to time. All data is obtained from various sources and may not have been verified by the broker or MLS GRID. Supplied Open House Information is subject to change without notice. All information should be independently reviewed and verified for accuracy. Properties may or may not be listed by the office/agent presenting the information.
Information deemed reliable but not guaranteed. The property data presented reflects information otherwise available from public records. The real estate broker participating in MLS and providing this information may not have represented the buyer or seller in some or all of the transactions. Listings courtesy of Northstar MLS as distributed by MLS GRID. © 2026 Regional Multiple Listing Service of Minnesota, Inc. All Rights Reserved.
 Advertising Broker: Moe Mossa (Savvy Avenue) (612) 490-1268 | Savvy Avenue, LLC
