- Overview
- Description
- Property Details
- Location
- Facts & Features
- Getting Around
- Nearby Homes

Street View
$469,900
Monthly Est:$2,339
 4 Beds
 4 Baths
3 full baths + 1 half bath
 3,276sqft
8495 Painesville Warren Rd, Concord Twp, OH 44077
$469,900
$2,339/moEst:
Get Pre-Approved
Single Family Residence
Built in 1984
$-- HOA
5 acres lot
$143/sq.ft
Description
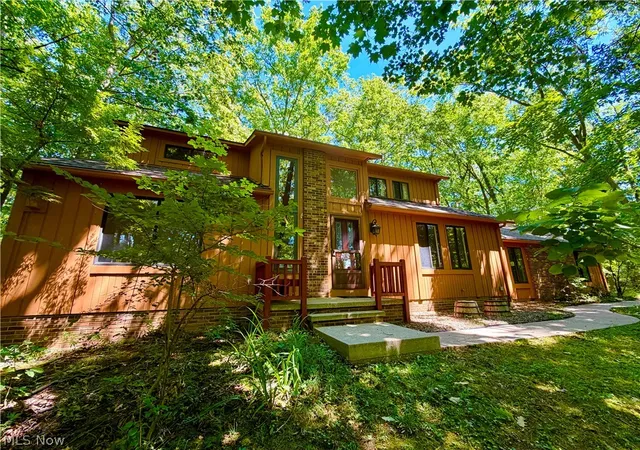
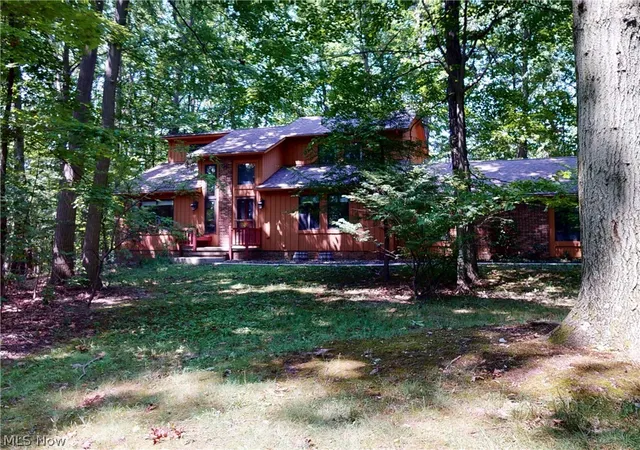
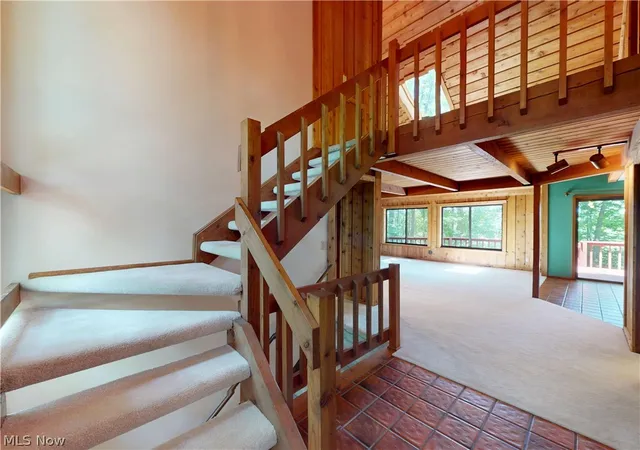
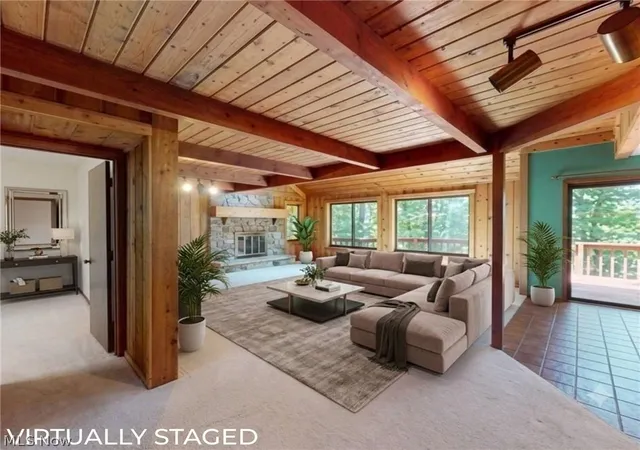
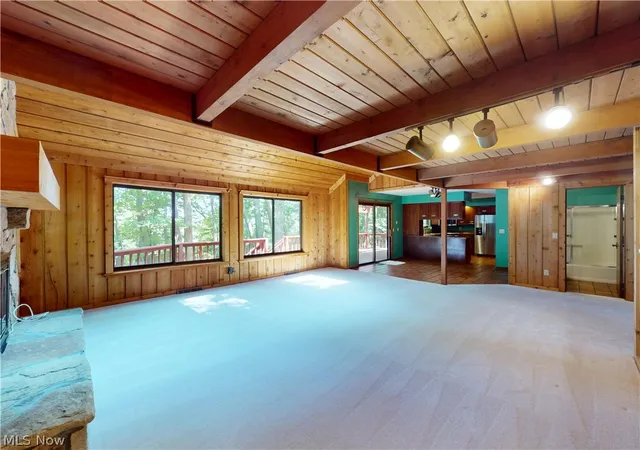
Set on 5 secluded wooded acres with sweeping views of the Grand River, this beautifully maintained retreat offers a rare blend of privacy, elegance, and a true connection to nature. Soaring vaulted ceilings, skylights, an open loft, a finished walkout basement, and two fireplaces create a warm yet refined atmosphere, while the oversized two-car garage, expansive deck, and screened-in detached porch invite effortless indoor-outdoor living in a setting that feels worlds away. Thoughtfully designed with four bedrooms, including two main-level bedrooms and a private upstairs primary suite, the finished walkout lower level offers the potential for two additional bedrooms, providing exceptional flexibility for guests, a home office, or multi-generational living. All appliances are included, and the long private driveway enhances the sense of exclusivity and arrival. For those seeking a peaceful river-view sanctuary with space to unwind and room to grow. Some pictures have been virtually staged.
- Houzeo last checked: 12 hours ago
- Listing updated: September 23, 2026 at 3:18 pm
- Listing Provided by: Laura Mokwa (440) 463-7531 DRE #423544 | McDowell Homes Real Estate Services (440) 205-2000
- Source: MLS Now-OH | MLS#: 5239514

Property Details
Status
Pending
Type
Single Family Residence
No. of Stories
2
County
City
Neighborhood
--
Year Built
1984
HOA Fees
-
Finished Area
3,276 sqft
Lot Size
5 acres lot
Basement Area
- sqft
MLS Name
MLS Now
MLS Number
5239514
MLS Status
Pending
Days on Market
43
Cumulative Days on Market
67

Continue Your Journey in App
Find your dream home, receive real-time updates, and many more!
Download App
Continue Your Journey in App
Find your dream home, receive real-time updates, and many more!
Location
Facts & Features
Rooms
Bedrooms & bathrooms
Bedrooms: 4
Bathrooms: 4
PrimaryBedroom
Level: Second
Area: 117.00 Square Feet
Dimensions: 13 x 9
Bedroom
Level: First
Area: 192.00 Square Feet
Dimensions: 16 x 12
Bedroom
Level: Lower
Area: 192.00 Square Feet
Dimensions: 16 x 12
LivingRoom
Level: First
Area: 200.00 Square Feet
Dimensions: 20 x 10
Recreation
Level: Lower
Area: 510.00 Square Feet
Dimensions: 30 x 17
Kitchen
Level: First
Area: 165.00 Square Feet
Dimensions: 15 x 11
PrimaryBedroom
Level: Second
Area: 270.00 Square Feet
Dimensions: 18 x 15
Loft
Level: Second
Area: 312.00 Square Feet
Dimensions: 24 x 13
Office
Level: Lower
Area: 180.00 Square Feet
Dimensions: 15 x 12
Bedroom
Level: First
Area: 156.00 Square Feet
Dimensions: 13 x 12
DiningRoom
Level: First
Area: 132.00 Square Feet
Dimensions: 12 x 11
Interior
Sewer
Septic Tank
Cooling
Electric
Interior Features
Beamed Ceilings, Soaking Tub, Vaulted Ceilings, Walk In Closets
Appliances
Dryer, Dishwasher, Disposal, Microwave, Range, Refrigerator, Washer
Heating
Geothermal
Construction
Year Built
Year Built: 1984
Home type
Single Family Residence
Roof
Asphalt
Construction Materials
Cedar
Architectural Style
Colonial
Utilities & Energy
Parking Features
Attached Carport
Basement
Full, Finished, Walk Out Access, Sump Pump
Water Source
Public
Other Features
Patio And Porch Features
Deck, Patio
Subdivision Name
Painesville Warren Road
Lot Features
Rolling Slope, Many Trees, Stream Creek, Spring, Views
Price History
| Date | Event | Price |
|---|---|---|
09/23/2026 Source: | Pending | $469,900 $143/sqft |
08/25/2026 Source: | Listed for Sale | $469,900 $143/sqft |

Nearby Homes



Find Homes by Property Features in Concord Twp, OH
Nearby New Homes For Sale

Based on information from the Board/Association of REALTORS® (alternatively, from the Service) through Oct 07, 2026, 06:00AM. The data relating to real estate for sale on this website comes in part from the Internet Data Exchange program of MLS Now. Real estate listings held by brokerage firms other than Houzeo are marked with the Internet Data Exchange logo and detailed information about them includes the name of the listing broker(s). This website may not include listings or property addresses of sellers who have directed their listing brokers to withhold their listing or their property address from display on the Internet. Information is provided exclusively for personal, non-commercial use, and may not be used for any purpose other than to identify prospective properties consumers may be interested in purchasing. All information deemed reliable but not guaranteed. Houzeo participates in MLS Now IDX program, allowing us to display other IDXP’s’ listings on our website. However, Houzeo does not display the entire MLS Now IDX database on this website. The listings of some real estate brokerage firms have been excluded. The photos may be altered, edited, enhanced or virtually staged. © 2026 Multiple Listing Service, Inc. All Rights Reserved
 Advertising Broker: Nicholas Huscroft | Chosen Realty