

- Overview
- Description
- Property Details
- Location
- HOA Management
- Facts & Features
- Getting Around
- Nearby Homes




Listed by: Jill Dianne Bullion (425) 295-5904 , Jennifer Dalee Lopez (425) 495-2419 | Tri Pointe Homes Real Estate (425) 455-2900
$2,598,900
Monthly Est:$12,936
 5 Beds
 5 Baths
2 full baths + 1 half bath
 3,244sqft
8499 137th Way SE #31, Newcastle, WA 98059
$2,598,900
$12,936/moEst:
Get Pre-Approved
Single Family Residence
Built in 2024
$150/mo HOA
6,194 sqft lot
$801/sq.ft
Description
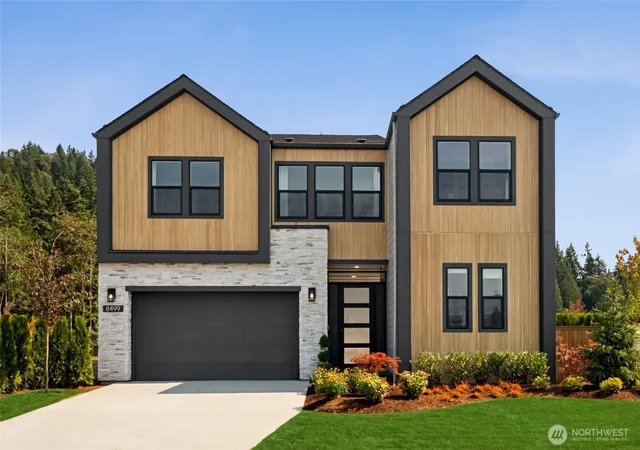
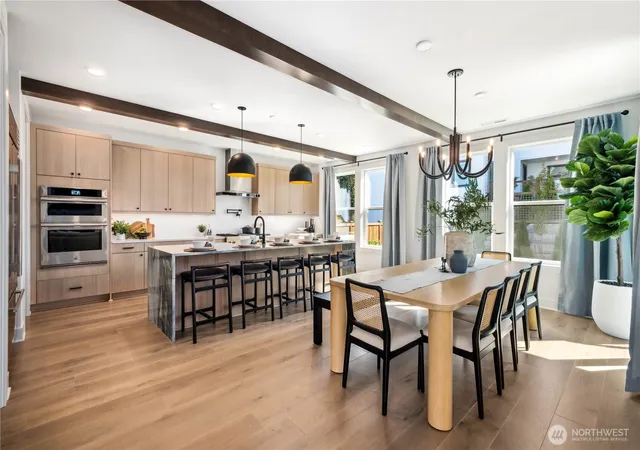
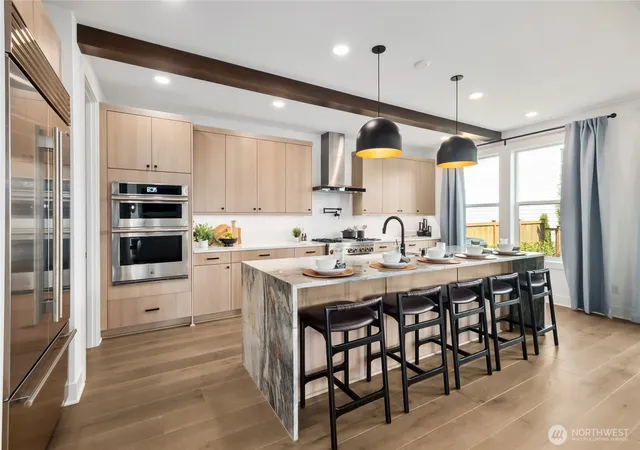
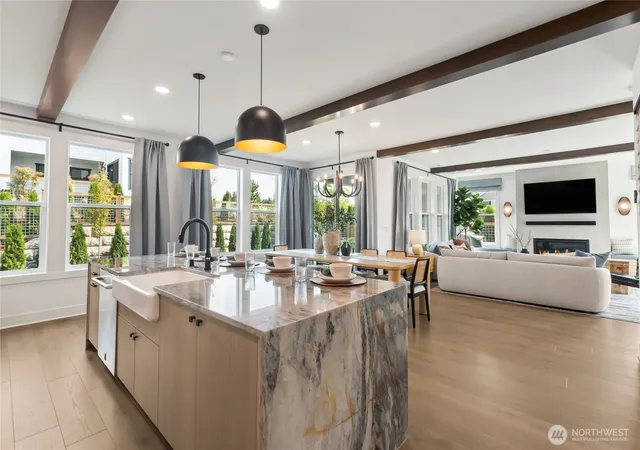
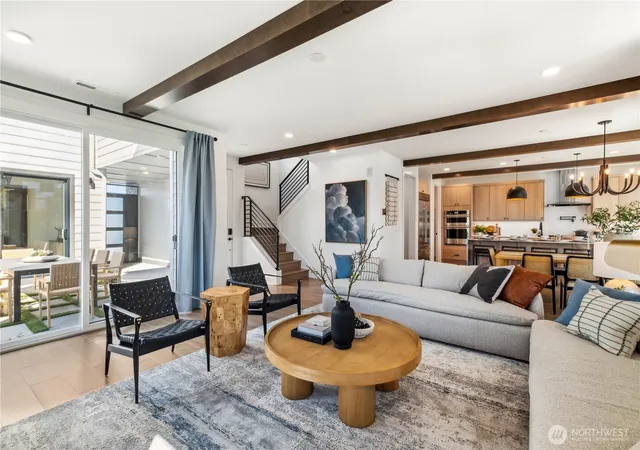
Embrace distinctive style and everyday comfort in Alterra’s Plan 1. This model home designed by design expert and Emmy-winning TV host Bobby Berk. Spanning 3,244 square feet across two levels, this thoughtfully designed residence offers five bedrooms and 4.5 baths, including a detached guest suite that provides a private retreat for visitors or a dedicated home office. The gourmet kitchen anchors daily living and entertaining, creating a welcoming place to gather. An upstairs dedicated pocket office offers a convenient spot to focus, while the expansive loft provides flexibility for movie nights, hobbies, or quiet relaxation. Unwind in the spacious primary suite, where dual walk-in closets offer generous storage and room to organize. Outside, a courtyard and covered living area invite morning coffee and memorable gatherings, with an outdoor fireplace adding warmth to cooler Northwest evenings. A two-bay garage with two EV outlets complete the home. Enjoy Alterra’s Newcastle setting with neighborhood parks, a trail-lined greenbelt, and access to the Newcastle Trail System, plus nearby Lake Washington recreation. Located in the Issaquah School District. Ask about the $50,000 affiliated lender incentive! *Broker must accompany and personally register buyer at first visit.
- Houzeo last checked: 5 minutes ago
- Listing updated: November 9, 2026 at 8:19 pm
- Source: Northwest Multiple Listing Service as distributed by MLS GRID | MLS#: NWM2547112

Property Details
Status
Active
Type
Single Family Residence
No. of Stories
-
County
City
Neighborhood
--
Year Built
2024
HOA Fees
$150/mo
Finished Area
3,244 sqft
Lot Size
6,194 sqft lot
Basement Area
- sqft
MLS Name
Northwest Multiple Listing Service as distributed by MLS GRID
MLS Number
NWM2547112
MLS Status
Active
Cumulative Days Active
34
Open House

Continue Your Journey in App
Find your dream home, receive real-time updates, and many more!
Continue Your Journey in App
Find your dream home, receive real-time updates, and many more!
Location
HOA Management
N/A
HOA Fees
$150/ Monthly
Amenities
 Amenities and services may be covered by one or multiple associations and service providers.
 Common Area Maintenance
Disclaimer: Amenities are based on third-party information and may vary; buyers must independently verify all amenities, as information is deemed reliable but not guaranteed.
Facts & Features
Rooms
Bedrooms & bathrooms
Bedrooms: 5
Bathrooms: 5
Entry Hall
Level: Main
Great Room
Level: Main
Kitchen With Eating Space
Level: Main
Bedroom
Level: Main
Bathroom Three Quarter
Level: Main
Bathroom Half
Level: Main
Primary Bedroom
Level: Second
Bathroom Full
Level: Second
Bedroom
Level: Second
Bedroom
Level: Second
Bedroom
Level: Second
Bathroom Three Quarter
Level: Second
Bathroom Full
Level: Second
Den/Office
Level: Second
Bonus Room
Level: Second
Utility Room
Level: Second
Interior
Exterior Features
Cement Planked, Stone
Sewer
Sewer Connected
Interior Features
Second Primary Bedroom, Bath Off Primary, Dbl Pane/storm Window, Dining Room, Fireplace, High Tech Cabling, Loft, Pantry, Security System, Smart Wired, Walk In Closet(s), Water Heater
Flooring
Ceramic Tile, Engineered Hardwood
Heating
90%+ High Efficiency, Ductless, Heat Pump, Recirculation Pump
Appliances
Dishwasher, Disposal, Double Oven, Microwave, Refrigerator, Stove(s)/range(s), Washer
Cooling
Ductless, Heat Pump
Construction
Year Built
Year Built: 2024
Home type
Single Family Residence
Roof
Composition
Construction Materials
Cement Plank, Stone
Property Condition
Very Good
Architectural Style
Contemporary
Foundation Details
Poured Concrete
Utilities & Energy
Basement
None
Security Features
Fully Fenced, Security System
Parking Features
Driveway, Attached Garage
Fireplace Features
Gas
Water Source
Public
Other Features
Lot Features
Curbs, Paved, Sidewalk
Community Features
Cc Rs, Park, Playground, Trail(s)
Subdivision Name
Newcastle
Price History
| Date | Event | Price |
|---|---|---|
10/15/2026 Source: | Listed for Sale | $2,598,900 -1.89% $801/sqft |
10/15/2026 Source: | Price Decreased | $2,648,900 -1.52% $817/sqft |
10/15/2026 Source: | Price Increased | $2,689,900 +3.50% $829/sqft |
10/15/2026 Source: | Price Decreased | $2,598,900 -3.38% $801/sqft |
09/25/2026 Source: | Coming Soon | $2,689,900 $829/sqft |

Nearby Homes
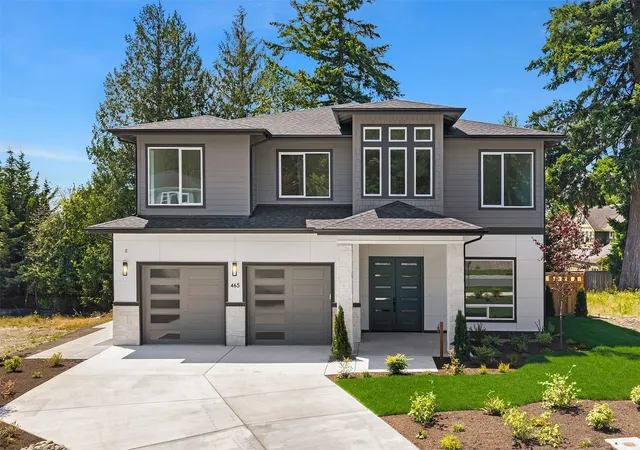
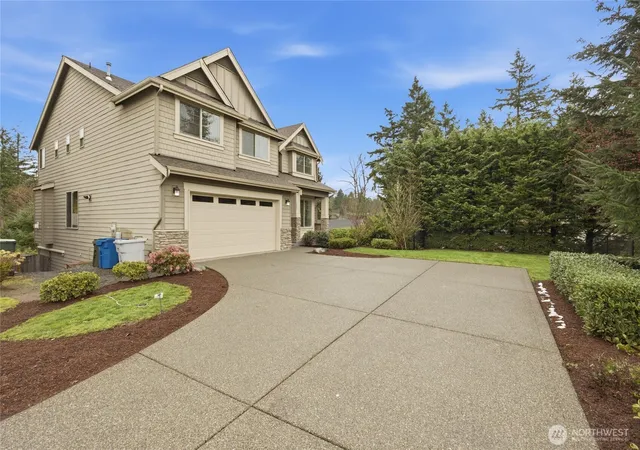
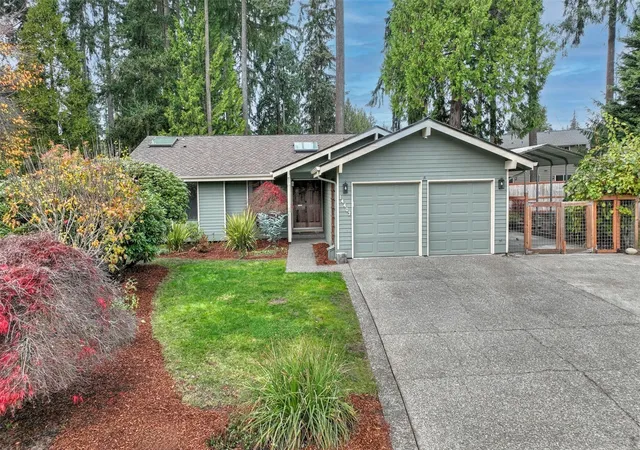
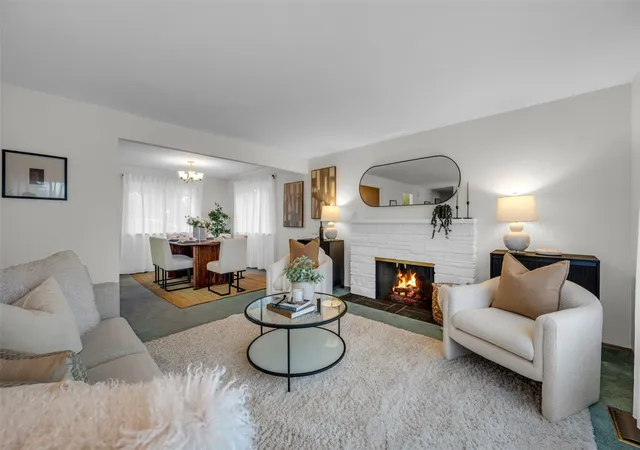
Find Homes by Property Features in Newcastle, WA
Nearby New Homes For Sale

Based on information submitted to the MLS GRID by Northwest Multiple Listing Service as of Nov 18, 2026, 04:01AM. All data is obtained from various sources and may not have been verified by broker or MLS GRID. Supplied Open House Information is subject to change without notice. All information should be independently reviewed and verified for accuracy. Properties may or may not be listed by the office/agent presenting the information.
IDX information is provided exclusively for consumers’ personal, noncommercial use; it may not be used for any purpose other than to identify prospective properties that consumers may be interested in purchasing, that the data is deemed reliable, but is not guaranteed by MLS GRID, and that the use of the MLS GRID Data may be subject to an end-user license agreement prescribed by the Member Participant’s applicable MLS, if any and as amended from time to time. © 2026 Northwest Multiple Listing Service. All Rights Reserved.
 Advertising Broker: Christy Lee-Naumann (267) 341-8337 | Houzeo Brokerage LLC