
- Overview
- Description
- Property Details
- Location
- HOA Management
- Facts & Features
- Getting Around
- Nearby Homes

Street View
$850,000
Monthly Est:$4,231
 2 Beds
 2 Baths
1 full bath + 1 half bath
 1,472sqft
85-10 34th Avenue #622, Jackson Heights, NY 11372
$850,000
Get Pre-Approved
Apartment
Built in 1927
$1,704/mo HOA
23,000 sqft lot
$577/sq.ft
Description
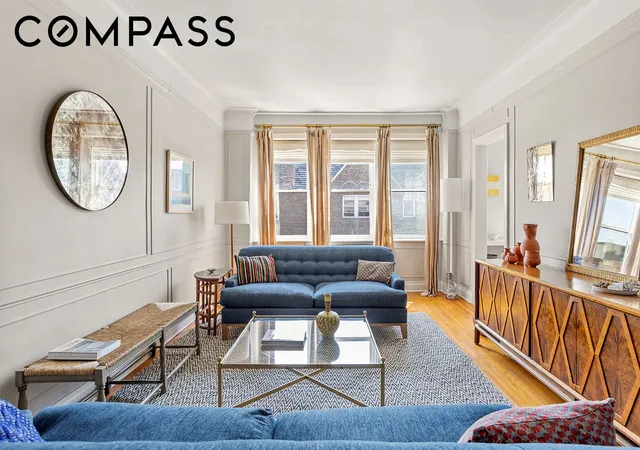
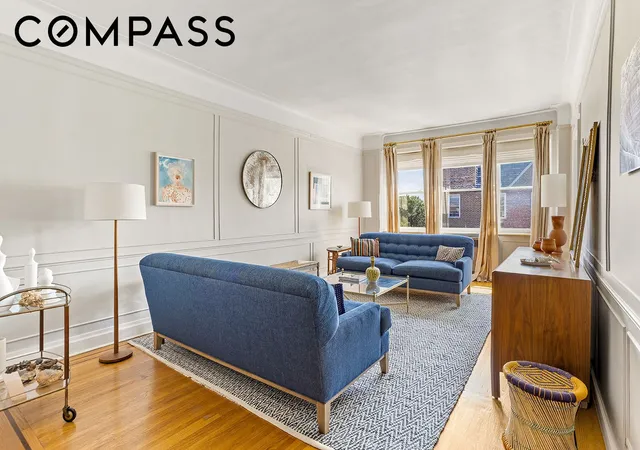
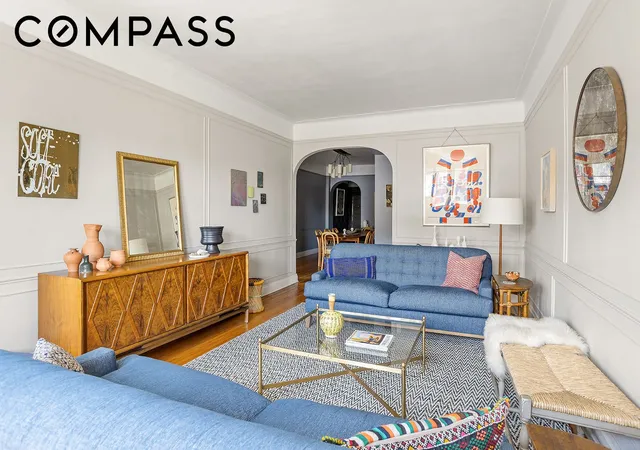
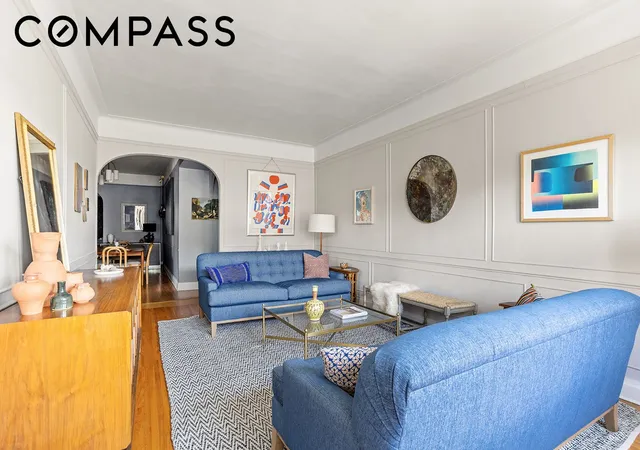
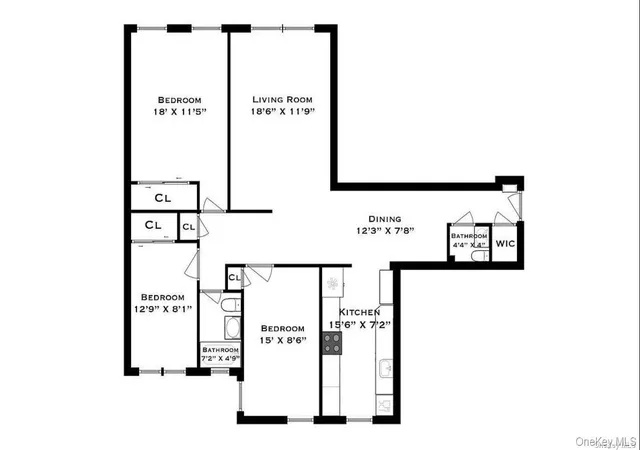
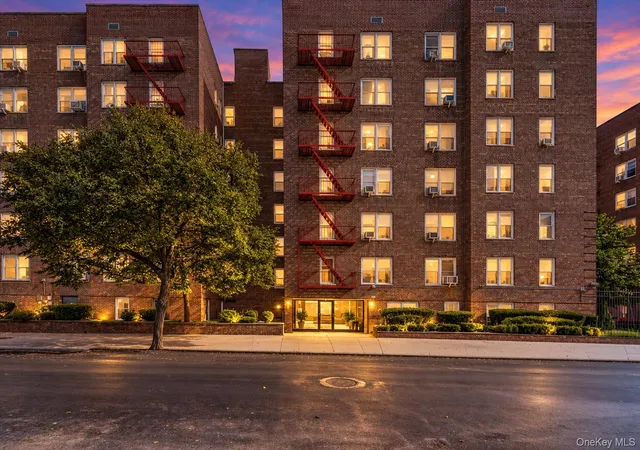
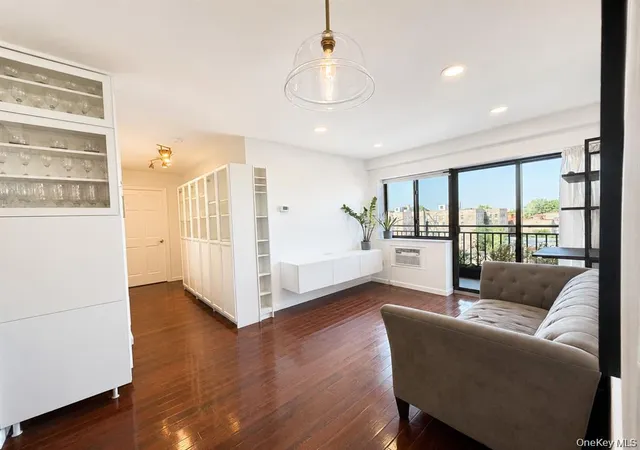
Apartment 622 at The Saybrook offers a design-forward, peaceful retreat high above the Jackson Heights Historic District. Abundant natural light, elegant architectural details, and a curated renovation create a home that feels both sophisticated and welcoming. In addition to its 2 bedrooms and 1.5 baths, this home features a versatile bonus room, currently configured as a sunroom/breakfast room, offering endless possibilities as a home office, playroom, guest room, or potential third bedroom.
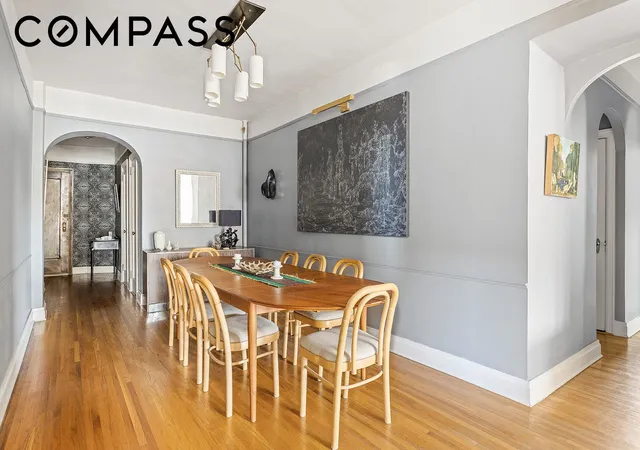
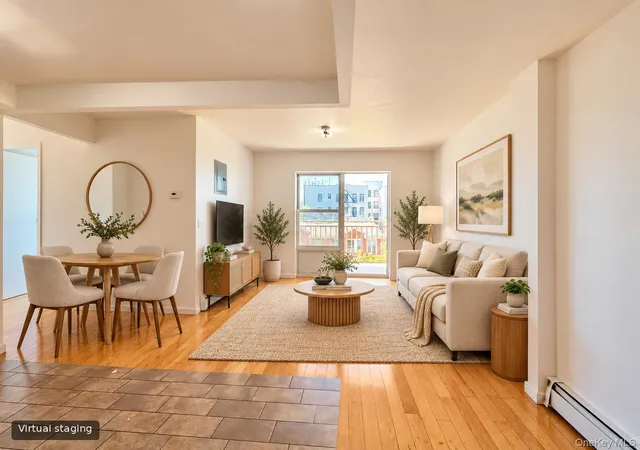
The expansive layout impresses from the moment you step inside, with a 44-foot span from the vestibule to the living room windows. Classic pre-war details - including high ceilings, original moldings, and gleaming hardwood floors - set the tone throughout. The generous entry foyer is lined with three oversized closets, providing exceptional storage and a gracious introduction to the apartment. Beyond, the spacious dining area easily accommodates a large table and is perfectly suited for dinner parties and entertaining. It flows seamlessly into the bright and expansive living room, where a wall of eastern-facing windows frames open views of the surrounding neighborhood.
Just off the living room is the gorgeous chef’s kitchen and adjoining breakfast room. Thoughtfully designed with custom cabinetry, marble countertops, and stainless steel appliances, the kitchen balances modern functionality with the home’s historic character. The sun-filled breakfast nook features built-in shelving and offers a serene setting for morning coffee or a midday break.
The primary bedroom is a peaceful retreat, generous in scope and bathed in natural light from both northern and eastern exposures, including a lovely bay window. Ample closet space and an en suite half-bath featuring marble tile and custom wallpaper add both convenience and sophistication. The second bedroom is equally spacious and highly adaptable, offering room for a guest suite, home office, or creative workspace. A large closet, a wall of built-in shelving, and ample space for seating or a desk make this a comfortable and functional retreat. The windowed hall bathroom has been fully renovated with bespoke lighting and fixtures, a deep soaking tub, and custom storage.
Residents of The Saybrook enjoy a full suite of amenities, including a fitness center, a children’s playroom, a live-in super, and a beautifully landscaped private outdoor space. The maintenance for this unit is $1703.76 a month; for 6 months out of the year there is a monthly abatement of $379.06 which lowers the monthly payments during that part of the year. When you factor in this abatement that’s been in place for almost 20 years, the monthly maintenance averages $1514.23. Cats and dogs are permitted; limited subletting is also allowed with board approval.
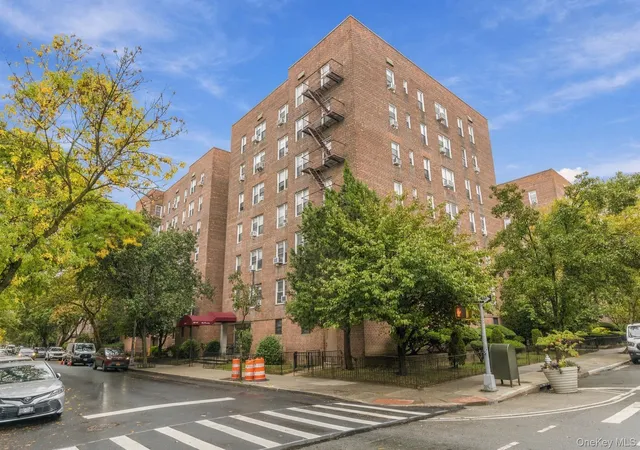
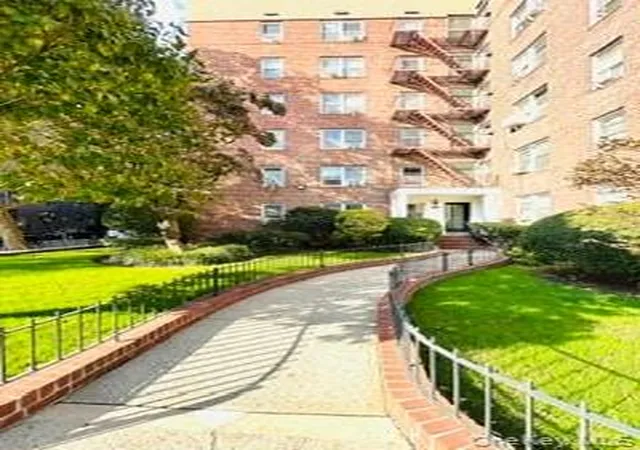
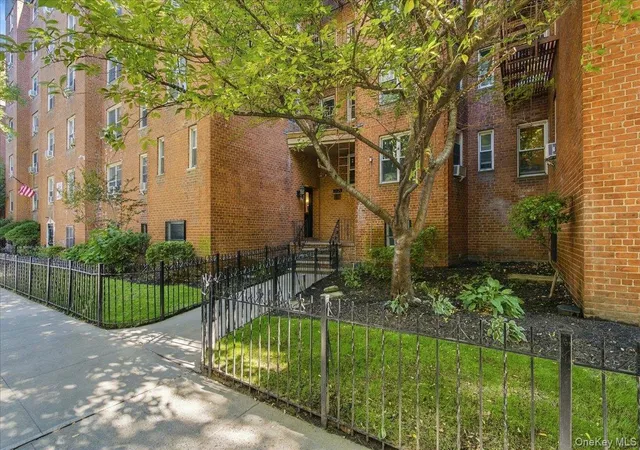
From this lovely tree-lined block you'll walk out directly onto Paseo Park, and you’ll be near the renovated Travers Park's playground, sports courts and the year-round greenmarket. The popular public library is just a few blocks away, and outstanding shopping, dining and nightlife venues fill the neighborhood, including a range of international cuisine to satisfy every craving. Nearby 7, E, R and F/M trains and excellent bus service put the rest of the city within easy reach.
- Houzeo last checked: 6 minutes ago
- Listing updated: October 29, 2026 at 6:49 pm
- Listing Provided by: Rhoda E Dunn (917) 376-8899 | Compass (212) 913-9058
- Source: Rebny MLS-NY | MLS#: RLS20099422

This condo is in:
 Fitness Center
 Child Care & Playroom
 Elevator
 Live-in Superintendent
 Picnic & Parks
 Garbage & Trash Service
Property Details
Status
Pending
Type
Condominium
No. of Stories
6
County
City
Neighborhood
Year Built
1927
HOA Fees
$1704/mo
Finished Area
1,472 sqft
Lot Size
23,000 sqft lot
Basement Area
- sqft
MLS Name
Rebny MLS
MLS Number
RLS20099422
Days on Market
131

Continue Your Journey in App
Find your dream home, receive real-time updates, and many more!
Continue Your Journey in App
Find your dream home, receive real-time updates, and many more!
Location
HOA Management
N/A
HOA Fees
$1,703.76/ Monthly
Disclaimer: Amenities are based on third-party information and may vary; buyers must independently verify all amenities, as information is deemed reliable but not guaranteed.
Facts & Features
Rooms
Bedrooms & bathrooms
Bedrooms: 2
Bathrooms: 2
Interior
Window Features
Bay Windows
Flooring
Hardwood
Appliances
Dishwasher, Stainless Steel Appliances
Interior Features
Crown Molding, High Ceilings, Soaking Tub
Utilities & Energy
Laundry Features
Common On Floor, Common Area
Other Features
Subdivision Name
Jackson Heights
Price History
| Date | Event | Price |
|---|---|---|
08/04/2026 Source: | Pending | $850,000 $577/sqft |
06/23/2026 Source: | Listed for Sale | $850,000 $577/sqft |

Jackson Heights Ranks #222 in New York, NY


Homes

Rental Prices

Median Home Price
Nearby Homes

Find Homes by Property Features in New York, NY


The real estate listing data marked with this icon comes from the IDX program of the RLS at REBNY Listing Service (RLS). Listing information for certain New York City properties provided courtesy of the Real Estate Board of New York's Residential Listing Service (the "RLS") through Nov 01, 2026, 05:00PM. Information deemed reliable but not guaranteed. Information is provided exclusively for consumers' personal, non-commercial use, and may not be used for any purpose other than the identification of potential properties for purchase. The information contained in this listing has not been verified by the RLS and should be verified by the consumer. The listing information provided here is for the consumer's personal, non-commercial use. Retransmission, redistribution or copying of this listing information is strictly prohibited except in connection with a consumer's consideration of the purchase and/or sale of an individual property. This listing information is not verified for authenticity or accuracy and is not guaranteed and may not reflect all real estate activity in the market. Buyer to verify all information. © 2026 The Real Estate Board of New York, Inc. All rights reserved.
 Advertising Broker: Derek Greene | The Greene Realty Group
