
- Overview
- Description
- Property Details
- Location
- HOA Management
- Facts & Features
- Getting Around
- Nearby Homes

Street View
$1,395,000
Monthly Est:$6,943
 2 Beds
 2 Baths
2 full baths
 1,165sqft
85 Adams St #8D, Brooklyn, NY 11201
$1,395,000
Get Pre-Approved
Apartment
Built in 2006
$1,459/mo HOA
10,718.4 sqft lot
$1,197/sq.ft
Description
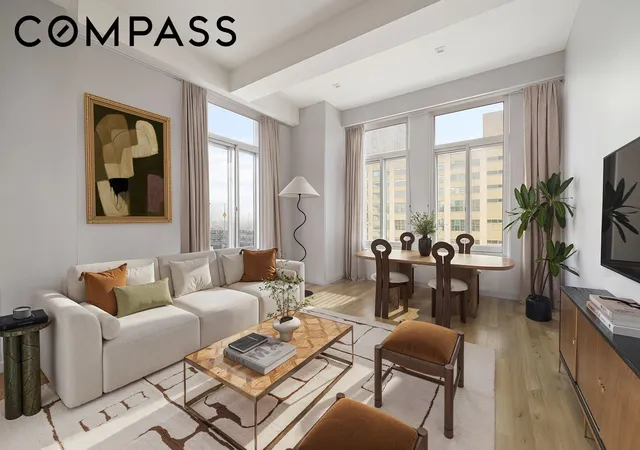
Welcome to Residence 8D at The Beacon Tower — a bright, beautifully renovated two-bedroom, two-bathroom home in the heart of DUMBO.
Spanning 1,165 square feet, this sunny corner residence is defined by soaring 11-foot beamed ceilings, huge windows and a thoughtfully designed open layout that seamlessly accommodates everyday living, elegant entertaining, and working from home. A gracious entry foyer with generous closet space opens to an expansive living and dining area framed by oversized windows that bathe the home in natural light throughout the day. Triple-paned windows ensure the home is exceptionally quiet. This home has central air conditioning and a Bosch washer/dryer.
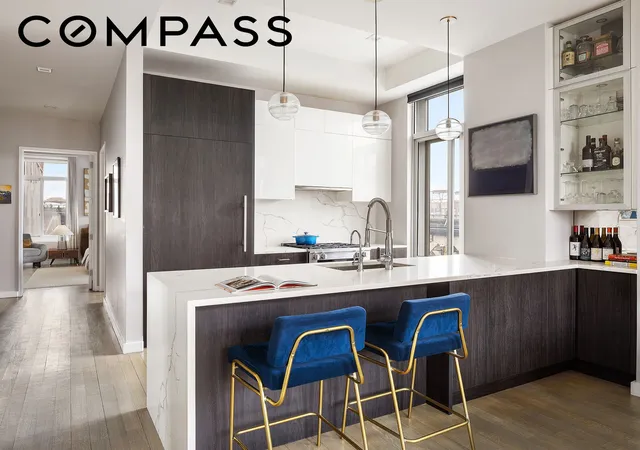
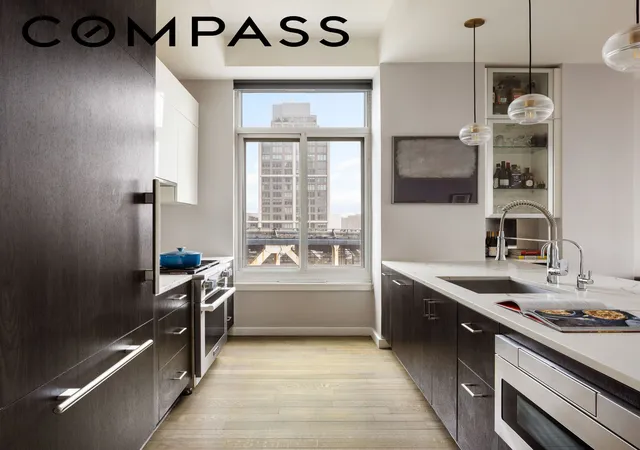
The open kitchen is both sophisticated and highly functional, anchored by a striking waterfall quartz island with seating. This renovated kitchen features European cabinetry and is outfitted with top-of-the-line Miele appliances including an integrated refrigerator, duel-fuel range with water line for steam baking, microwave drawer, dishwasher and cold filtrated water. Abundant storage and a custom bar area enhance both practicality and effortless hosting.
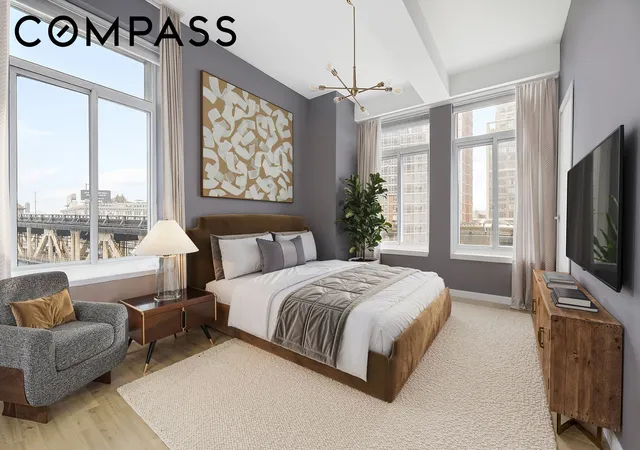
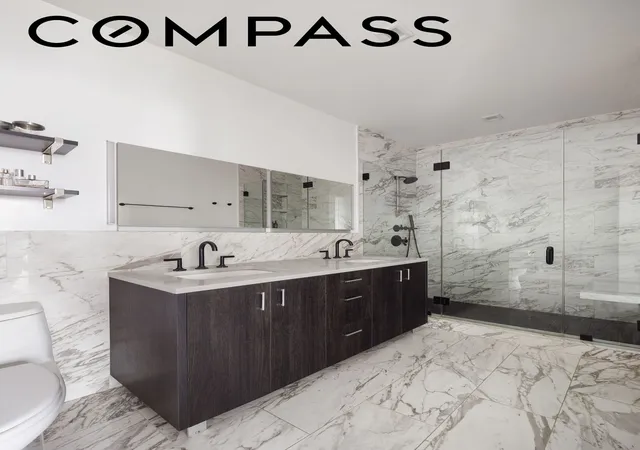
The primary suite is generously proportioned, comfortably accommodating a king-sized bed, desk, and seating area. Two customized closets provide excellent space and organization. The luxury spa-like en-suite bath is sleek and contemporary, featuring a dual-sink quartz vanity, a large glass-enclosed shower, and matte black Brizo fixtures.
The second bedroom is well-sized and functions comfortably as a true bedroom, while also offering flexibility as a guest room, nursery, or home office. A renovated second bathroom features modern finishes and a deep soaking tub.
Some photos are virtually staged.
Residents of The Beacon Tower enjoy 24-hour doorman and concierge service, a live-in superintendent, on-site parking, and a fully equipped fitness center with Peloton bikes. Additional amenities include a beautifully landscaped 2,200-square-foot Zen garden and a rooftop terrace with sweeping views of the Manhattan and Brooklyn Bridges. Located moments from Brooklyn Bridge Park, Empire Stores, Time Out Market New York, acclaimed dining, and multiple transportation options, this home delivers refined, convenient living in one of Brooklyn’s most vibrant neighborhoods.
- Houzeo last checked: 10 minutes ago
- Listing updated: July 10, 2026 at 2:12 pm
- Listing Provided by: Frank Mutterer (646) 613-2600 | Compass (212) 913-9058
- Source: Rebny MLS-NY | MLS#: RLS20073832

This condo is in:

 Door Person
Property Details
Status
Active
Type
Condominium
No. of Stories
23
County
City
Neighborhood
Year Built
2006
HOA Fees
$1459/mo
Finished Area
1,165 sqft
Lot Size
10,718.4 sqft lot
Basement Area
- sqft
MLS Name
Rebny MLS
MLS Number
RLS20073832
Days on Market
250

Continue Your Journey in App
Find your dream home, receive real-time updates, and many more!
Continue Your Journey in App
Find your dream home, receive real-time updates, and many more!
Location
HOA Management
N/A
HOA Fees
$1,459/ Monthly
Disclaimer: Amenities are based on third-party information and may vary; buyers must independently verify all amenities, as information is deemed reliable but not guaranteed.
Facts & Features
Rooms
Bedrooms & bathrooms
Bedrooms: 2
Bathrooms: 2
Interior
Cooling
Central Air
Exterior Features
Building Roof Deck
Interior Features
High Ceilings
Appliances
Dishwasher
Utilities & Energy
Parking Features
Garage
Laundry Features
In Unit, See Remarks
Other Features
Subdivision Name
Dumbo
Price History
| Date | Event | Price |
|---|---|---|
05/14/2026 Source: | Price Decreased | $1,395,000 -2.11% $1,197/sqft |
05/14/2026 Source: | Price Decreased | $1,425,000 -1.72% $1,223/sqft |
02/26/2026 Source: | Listed for Sale | $1,450,000 $1,245/sqft |

Nearby Homes








Find Homes by Property Features in New York, NY


The real estate listing data marked with this icon comes from the IDX program of the RLS at REBNY Listing Service (RLS). Listing information for certain New York City properties provided courtesy of the Real Estate Board of New York's Residential Listing Service (the "RLS") through Nov 04, 2026, 04:00AM. Information deemed reliable but not guaranteed. Information is provided exclusively for consumers' personal, non-commercial use, and may not be used for any purpose other than the identification of potential properties for purchase. The information contained in this listing has not been verified by the RLS and should be verified by the consumer. The listing information provided here is for the consumer's personal, non-commercial use. Retransmission, redistribution or copying of this listing information is strictly prohibited except in connection with a consumer's consideration of the purchase and/or sale of an individual property. This listing information is not verified for authenticity or accuracy and is not guaranteed and may not reflect all real estate activity in the market. Buyer to verify all information. © 2026 The Real Estate Board of New York, Inc. All rights reserved.
 Advertising Broker: Derek Greene | The Greene Realty Group
