- Overview
- Description
- Property Details
- Location
- HOA Management
- Facts & Features
- Getting Around
- Nearby Homes



$1,429,000
Monthly Est:$7,113
 3 Beds
 3 Baths
2 full baths + 1 half bath
 2,110sqft
85 Ave De La Mer #502, Palm Coast, FL 32137
$1,429,000
$7,113/moEst:
Get Pre-Approved
Condominium
Built in 2006
$476/mo HOA
5,775.08 acres lot
$677/sq.ft
Description
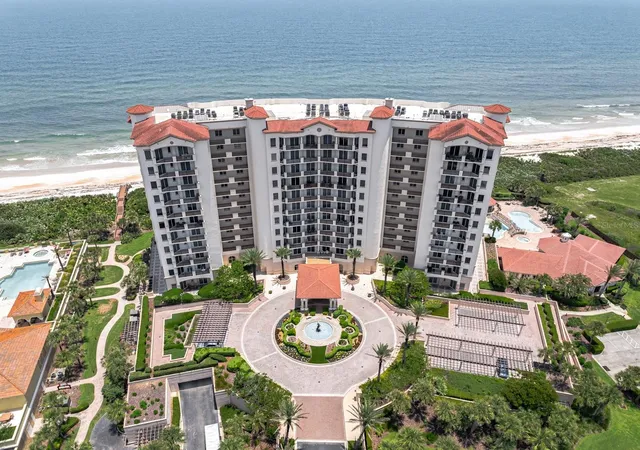
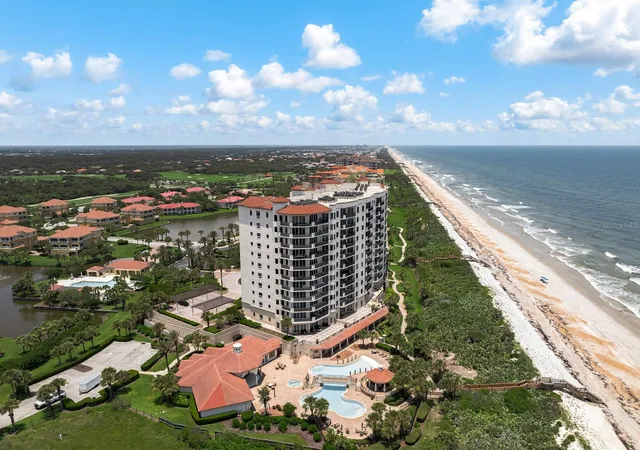
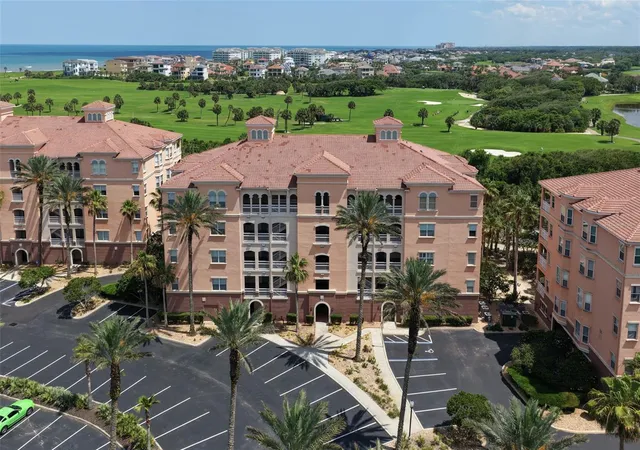
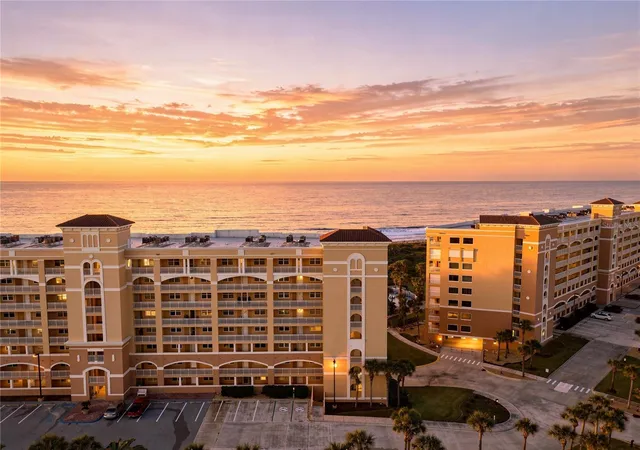
Wake up each morning to breathtaking Atlantic sunrises and the soothing rhythm of the ocean from this exceptional direct oceanfront residence in the exclusive Tuscany Condominium at Hammock Dunes. Available for late September occupancy, this beautifully remodeled and thoughtfully upgraded luxurious fifth-floor home offers 2,110 square feet of elegant coastal living with panoramic ocean views that create an unforgettable backdrop from sunrise to sunset.
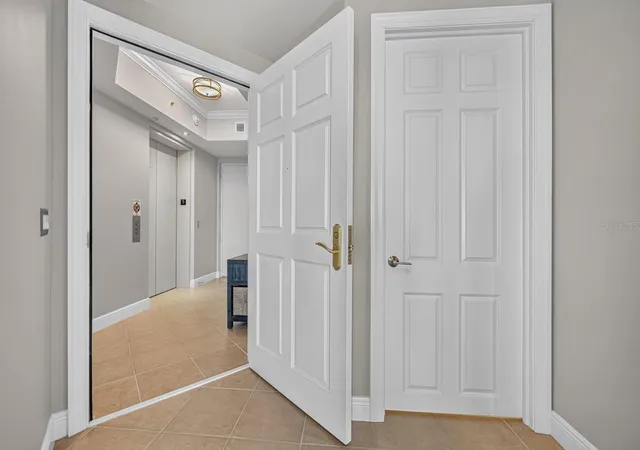
Arrive in style via your private elevator, providing secure access directly into your private foyer. Inside, soaring 10-foot ceilings, expansive windows, and an open-concept design flood the home with natural light while perfectly framing the endless blue horizon. Sliding glass doors from both the living areas and the spacious primary suite invite you onto the expansive balcony, where sea breezes and spectacular views become part of your daily routine.
Designed for both entertaining and everyday living, the gourmet kitchen showcases custom cabinetry, custom Granite Honed Absolute Ebony countertop, premium stainless steel appliances, a Sub-Zero refrigerator, farmhouse sink, and abundant workspace for preparing meals while remaining connected to family and guests. Every detail has been carefully selected to create an inviting atmosphere that blends timeless elegance with modern coastal style.
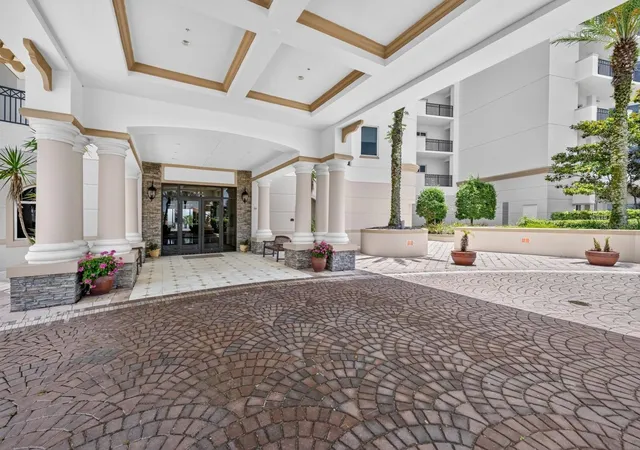
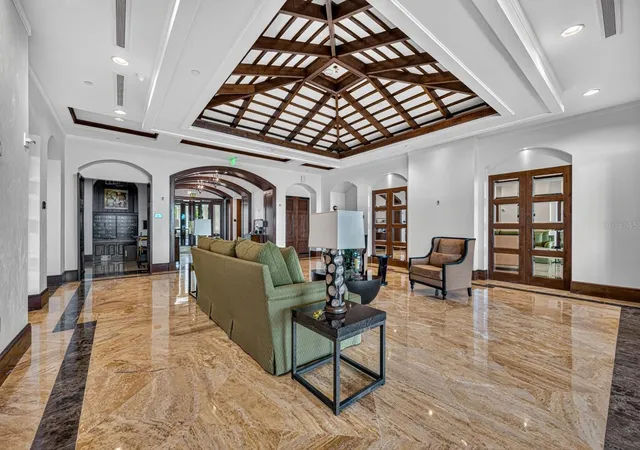
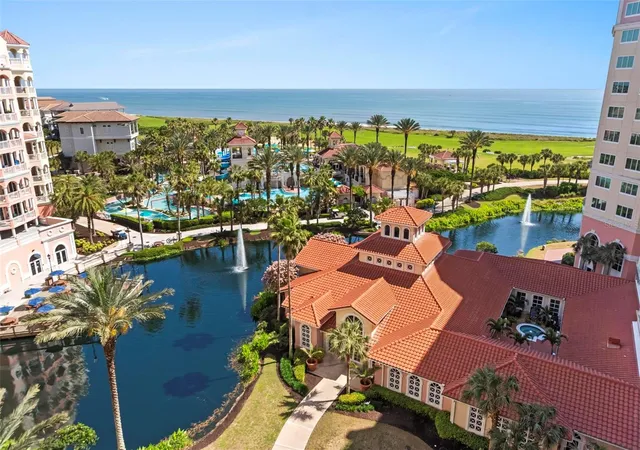
The versatile floor plan includes three generous bedrooms plus an additional bonus room ideal as a fourth bedroom, executive office, den, or hobby space. Two-and-a-half beautifully finished bathrooms complement the home's design. Beautiful Santini Pompei Honed Quartz counters in the primary bathroom. Luxury vinyl plank flooring enhances the bedroom spaces, while valuable upgrades—including a Flo-Logic water protection system, pet wash station in the utility room, new water heater in 2025, updated HVAC system, and private storage area—add convenience and lasting value. Tuscany residents enjoy an exceptional collection of resort-inspired amenities designed to elevate everyday living. Relax beside the oceanfront pool and spa, gather with friends at the cabana and grilling area, stay active in the state-of-the-art fitness center, unwind in the sauna or steam room, or entertain in the beautifully appointed club room featuring a full kitchen, bar, and billiards area. An elegant lobby and guest suite provide a warm welcome for residents and visitors alike.
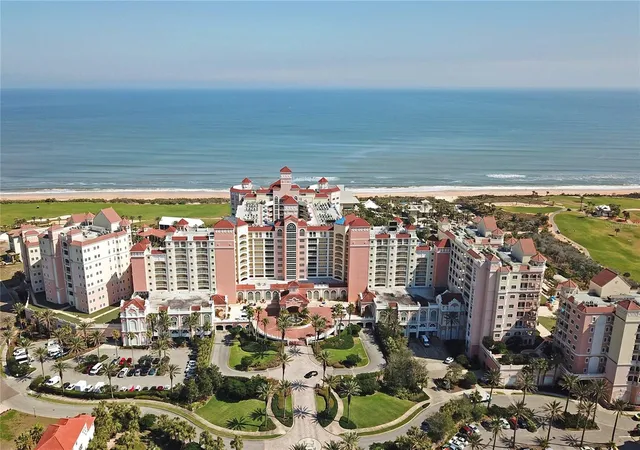
Beyond the building, the area offers an unparalleled coastal lifestyle surrounded by scenic walking and biking trails, and miles of pristine beach. Fine dining, shopping, medical facilities, and daily conveniences are only minutes away, while the rich history of St. Augustine and the attractions of Daytona Beach and Jacksonville are easily accessible.
This extraordinary residence offers far more than a home—it offers an elevated way of life where luxury, comfort, and spectacular oceanfront beauty come together every single day. Membership in the Platinum rated Hammock Dunes Oceanfront Golf Club is available but not included in this sale. Available for occupancy late September.
- Houzeo last checked: 3 minutes ago
- Listing updated: August 6, 2026 at 11:19 pm
- Listing Provided by: Bob Bagdon (774) 245-7717 , Ann Bagdon | ENGEL VOLKERS PALM COAST (386) 338-0326
- Source: Stellar MLS-FL | MLS#: FC319573

Part of

Property Details
Status
Pending
Type
Condominium
No. of Stories
11
County
City
Neighborhood
--
Year Built
2006
HOA Fees
$476/mo
Finished Area
2,110 sqft
Lot Size
5,775.08 acres lot
Basement Area
- sqft
MLS Name
Stellar MLS
MLS Number
FC319573
MLS Status
Pending
Days on Market
92
Cumulative Days on Market
29

Continue Your Journey in App
Find your dream home, receive real-time updates, and many more!
Download App
Continue Your Journey in App
Find your dream home, receive real-time updates, and many more!
Location
HOA Management
Liz Fernandex
HOA Fees
$238/ Monthly
Southern States Management
HOA Fees
$238/ Monthly
Amenities
 Amenities and services may be covered by one or multiple associations and service providers.
 Water
Water
 Maintenance
 Gym
Gym
 Insurance
 Pest Control
 Spa
Spa
 Security Gate
 Security Guard
 Elevator
 Pool
Pool
 Cable TV
 Management
Private Road
Disclaimer: Amenities are based on third-party information and may vary; buyers must independently verify all amenities, as information is deemed reliable but not guaranteed.
Facts & Features
Rooms
Bedrooms & bathrooms
Bedrooms: 3
Bathrooms: 3
Kitchen
Level: First
Area: 150.00 Square Feet
Dimensions: 10x15
Great Room
Level: First
Area: 399.00 Square Feet
Dimensions: 19x21
Dining Room
Level: First
Area: 150.00 Square Feet
Dimensions: 10x15
Primary Bedroom
Level: First
Area: 208.00 Square Feet
Dimensions: 13x16
Bedroom 2
Level: First
Area: 176.00 Square Feet
Dimensions: 11x16
Bedroom 3
Level: First
Interior
Flooring
Luxury Vinyl, Tile
Interior Features
Ceiling Fans(s), Elevator, High Ceilings, Kitchen/family Room Combo, Living Room/dining Room Combo, Open Floorplan, Primary Bedroom Main Floor, Sauna, Solid Surface Counters, Split Bedroom, Thermostat, Walk In Closet(s), Window Treatments
Sewer
Public Sewer
Exterior Features
Lighting, Outdoor Kitchen, Private Mailbox, Sauna, Sidewalk, Sliding Doors, Storage
Appliances
Built In Oven, Cooktop, Dishwasher, Disposal, Dryer, Electric Water Heater, Microwave, Range Hood, Refrigerator, Washer
Heating
Central, Electric
Window Features
Storm Window(s)
Cooling
Central Air
Construction
Year Built
Year Built: 2006
Home type
Condominium
Foundation Details
Slab, Stem Wall
Roof
Tile
Construction Materials
Block, Concrete, Stucco
Utilities & Energy
Utilities
Bb/hs Internet Available, Cable Available, Cable Connected, Electricity Available, Electricity Connected, Sewer Available, Sewer Connected, Sprinkler Meter, Underground Utilities, Water Available, Water Connected
Pool Features
Heated, In Ground, Lighting, Outside Bath Access
Water Source
Public
Security Features
Gated Community, Secured Garage/parking, Smoke Detector(s)
Laundry Features
Electric Dryer Hookup, Laundry Room, Washer Hookup
Parking Features
Assigned, Garage Door Opener, Guest, Basement
Association Amenities
Elevators, Fitness Center, Gated, Pool, Sauna, Security
Other Features
Community Features
Buyer Approval Required, Community Mailbox, Deed Restrictions, Fitness Center, Gated Community Guard, Golf Carts Ok, Golf, Irrigation Reclaimed Water, Sidewalks, Wheelchair Access, Street Lights
Patio And Porch Features
Covered, Patio
Lot Features
In County, Landscaped, Paved, Unincorporated
Subdivision Name
Hammock Dunes
Price History
| Date | Event | Price |
|---|---|---|
08/06/2026 Source: #MFRFC319573 | Pending | $1,429,000 $677/sqft |
07/08/2026 Source: | Listed for Sale | $1,429,000 $677/sqft |

Nearby Homes



Find Homes by Property Features in Palm Coast, FL
Nearby New Homes For Sale

Based on information from Stellar MLS® through Oct 09, 2026, 10:00AM as submitted to and distributed by MLS GRID. All data is obtained from various sources and may not have been verified by the broker or MLS GRID. Supplied Open House Information is subject to change without notice. All information should be independently reviewed and verified for accuracy. Properties may or may not be listed by the office/agent presenting the information. IDX information is provided exclusively for consumers’ personal non-commercial use. It may not be used for any purpose other than to identify prospective properties consumers may be interested in purchasing. The data is deemed reliable but is not guaranteed by MLS GRID. The use of the MLS GRID Data may be subject to an end-user license agreement prescribed by the Member Participant’s applicable MLS, if any, and as amended from time to time. © 2026 Stellar MLS. All Rights Reserved.
 Advertising Broker: Fred McGill | Simple Showing, Inc