The Greene Realty
Powered by 
- 0
- 3
- Overview
- Description
- Property Details
- Location
- Facts & Features
- Getting Around
- Nearby Homes

Street View
$675,000
Monthly Est:$3,360
 3 Beds
 2 Baths
2 full baths
 1,849sqft
85 Bailey Rd, Holden, MA 01520
$675,000
$3,360/moEst:
Get Pre-Approved
Single Family Residence
Built in 1882
$-- HOA
8.98 acres lot
$365/sq.ft
Description
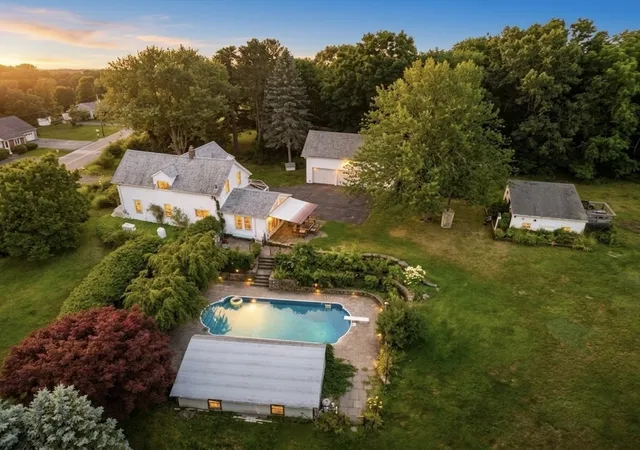
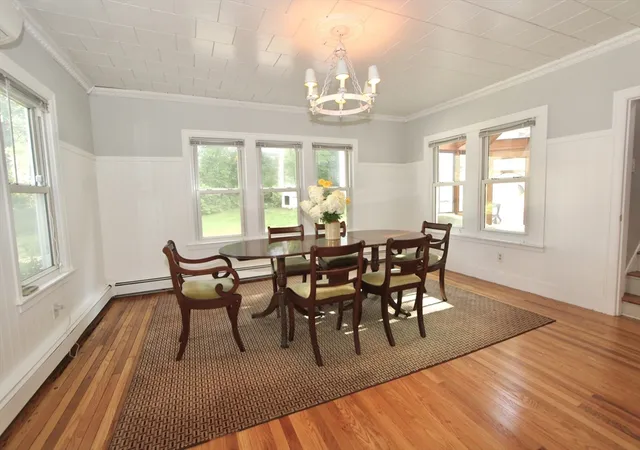
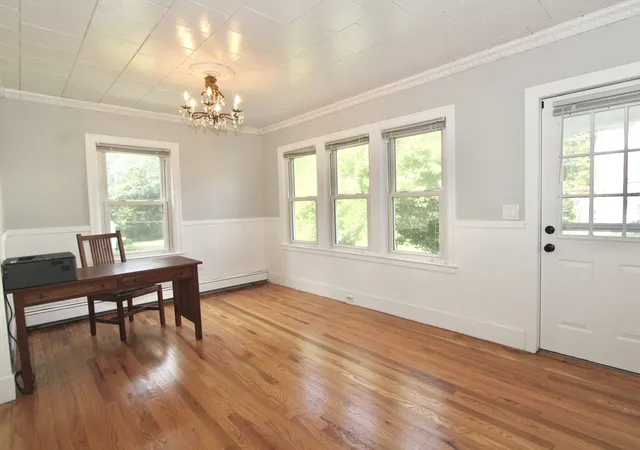
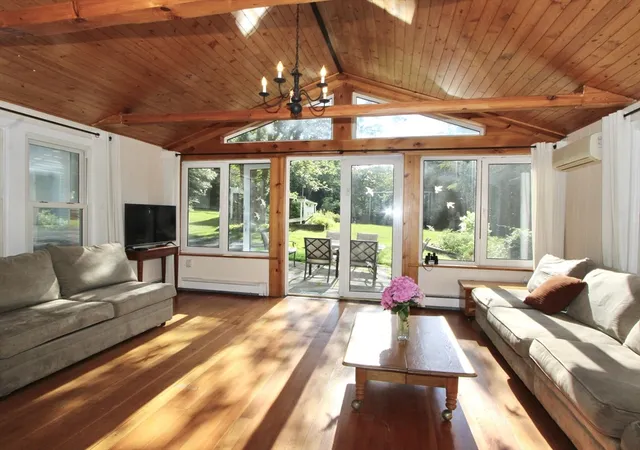
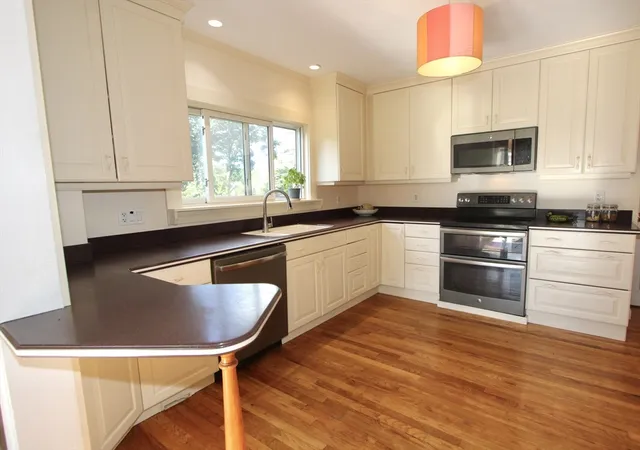
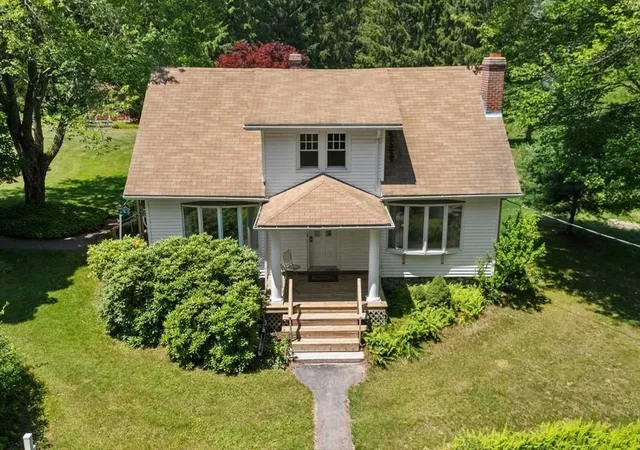
Some properties are measured in square feet. This one is measured in possibilities. Nearly 9 private acres just minutes from Holden Center. In today's world, that's more than land—it's freedom. A place where mornings begin with coffee in the solarium. Summer afternoons end by the in-ground pool. Children discover trails instead of screens. Dogs run without fences. Friends gather beneath soaring cathedral ceilings. Every season brings another reason to step outside. This is the kind of property people remember. Inside, the home is warm, inviting, and designed for living. The dramatic cathedral family room flows effortlessly into the kitchen, creating the heart of the home for holidays, celebrations, and everyday moments. Sunlight fills the solarium, offering a peaceful retreat in every season. A versatile first-floor flex room with an adjacent full bath adapts to your lifestyle—whether you envision a home office, creative studio, guest accommodations, exercise room, or quiet library. Outside is where this property truly sets itself apart. Wander your own woodland, imagine a horse grazing in the pasture, create trails for walking or snowshoeing, or simply enjoy the privacy that nearly nine acres provide. It's a setting that invites adventure, reflection, and memories that last a lifetime. The three-car garage provides generous space for vehicles, hobbies, and equipment, while the surrounding grounds offer room to dream, grow, entertain, and explore. And for someone with a bigger vision, the property offers another intriguing dimension. With substantial acreage, existing outbuildings and a portion of the property located in a commercial zoning district, there may be opportunities for additional outbuildings, expanded hobby or workspace, or other future uses. Homes can be renovated. Kitchens can be updated. Paint colors change. But you can't create nearly nine private acres just minutes from one of Central Massachusetts' most sought-after communities. This isn't simply a home. It's a lifestyle that's becoming increasingly rare. And once it's gone, there won't be another quite like it.
- Houzeo last checked: 12 hours ago
- Listing updated: September 22, 2026 at 9:57 am
- Listing Provided by: David Stead (508) 635-9910 | RE/MAX Partners (508) 635-1600
- Source: MLS Property Information Network-MA | MLS#: 73561175

Property Details
Status
Pending
Type
Single Family Residence
No. of Stories
-
County
City
Neighborhood
--
Year Built
1882
HOA Fees
-
Finished Area
1,849 sqft
Lot Size
8.98 acres lot
Basement Area
- sqft
MLS Name
MLS Property Information Network
MLS Number
73561175
MLS Status
Under Agreement
Days on Market
58

Continue Your Journey in App
Find your dream home, receive real-time updates, and many more!
Download App
Continue Your Journey in App
Find your dream home, receive real-time updates, and many more!
Location
Facts & Features
Rooms
Bedrooms & bathrooms
Bedrooms: 3
Bathrooms: 2
Interior
Heating
Baseboard, Oil
Appliances
Electric Water Heater, Water Heater, Range, Dishwasher, Refrigerator, Plumbed For Ice Maker
Flooring
Hardwood, Flooring Hardwood, Flooring Stone/ceramic Tile
Window Features
Insulated Windows, Screens
Interior Features
Study, Sun Room, Internet Available Broadband
Exterior Features
Patio, Pool Inground, Cabana, Rain Gutters, Storage, Barn/stable, Screens, Garden, Horses Permitted, Stone Wall
Sewer
Public Sewer
Cooling
Ductless
Construction
Year Built
Year Built: 1882
Home type
Single Family Residence
Construction Materials
Frame
Roof
Shingle
Foundation Details
Stone
Architectural Style
Farmhouse
Utilities & Energy
Water Source
Public
Laundry Features
Second Floor, Electric Dryer Hookup, Washer Hookup
Electric
100 Amp Service
Utilities
For Electric Range, For Electric Dryer, Washer Hookup, Icemaker Connection
Parking Features
Detached, Garage Door Opener, Storage, Paved Drive, Off Street, Paved
Basement
Full, Interior Entry, Concrete, Unfinished
Pool Features
In Ground
Other Features
Lot Features
Wooded, Cleared, Level
Patio And Porch Features
Patio
Community Features
Shopping, Pool, Tennis Court(s), Park, Walk/jog Trails, Stable(s), Golf, Medical Facility, Bike Path, Conservation Area, Highway Access, House Of Worship, Private School, Public School, T Station, University
Price History
| Date | Event | Price |
|---|---|---|
09/22/2026 Source: | Pending | $675,000 $365/sqft |
09/21/2026 Source: | Sold | $675,000 $365/sqft |
08/14/2026 Source: | Contingent (Active Under Contract) | $675,000 $365/sqft |
08/10/2026 Source: | Listed for Sale | $675,000 -5.06% $365/sqft |
08/02/2026 Source: | Listing Removed | $711,000 $385/sqft |

Show more
Nearby Homes




Find Homes by Property Features in Holden, MA

Based on information provided to and compiled by MLS Property Information Network, Inc. covering through Oct 07, 2026, 06:00AM. The property listing data and information, or the Images, set forth herein were provided to MLS Property Information Network, Inc. from third-party sources, including sellers, lessors and public records, and were compiled by MLS Property Information Network, Inc. The property listing data and information, and the Images, are for the personal, non-commercial use of consumers having a good faith interest in purchasing or leasing listed properties of the type displayed to them and may not be used for any purpose other than to identify prospective properties which such consumers may have a good faith interest in purchasing or leasing. MLS Property Information Network, Inc. and its subscribers disclaim any and all representations and warranties as to the accuracy of the property listing data and information, or as to the accuracy of any of the Images, set forth herein. All information provided is deemed reliable, but is not guaranteed to be accurate and should be independently verified. © 2026 MLS Property Information Network, Inc. All Rights Reserved.
 Advertising Broker: Derek Greene | The Greene Realty Group