The Greene Realty
Powered by 
- 0
- 6
- Overview
- Description
- Property Details
- Location
- Facts & Features
- Getting Around
- Nearby Homes

Street View
$450,000
Monthly Est:$2,240
 3 Beds
 2 Baths
2 full baths
 1,456sqft
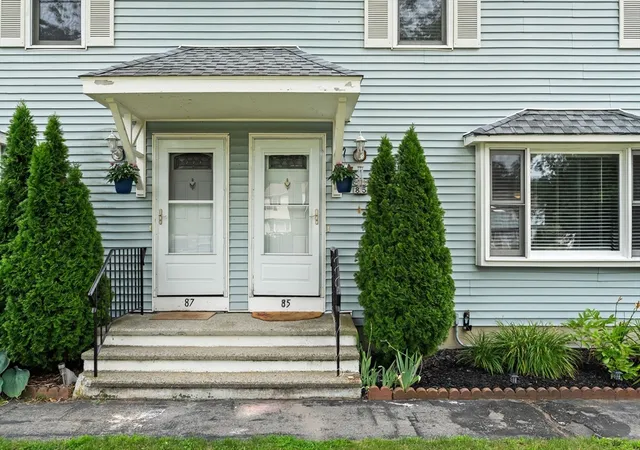
85 Baylies Rd #2, Taunton, MA 02780
$450,000
$2,240/moEst:
Get Pre-Approved
Condominium
Built in 1987
$-- HOA
-- sqft lot
$309/sq.ft
Description
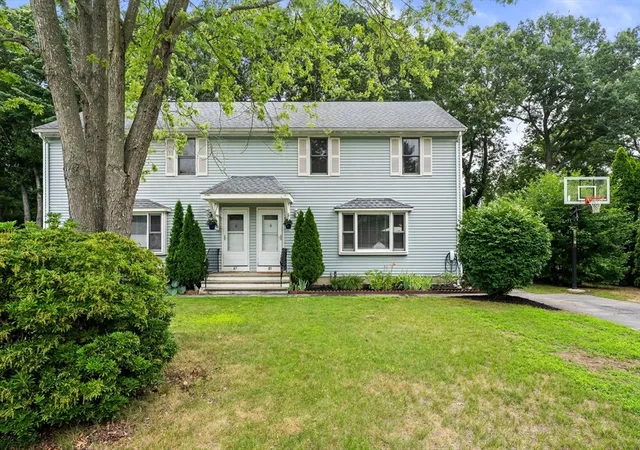
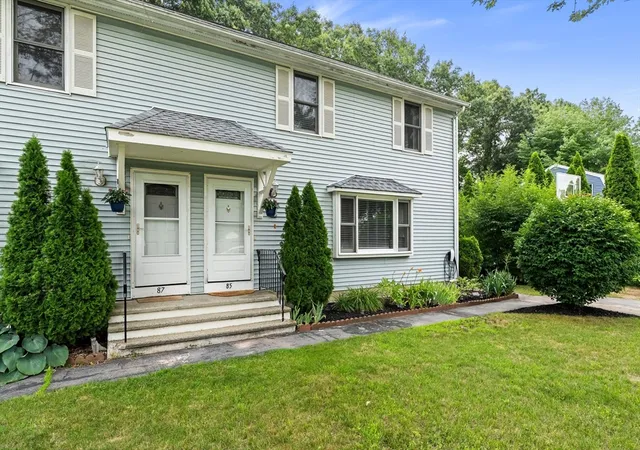
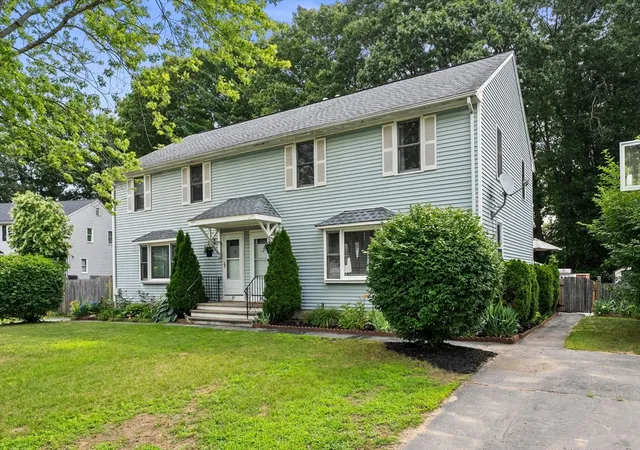
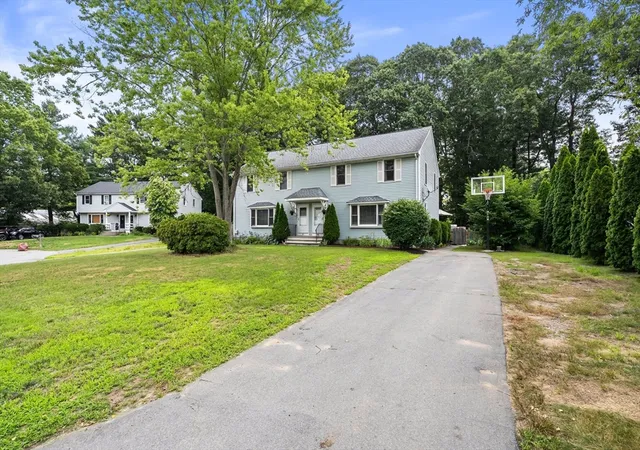
Welcome to 85 Baylies Road, Unit 2! Nestled on a quiet cul-de-sac in a desirable Taunton neighborhood, this beautifully maintained 3-bedroom, 2-bath duplex offers 1,456 square feet of comfortable living space, thoughtful updates, and a private backyard perfect for entertaining—all with no HOA fees.The open-concept main level features a spacious living room that flows seamlessly into the kitchen, creating an ideal layout for everyday living and hosting family and friends. A convenient first-floor laundry area adds everyday functionality, while three generously sized bedrooms and two full bathrooms provide plenty of space for everyone.The partially finished basement offers valuable bonus living space and is currently set up as a family room and home gym, making it perfect for a media room, playroom, office, fitness area, or whatever best suits your lifestyle. Step outside to your fully fenced backyard and enjoy your own private outdoor retreat. The brand-new 12' x 12' wood deck (2025), complete with a 4' x 6' landing, overlooks a beautiful paver patio and spacious yard—ideal for summer barbecues, relaxing evenings, pets, and play. A storage shed is included, and the universal electric vehicle charger will remain with the home. Numerous updates provide peace of mind, including a gas furnace and central air system (2018), upstairs carpeting (2018), updated electrical panel (2020), a new refrigerator (2026), newer microwave, stove, and dishwasher (approximately 5 years old), a leased water heater replaced in 2024, and an architectural shingle roof. Conveniently located just minutes from schools, shopping, restaurants, parks, and major commuter routes, this move-in-ready home offers the perfect combination of comfort, convenience, and value. Don't miss your opportunity to make this your new home!
- Houzeo last checked: 12 hours ago
- Listing updated: September 15, 2026 at 7:30 am
- Listing Provided by: Derouen Levinson Group (508) 444-2231 | Keller Williams Realty (508) 534-7200
- Source: MLS Property Information Network-MA | MLS#: 73554088

Part of

Property Details
Status
Pending
Type
Condominium
No. of Stories
2
County
City
Neighborhood
--
Year Built
1987
HOA Fees
-
Finished Area
1,456 sqft
Lot Size
-- sqft lot
Basement Area
- sqft
MLS Name
MLS Property Information Network
MLS Number
73554088
MLS Status
Under Agreement
Days on Market
73

Continue Your Journey in App
Find your dream home, receive real-time updates, and many more!
Download App
Continue Your Journey in App
Find your dream home, receive real-time updates, and many more!
Location
Facts & Features
Rooms
Bedrooms & bathrooms
Bedrooms: 3
Bathrooms: 2
Interior
Flooring
Tile, Carpet, Laminate, Flooring Stone/ceramic Tile
Cooling
Central Air
Heating
Forced Air, Natural Gas
Sewer
Private Sewer
Exterior Features
Deck Wood, Patio, Storage, Fenced Yard
Appliances
Range, Dishwasher, Microwave, Refrigerator, Washer, Dryer, Energy Star Qualified Refrigerator, Energy Star Qualified Dishwasher
Interior Features
Exercise Room
Construction
Year Built
Year Built: 1987
Home type
Condominium
Roof
Shingle
Construction Materials
Frame
Utilities & Energy
Water Source
Public
Parking Features
Off Street
Laundry Features
Main Level, First Floor, In Unit, Gas Dryer Hookup, Electric Dryer Hookup, Washer Hookup
Electric
Circuit Breakers, 100 Amp Service
Basement
Y
Utilities
For Gas Dryer, For Electric Dryer, Washer Hookup
Other Features
Community Features
Shopping, Park, Walk/jog Trails, Medical Facility, Conservation Area, Highway Access, Public School
Patio And Porch Features
Deck Wood, Patio
Disclosures
Water Heater Is Leased Through Eversource, Replaced 12/31/24 Current Homeowner Pays $28 Per Month. Electric Car Charger To Convey Universal, Permitted And Approved Through The City, Through Tmlp.
Price History
| Date | Event | Price |
|---|---|---|
09/14/2026 Source: | Pending | $450,000 $309/sqft |
08/31/2026 Source: | Contingent (Active Under Contract) | $450,000 $309/sqft |
08/22/2026 Source: | Listed for Sale | $450,000 $309/sqft |

Nearby Homes


Find Homes by Property Features in Taunton, MA

Based on information provided to and compiled by MLS Property Information Network, Inc. covering through Oct 02, 2026, 09:00AM. The property listing data and information, or the Images, set forth herein were provided to MLS Property Information Network, Inc. from third-party sources, including sellers, lessors and public records, and were compiled by MLS Property Information Network, Inc. The property listing data and information, and the Images, are for the personal, non-commercial use of consumers having a good faith interest in purchasing or leasing listed properties of the type displayed to them and may not be used for any purpose other than to identify prospective properties which such consumers may have a good faith interest in purchasing or leasing. MLS Property Information Network, Inc. and its subscribers disclaim any and all representations and warranties as to the accuracy of the property listing data and information, or as to the accuracy of any of the Images, set forth herein. All information provided is deemed reliable, but is not guaranteed to be accurate and should be independently verified. © 2026 MLS Property Information Network, Inc. All Rights Reserved.
 Advertising Broker: Derek Greene | The Greene Realty Group