
- 0
- 2
- Overview
- Description
- Property Details
- Location
- Facts & Features
- Getting Around
- Nearby Homes
 No HOA


Street View
$5,495,000
Monthly Est:$27,351
 5 Beds
 6 Baths
5 full baths + 2 half baths
 4,420sqft
85 Calyer St, New York City, NY 11222
$5,495,000
Get Pre-Approved
Single Family Residence
Built in 2021
$-- HOA
1,862 sqft lot
$1,243/sq.ft
Description
Now more than ever, you deserve the good stuff in life - Loved Ones, Safety, Joy, Space.
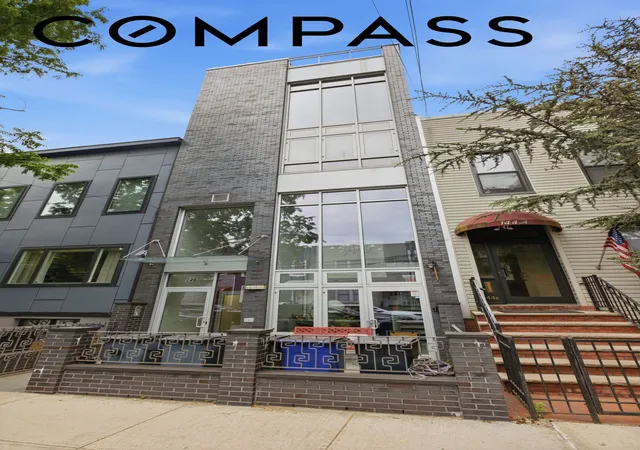
Built in 2021, 85 Calyer Street is a meticulously crafted full-brick townhouse, perfectly positioned within the cultural and residential heart of Greenpoint, offering approximately 4,400 square feet of living space with five bedrooms, five full baths, and two powder rooms. Thoughtfully designed with exceptional craftsmanship and modern functionality, this remarkable residence offers the rare advantage of move-in ready townhouse living.
A beautifully designed foyer welcomes you home, where impressive ceiling heights and oversized windows create an immediate sense of scale, light, and volume. The home flows naturally through an elegant dining area into a chef’s kitchen appointed with custom cabinetry and a professional appliance suite featuring Sub-Zero refrigeration, Wolf cooking, Bosch dishwashing, and wine refrigeration.
The living room is warm and sophisticated, anchored by custom built-in cabinetry and a dramatic wall of glass overlooking the home’s multi-level private outdoor retreat, creating a seamless connection between indoor living and outdoor entertaining.
The expansive lower level, with both front and rear access, offers exceptional flexibility as a family room, media lounge, fitness studio, home office, or guest room, complete with custom built-ins..
Each bedroom is full-scale in proportion and enjoys its own private bath, custom closet storage, and natural light rarely found in older townhouse construction. The primary suite is a true sanctuary, featuring its own private terrace, a spa-inspired marble bath with soaking tub and an oversized shower with a steam setting, radiant heated floors, and a stunning wall of custom wardrobe cabinetry.
At the top of the home, the fifth bedroom is currently styled as a home office, taking working from home to a new level. Flanked by two rooftop terraces totaling approximately 630 square feet, this exceptional space is ideal for productivity by day and quiet evenings surrounded by skyline and waterfront views.
Just 6 minutes from both the G Train and the NYC Ferry, and moments from Transmitter Park, the East River waterfront, and the future waterfront parkland and esplanade along West Street, 85 Calyer Street offers a rare opportunity to experience modern townhouse living in one of Brooklyn’s most dynamic waterfront neighborhoods.
This is the good stuff, time to enjoy your life at home.
- Houzeo last checked: 8 hours ago
- Listing updated: September 24, 2026 at 4:24 pm
- Listing Provided by: Jose F Nunez (516) 650-5339 , Aroza Sanjana (718) 638-6500 | Daniel Gale of Brooklyn LLC (718) 689-6400
- Source: Rebny MLS-NY | MLS#: RLS20117193

Property Details
Status
Pending
Type
Single Family Residence
No. of Stories
3
County
City
Neighborhood
--
Year Built
2021
HOA Fees
-
Finished Area
4,420 sqft
Lot Size
1,862 sqft lot
Basement Area
- sqft
MLS Name
Rebny MLS
MLS Number
RLS20117193
Days on Market
11

Continue Your Journey in App
Find your dream home, receive real-time updates, and many more!
Download App
Continue Your Journey in App
Find your dream home, receive real-time updates, and many more!
Location
Facts & Features
Rooms
Bedrooms & bathrooms
Bedrooms: 5
Bathrooms: 6
Interior
Exterior Features
Building Garden, Garden, Private Outdoor Space Over60sqft
Appliances
Range Hood, Vented Exhaust Fan
Utilities & Energy
Laundry Features
Building In Hall, In Hall
Other Features
Lot Features
Garden
Subdivision Name
Greenpoint
Patio And Porch Features
Building Terrace, Terrace
Price History
| Date | Event | Price |
|---|---|---|
09/24/2026 Source: | Pending | $5,495,000 -5.18% $1,243/sqft |
05/16/2026 Source: | Price Increased | $5,795,000 +5.46% $1,311/sqft |
05/16/2026 Source: | Listed for Sale | $5,495,000 $1,243/sqft |

Nearby Homes


Find Homes by Property Features in New York City, NY


The real estate listing data marked with this icon comes from the IDX program of the RLS at REBNY Listing Service (RLS). Listing information for certain New York City properties provided courtesy of the Real Estate Board of New York's Residential Listing Service (the "RLS") through Oct 05, 2026, 03:01PM. Information deemed reliable but not guaranteed. Information is provided exclusively for consumers' personal, non-commercial use, and may not be used for any purpose other than the identification of potential properties for purchase. The information contained in this listing has not been verified by the RLS and should be verified by the consumer. The listing information provided here is for the consumer's personal, non-commercial use. Retransmission, redistribution or copying of this listing information is strictly prohibited except in connection with a consumer's consideration of the purchase and/or sale of an individual property. This listing information is not verified for authenticity or accuracy and is not guaranteed and may not reflect all real estate activity in the market. Buyer to verify all information. © 2026 The Real Estate Board of New York, Inc. All rights reserved.
 Advertising Broker: Mark Karten | Karten Real Estate Services