- Overview
- Description
- Property Details
- Location
- Facts & Features
- Getting Around
- Nearby Homes
 Price Drop: $25K (09/10)


Street View
$295,000
Monthly Est:$1,468
 4 Beds
 2 Baths
2 full baths
 2,778sqft
85 Cherry Ln, Burnside, KY 42519
$295,000
$1,468/moEst:
Get Pre-Approved
Single Family Residence
Built in 1970
$-- HOA
0.05 acre lot
$106/sq.ft
Description
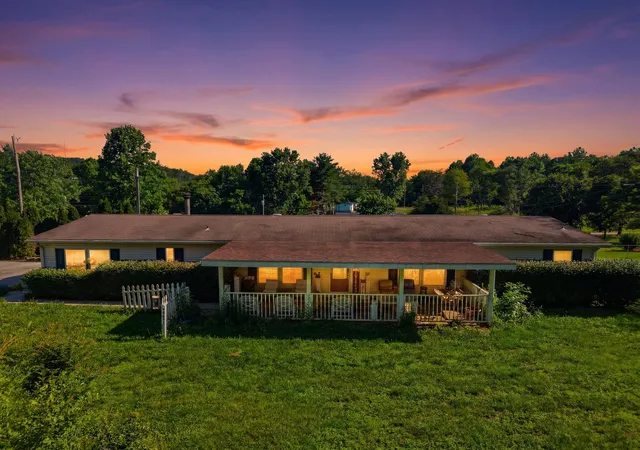
Room to spread out near Lake Cumberland! This spacious brick split-foyer offers approximately 2778 square feet of finished living space with four bedrooms, possible five , two full bathrooms, and an additional flex room suitable for an office, hobby room, possible 5th bedroom or other needs. The layout includes a comfortable living room, dining area, kitchen with appliances included, and an extra-large lower-level family or recreation room. Situated on over a half acre, the property provides a large yard along with a spacious garage offering room for parking, storage, equipment, or projects. Located just minutes form beautiful Lake Cumberland, this home combines serous indoor space with a convenient Burnside location. The seller is motivated and inviting offers, and may consider contribute toward the buyer's closing costs with an acceptable offer. Don't miss this opportunity to own a spacious home in Burnside, just minutes from beautiful Lake Cumberland. Schedule a showing and explore everything 85 Cherry Lane has to offer!
- Houzeo last checked: 12 hours ago
- Listing updated: September 29, 2026 at 5:50 pm
- Listing Provided by: Sheila Roysden (606) 310-5103 | Keller Williams Commonwealth - Stanford (606) 669-6200
- Source: Lexington Bluegrass AOR (Imagine) MLS-KY | MLS#: 26019555

Property Details
Status
Pending
Type
Single Family Residence
No. of Stories
-
County
City
Neighborhood
--
Year Built
1970
HOA Fees
-
Finished Area
2,778 sqft
Lot Size
0.05 acre lot
Basement Area
- sqft
MLS Name
Lexington Bluegrass AOR (Imagine) MLS
MLS Number
26019555
MLS Status
Contingent
Days on Market
63
Cumulative Days on Market
51

Continue Your Journey in App
Find your dream home, receive real-time updates, and many more!
Download App
Continue Your Journey in App
Find your dream home, receive real-time updates, and many more!
Location
Facts & Features
Rooms
Bedrooms & bathrooms
Bedrooms: 4
Bathrooms: 2
Interior
Sewer
Public Sewer
Heating
Electric, Heat Pump
Flooring
Carpet, Ceramic Tile, Hardwood, Laminate
Interior Features
Breakfast Bar, Ceiling Fan(s), Entrance Foyer
Cooling
Ceiling Fan(s), Electric, Heat Pump
Window Features
Insulated Windows
Appliances
Cooktop, Microwave, Oven, Refrigerator
Construction
Year Built
Year Built: 1970
Home type
Single Family Residence
Foundation Details
Block, Concrete Perimeter, Slab
Construction Materials
Vinyl Siding, Brick Veneer
Architectural Style
Split Level
Roof
Shingle
Utilities & Energy
Utilities
Electricity Connected, Water Connected
Basement
Finished, Full, Walk Out Access
Parking Features
Attached Garage, Driveway, Garage Faces Front, Off Street
Laundry Features
Electric Dryer Hookup, Washer Hookup
Water Source
Public
Other Features
Patio And Porch Features
Patio, Porch, Rear Patio, Side Patio, Front Porch
Subdivision Name
Rural
Lot Features
Few Trees
Price History
| Date | Event | Price |
|---|---|---|
09/10/2026 Source: | Pending | $295,000 $106/sqft |
08/31/2026 Source: | Listed for Sale | $295,000 -7.81% $106/sqft |
08/07/2026 Source: | Price Decreased | $320,000 -4.48% $115/sqft |
07/23/2026 Source: | Listed for Sale | $335,000 $121/sqft |

Nearby Homes





Find Homes by Property Features in Burnside, KY
Nearby New Homes For Sale


Based on information from the IMAGINE MLS® through Oct 09, 2026, 02:30PM. Copyrighted by the Imagine MLS®. IDX information is provided exclusively for consumers' personal, non-commercial use. It may not be used for any purpose other than to identify prospective properties consumers may be interested in purchasing. Data on this website is deemed reliable but is not guaranteed accurate by the MLS. © 2026 IMAGINE MLS®. All Rights Reserved.
 Advertising Broker: Donna Mink | Mink Realty