- Overview
- Description
- Property Details
- Location
- HOA Management
- Facts & Features
- Getting Around
- Nearby Homes

Street View
$1,699,000
Monthly Est:$8,457
 5 Beds
 5 Baths
4 full baths + 1 half bath
 2,870sqft
85 Clipper St, Inlet Beach, FL 32461
$1,699,000
$8,457/moEst:
Get Pre-Approved
Single Family Residence
Built in 2015
$262/mo HOA
0.1 acre lot
$592/sq.ft
Description
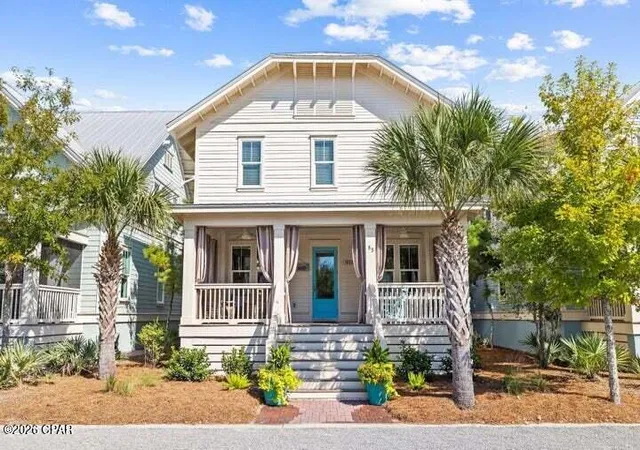
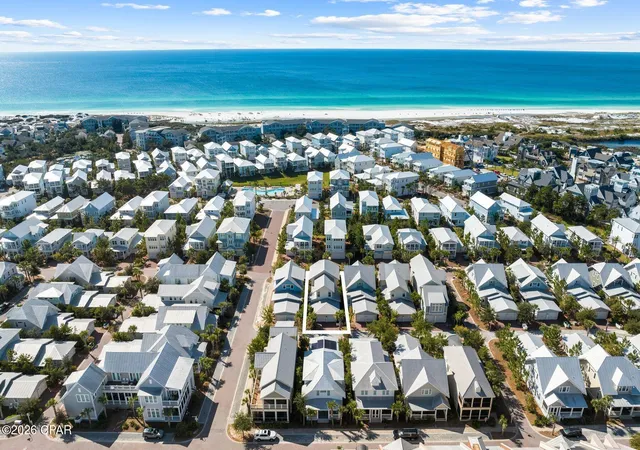
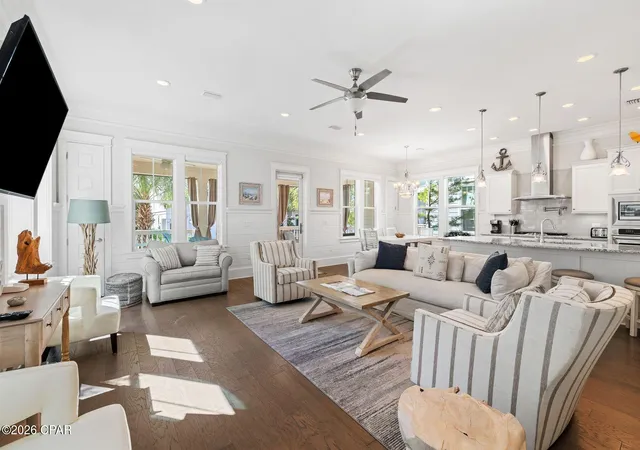
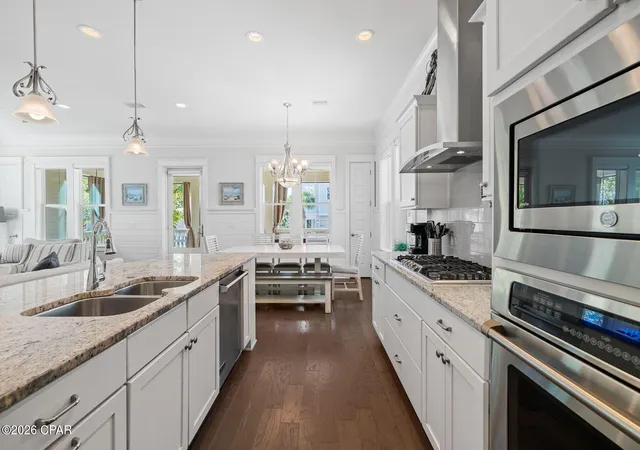
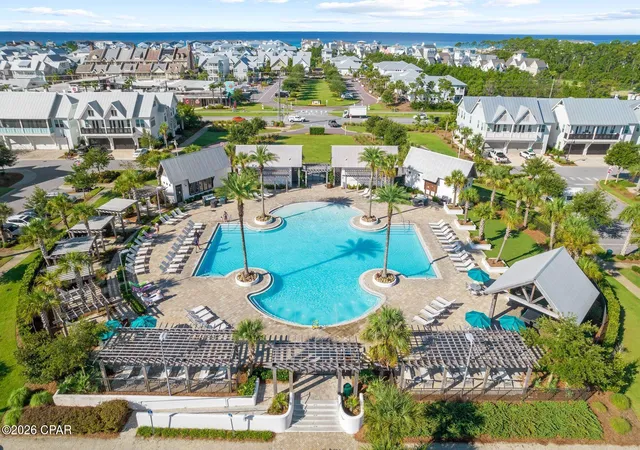
South of 30A and just steps from The Big Chill and Prominence's resort-style pool, this fully furnished Somerset floor plan is currently the only one of its kind available, combining projected rental income of up to $150k, a first-floor primary suite, and five-bedroom sleeping capacity in one of the community's most sought-after layouts. Designed for effortless coastal living, the open-concept floor plan features spacious living and dining areas, hardwood flooring, and a well-appointed kitchen that serves as the heart of the home. An oversized front porch extends the living space outdoors, creating the perfect setting for morning coffee, evening cocktails, and gatherings with family and friends after a day at the beach. The first-floor primary suite provides privacy and convenience, while the second level offers three additional bedrooms and a bunk room, allowing the home to comfortably accommodate large families and guests. With four full bathrooms, a powder room, and generous living spaces throughout, this home delivers the sleeping capacity and functionality today's 30A buyers are seeking. Offered fully furnished and rental-ready, the home also features a two-car garage, a Tesla charging station, a Nest smart thermostat, a tankless water heater, luxury furnishings, and designer window treatments. Prominence owners enjoy access to resort-style amenities, including a zero-entry pool, seasonal beach shuttle service, and direct access to dining, shopping, entertainment, and family-friendly events at The Big Chill. Ideally positioned between Seaside, Florida, and Alys and Rosemary Beaches, 85 Clipper Street offers the convenience, flexibility, and coastal lifestyle that continue to make Prominence one of the most sought-after communities along Scenic Highway 30A.
- Houzeo last checked: 1 hour ago
- Listing updated: September 2, 2026 at 4:08 pm
- Listing Provided by: James H Johnson (850) 865-3036 | Scenic Sotheby's International Realty (850) 231-6052
- Source: Bay/Panama City/Central Panhandle MLS-FL | MLS#: 792062

Property Details
Status
Active
Type
Single Family Residence
No. of Stories
-
County
City
Neighborhood
--
Year Built
2015
HOA Fees
$262/mo
Finished Area
2,870 sqft
Lot Size
0.1 acre lot
Basement Area
- sqft
MLS Name
Bay/Panama City/Central Panhandle MLS
MLS Number
792062
MLS Status
Active
Days on Market
106
Cumulative Days on Market
63

Continue Your Journey in App
Find your dream home, receive real-time updates, and many more!
Download App
Continue Your Journey in App
Find your dream home, receive real-time updates, and many more!
Location
HOA Management
N/A
HOA Fees
$786/ Quarterly
Amenities
 Amenities and services may be covered by one or multiple associations and service providers.
 AssociationManagement
LegalAccounting
RecreationFacilities
Disclaimer: Amenities are based on third-party information and may vary; buyers must independently verify all amenities, as information is deemed reliable but not guaranteed.
Facts & Features
Rooms
Bedrooms & bathrooms
Bedrooms: 5
Bathrooms: 5
Bedroom
Level: Second
Area: 184.92 Square Feet
Dimensions: 15.41 x 12
DiningRoom
Level: First
Area: 93.32 Square Feet
Dimensions: 9.66 x 9.66
LivingRoom
Level: First
Area: 363.71 Square Feet
Dimensions: 19.66 x 18.5
PrimaryBedroom
Level: First
Area: 144.00 Square Feet
Dimensions: 18 x 8
PrimaryBedroom
Level: First
Area: 242.74 Square Feet
Dimensions: 15.58 x 15.58
Bedroom
Level: Second
Area: 194.68 Square Feet
Dimensions: 15.7 x 12.4
Bedroom
Level: Second
Area: 144.00 Square Feet
Dimensions: 12 x 12
Interior
Sewer
Public Sewer
Interior Features
Main Level Primary
Construction
Year Built
Year Built: 2015
Home type
Single Family Residence
Architectural Style
Coastal
Utilities & Energy
Pool Features
Community
Other Features
Subdivision Name
No Named Subdivision
Community Features
Fitness Center, Pool, Community Pool, Short Term Rental Allowed
Price History
| Date | Event | Price |
|---|---|---|
07/01/2026 Source: | Listed for Sale | $1,699,000 -2.30% $592/sqft |
02/13/2025 Source: | Off Market | $1,739,000 $606/sqft |
02/13/2025 Source: | Listed for Sale | $1,739,000 $606/sqft |

Nearby Homes


Find Homes by Property Features in Inlet Beach, FL
Nearby New Homes For Sale


Based on information from Central Panhandle Association of REALTORS® MLS through Oct 16, 2026, 08:30AM. IDX information is provided exclusively for consumers’ personal, non-commercial use, that it may not be used for any purpose other than to identify prospective properties consumers may be interested in purchasing. Data is deemed reliable but is not guaranteed accurate by the MLS. ©2026 Bay Central Panhandle Association of REALTORS®
 Advertising Broker: Moe Mossa (Savvy Avenue) | Savvy Avenue, LLC
