- Overview
- Description
- Property Details
- Location
- Facts & Features
- Getting Around
- Nearby Homes
 No HOA
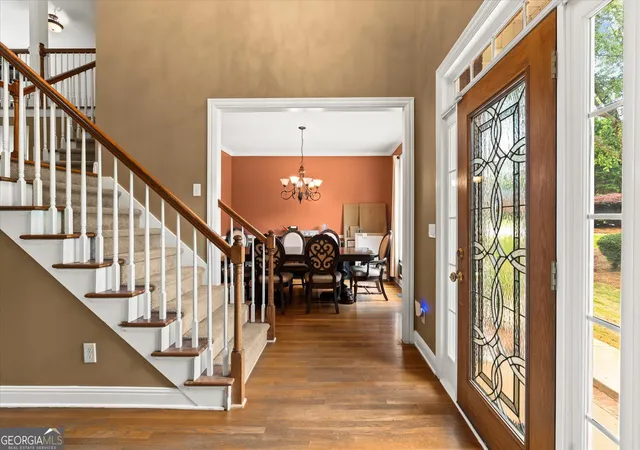

Street View
$580,000
Monthly Est:$2,887
 4 Beds
 5 Baths
4 full baths + 1 half bath
 3,766sqft
85 Costleys Brg Dr, Oxford, GA 30054
$580,000
$2,887/moEst:
Get Pre-Approved
Single Family Residence
Built in 2002
$-- HOA
1.43 acres lot
$154/sq.ft
Description
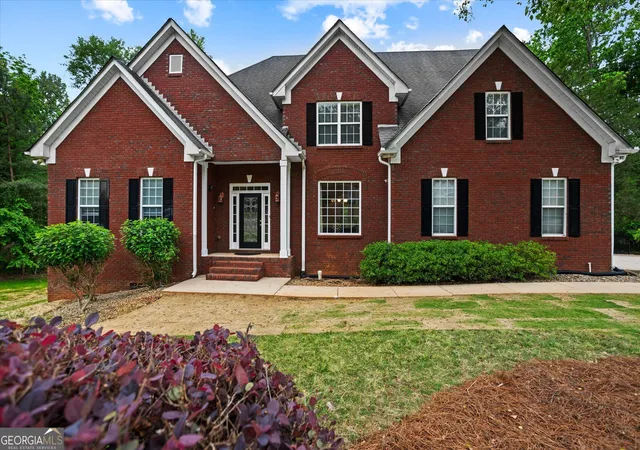
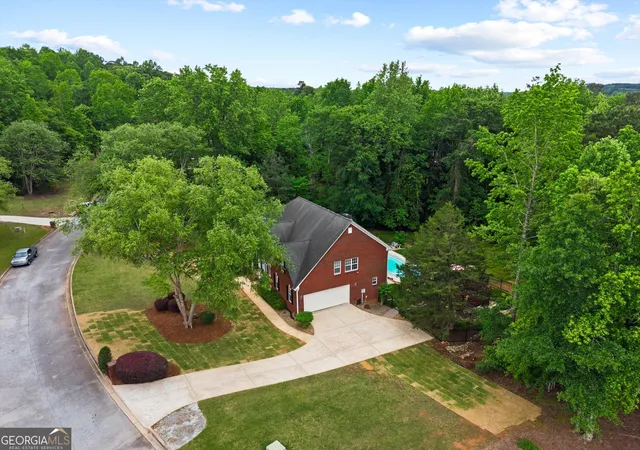
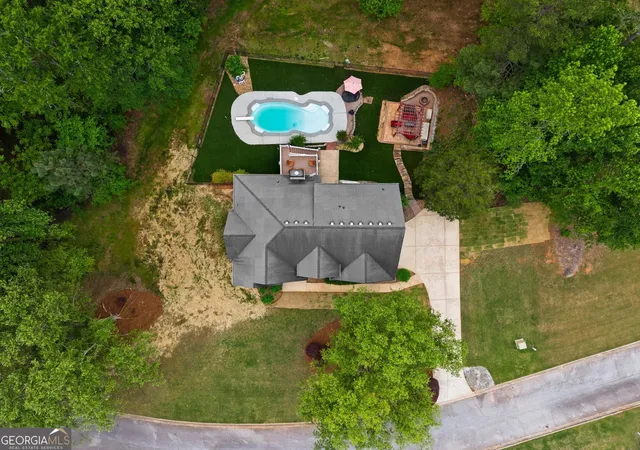
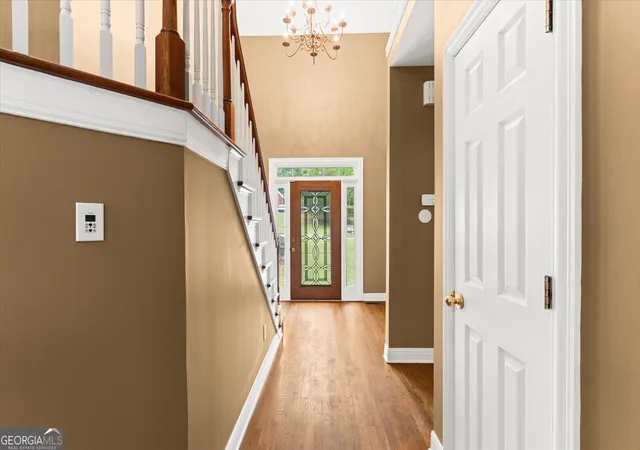
Welcome to Costleys Bridge, where peace and convenience share the same address. A rare combination of space and convenience, with approximately 200 feet of road frontage and a private backyard retreat centered around the pool, this stunning three-sided brick home is tucked away in charming Oxford and available now, ready for its next chapter. Complete with a sparkling pool and a fully finished basement, this property offers the kind of lifestyle most people only dream about, and from the moment you step through the front door, you will understand exactly why. The main level was designed with both elegance and functionality in mind. A separate dining room sets the stage for memorable meals, while the open-concept family room, bathed in natural light through two beautiful bay windows, creates an effortless flow perfect for entertaining or simply unwinding. The kitchen features a breakfast nook and a double oven, a true gift for the baker in the family. A dedicated enclosed office sits just off the oversized main-level master suite, and the master bathroom impresses with his-and-her sinks, a separate soaking tub, and a walk-in shower. Laundry is conveniently located on the main level as well, complete with a utility sink, a detail that anyone who has one will tell you is a game-changer. Head upstairs and you will find a generous sitting room ideal for family game nights, a quiet reading nook, or a relaxed evening in front of the TV. Three additional bedrooms round out the upper level, two of which share a connecting bathroom, giving the whole family room to spread out and truly live. And then there is the basement. A theater-style media room sets the tone, while a dedicated bonus room offers endless possibilities: a craft studio, a playroom, a home gym, whatever your imagination calls for. The open main area is tailor-made for a pool table, a separate bar area adds to the fun, and a full bathroom completes the space. A separate storage room keeps seasonal decor, holiday bins, and pool accessories neatly tucked away and out of sight. Step outside and the magic continues. The uniquely designed pool features built-in seating and sits alongside a beautiful pergola, creating the ultimate backdrop for warm Georgia summer nights with friends and family, and artificial turf surrounding the pool means virtually no mowing or routine lawn maintenance in the entertaining area. A covered patio overlooks it all, and the fully fenced backyard provides the privacy and peace of mind every homeowner deserves. With over 3,500 square feet of thoughtfully designed living space spread across 1.43 acres and no HOA, this home does not just check the boxes. It redefines them. Come see it for yourself. It is ready and waiting for you.
- Houzeo last checked: 2 minutes ago
- Listing updated: September 21, 2026 at 2:38 pm
- Listing Provided by: |
- Source: Georgia MLS-GA | MLS#: 10761125

Property Details
Status
Active
Type
Single Family Residence
No. of Stories
-
County
City
Neighborhood
--
Year Built
2002
HOA Fees
-
Finished Area
3,766 sqft
Lot Size
1.43 acres lot
Basement Area
- sqft
MLS Name
Georgia MLS
MLS Number
10761125
MLS Status
Active
Days on Market
180
Cumulative Days on Market
136

Continue Your Journey in App
Find your dream home, receive real-time updates, and many more!
Continue Your Journey in App
Find your dream home, receive real-time updates, and many more!
Location
Facts & Features
Rooms
Bedrooms & bathrooms
Bedrooms: 4
Bathrooms: 5
Interior
Appliances
Double Oven, Cooktop, Microwave, Ice Maker, Oven, Refrigerator
Exterior Features
Other
Sewer
Septic Tank
Cooling
Central Air
Heating
Central
Window Features
Double Pane Windows
Flooring
Tile, Carpet, Hardwood
Interior Features
Double Vanity, High Ceilings, Master On Main Level, Walk In Closet(s)
Construction
Year Built
Year Built: 2002
Home type
Single Family Residence
Property Condition
Resale
Roof
Other
Architectural Style
Brick 3 Side, Traditional
Construction Materials
Brick
Utilities & Energy
Utilities
Cable Available, Electricity Available, High Speed Internet
Fireplace Features
Gas Starter, Gas Log, Family Room
Security Features
Security System, Smoke Detector(s)
Pool Features
In Ground
Basement
Bath Finished, Daylight, Exterior Entry, Finished, Full, Interior Entry
Water Source
Public
Parking Features
Garage, Attached, Kitchen Level, Garage Door Opener, Side/rear Entrance
Laundry Features
Laundry Closet
Other Features
Patio And Porch Features
Deck
Community Features
None
Lot Features
Level, Private
Subdivision Name
Broadleaf
Price History
| Date | Event | Price |
|---|---|---|
09/05/2026 Source: | Price Decreased | $580,000 -3.17% $154/sqft |
07/02/2026 Source: | Price Decreased | $599,000 -1.80% $159/sqft |
06/10/2026 Source: | Price Decreased | $610,000 -1.61% $162/sqft |
05/09/2026 Source: | Listed for Sale | $620,000 $165/sqft |


Nearby Homes
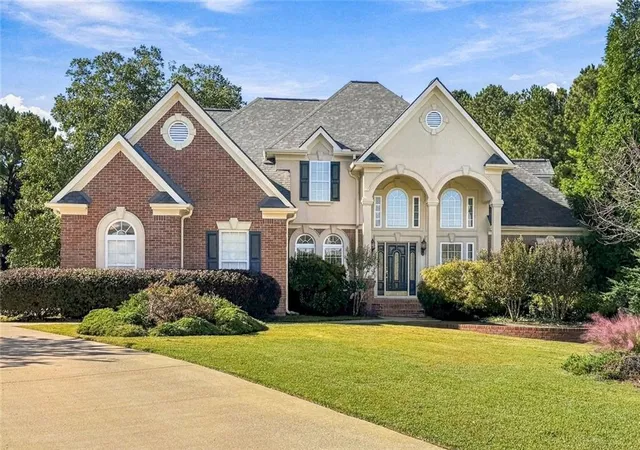
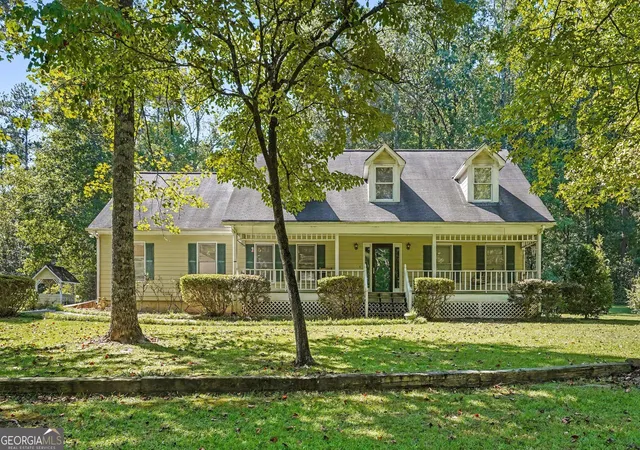
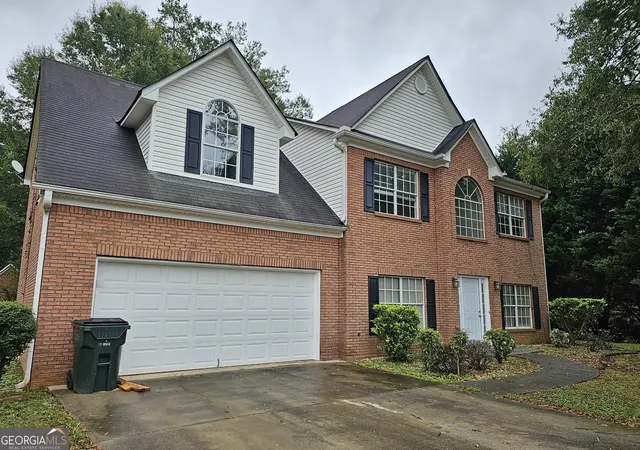
Find Homes by Property Features in Oxford, GA
Nearby New Homes For Sale


Information Deemed Reliable But Not Guaranteed. © 2026 Georgia Multiple Listing Service. All Rights Reserved.
 Advertising Broker: Fred McGill | Simple Showing, Inc
