- Overview
- Description
- Property Details
- Location
- HOA Management
- Facts & Features
- Getting Around
- Nearby Homes


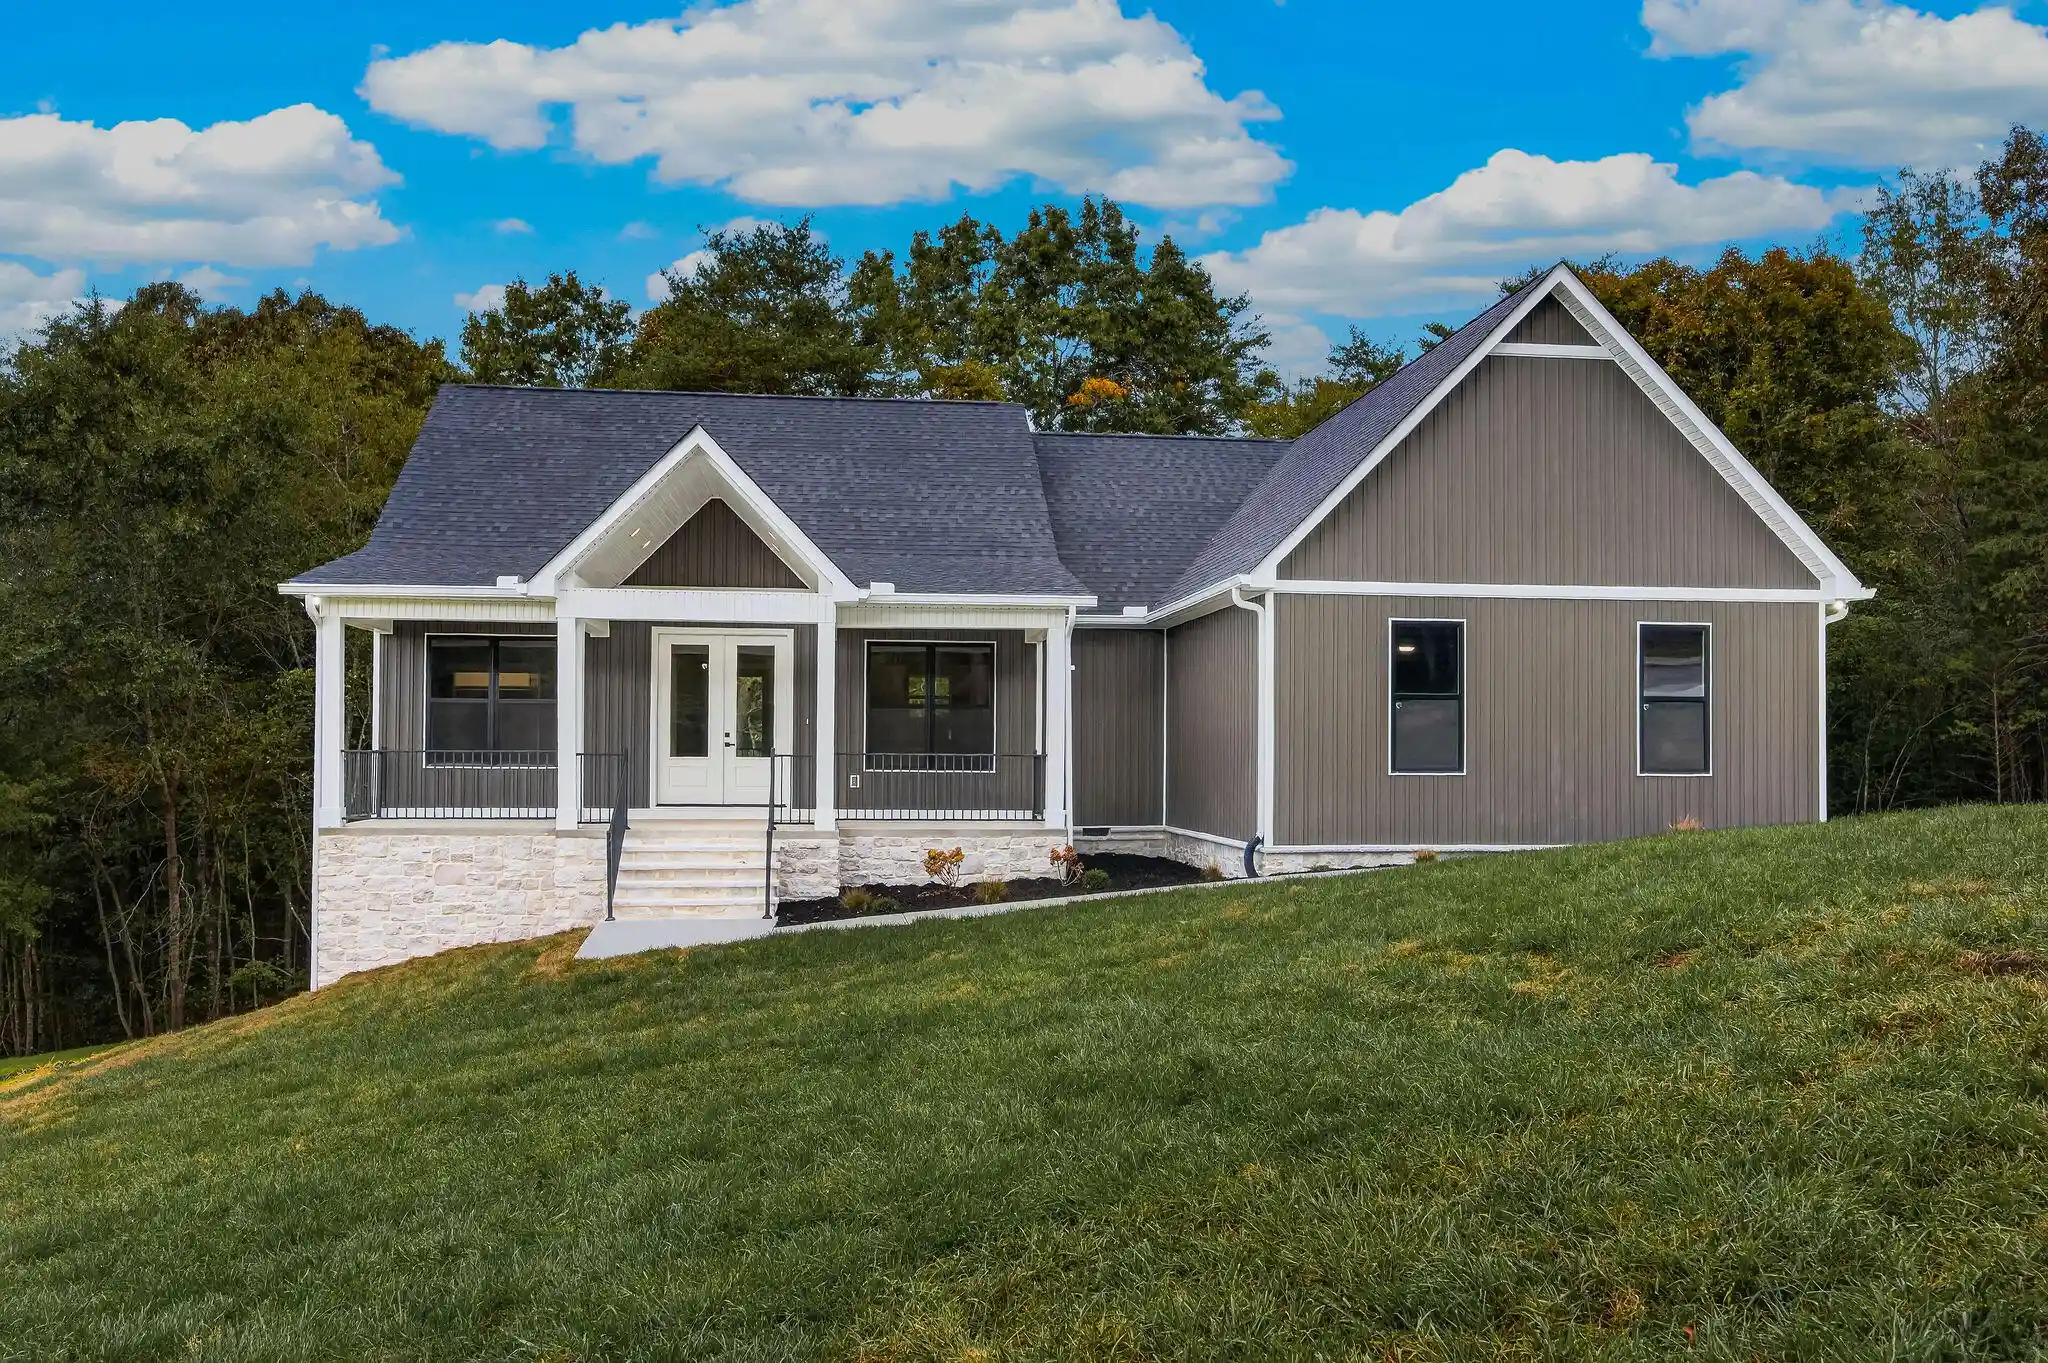


Street View
$489,900
Monthly Est:$2,438
 3 Beds
 3 Baths
2 full baths + 1 half bath
 1,700sqft
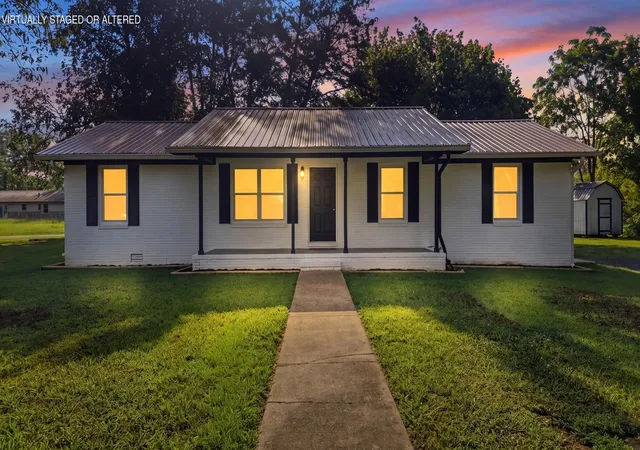
85 Countryside Dr, Dunlap, TN 37327
$489,900
$2,438/moEst:
Get Pre-Approved
Single Family Residence
Built in 2026
$4.17/mo HOA
0.98 acre lot
$288/sq.ft
Description
Welcome to your brand-new, modern single-story sanctuary! Designed with an emphasis on seamless living and functional elegance, this pristine newly constructed home offers high-end finishes and open-concept design throughout.
Step inside to a breathtaking great room featuring dramatic cathedral ceilings that accentuate the light, bright, and airy atmosphere. The main living space flows effortlessly into a chef-inspired kitchen and dedicated dining area, creating the perfect layout for entertaining and everyday comfort. Just off the kitchen, discover a versatile flex room--ideal for a butler's pantry, expansive walk-in storage, or a private home office tailored to your needs.
The split-bedroom floor plan prioritizes privacy and convenience. The primary suite serves as your personal oasis, boasting a spa-like ensuite bath complete with dual separate vanities, a deep soaking tub, and a spacious step-in shower. Situated nearby for maximum convenience is a dedicated main-level laundry room. On the opposite side of the home, two bright, standard-sized bedrooms share a beautifully appointed full central bathroom.
Complete with an attached two-car garage offering seamless entry into the home, low-maintenance materials, and brand-new builder quality from top to bottom, this turn-key property is ready to welcome its very first owners. Don't miss out on making this dream home yours--schedule your private tour today!
- Houzeo last checked: 9 minutes ago
- Listing updated: October 24, 2026 at 8:28 pm
- Listing Provided by: Katrina Morrow (423) 883-2417 DRE #TN331225, Melissa Freeman Hill (423) 883-3779 DRE #TN369464 | Keller Williams Realty (423) 664-1900
- Source: Greater Chattanooga AOR MLS-AL | MLS#: 1545132

Property Details
Status
Active
Type
Single Family Residence
No. of Stories
-
County
City
Neighborhood
--
Year Built
2026
HOA Fees
$4.17/mo
Finished Area
1,700 sqft
Lot Size
0.98 acre lot
Basement Area
- sqft
MLS Name
Greater Chattanooga AOR MLS
MLS Number
1545132
MLS Status
Active
Days on Market
5
Open House

Continue Your Journey in App
Find your dream home, receive real-time updates, and many more!
Continue Your Journey in App
Find your dream home, receive real-time updates, and many more!
Location
HOA Management
N/A
HOA Fees
$50/ Annually
Amenities
 Amenities and services may be covered by one or multiple associations and service providers.
 Other
Disclaimer: Amenities are based on third-party information and may vary; buyers must independently verify all amenities, as information is deemed reliable but not guaranteed.
Facts & Features
Rooms
Bedrooms & bathrooms
Bedrooms: 3
Bathrooms: 3
Interior
Exterior Features
None
Appliances
Free Standing Electric Range
Cooling
Electric
Sewer
Septic Tank
Construction
Year Built
Year Built: 2026
Home type
Single Family Residence
Foundation Details
Block
Architectural Style
Other
Construction Materials
Vinyl Siding
Utilities & Energy
Water Source
Public
Utilities
Electricity Connected, Water Connected
Association Amenities
Other
Parking Features
Concrete, Driveway, Garage Door Opener, Garage Faces Front
Other Features
Subdivision Name
Ridge Crest
Price History
| Date | Event | Price |
|---|---|---|
10/24/2026 Source: | Listed for Sale | $489,900 $288/sqft |

Nearby Homes


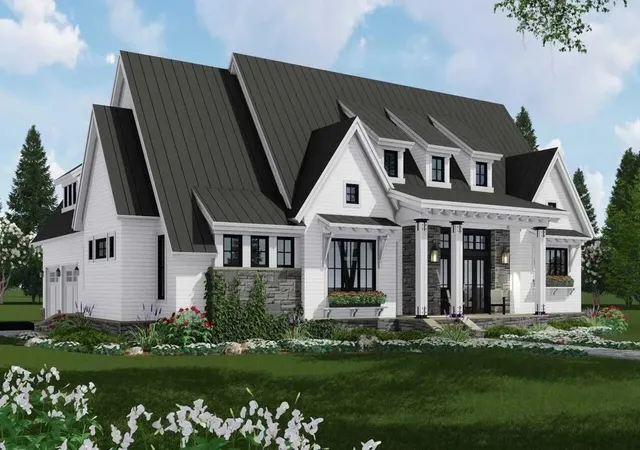
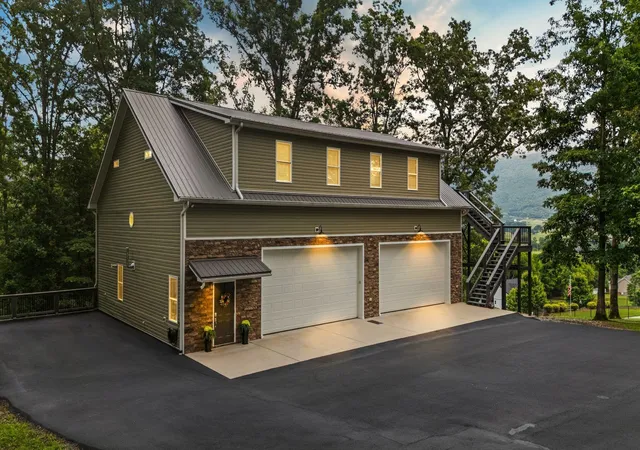
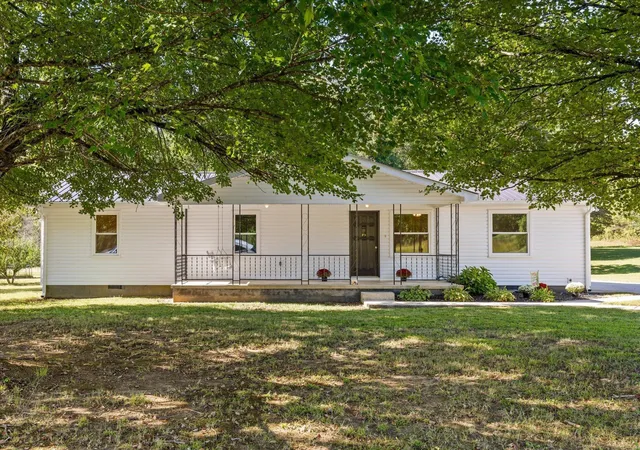

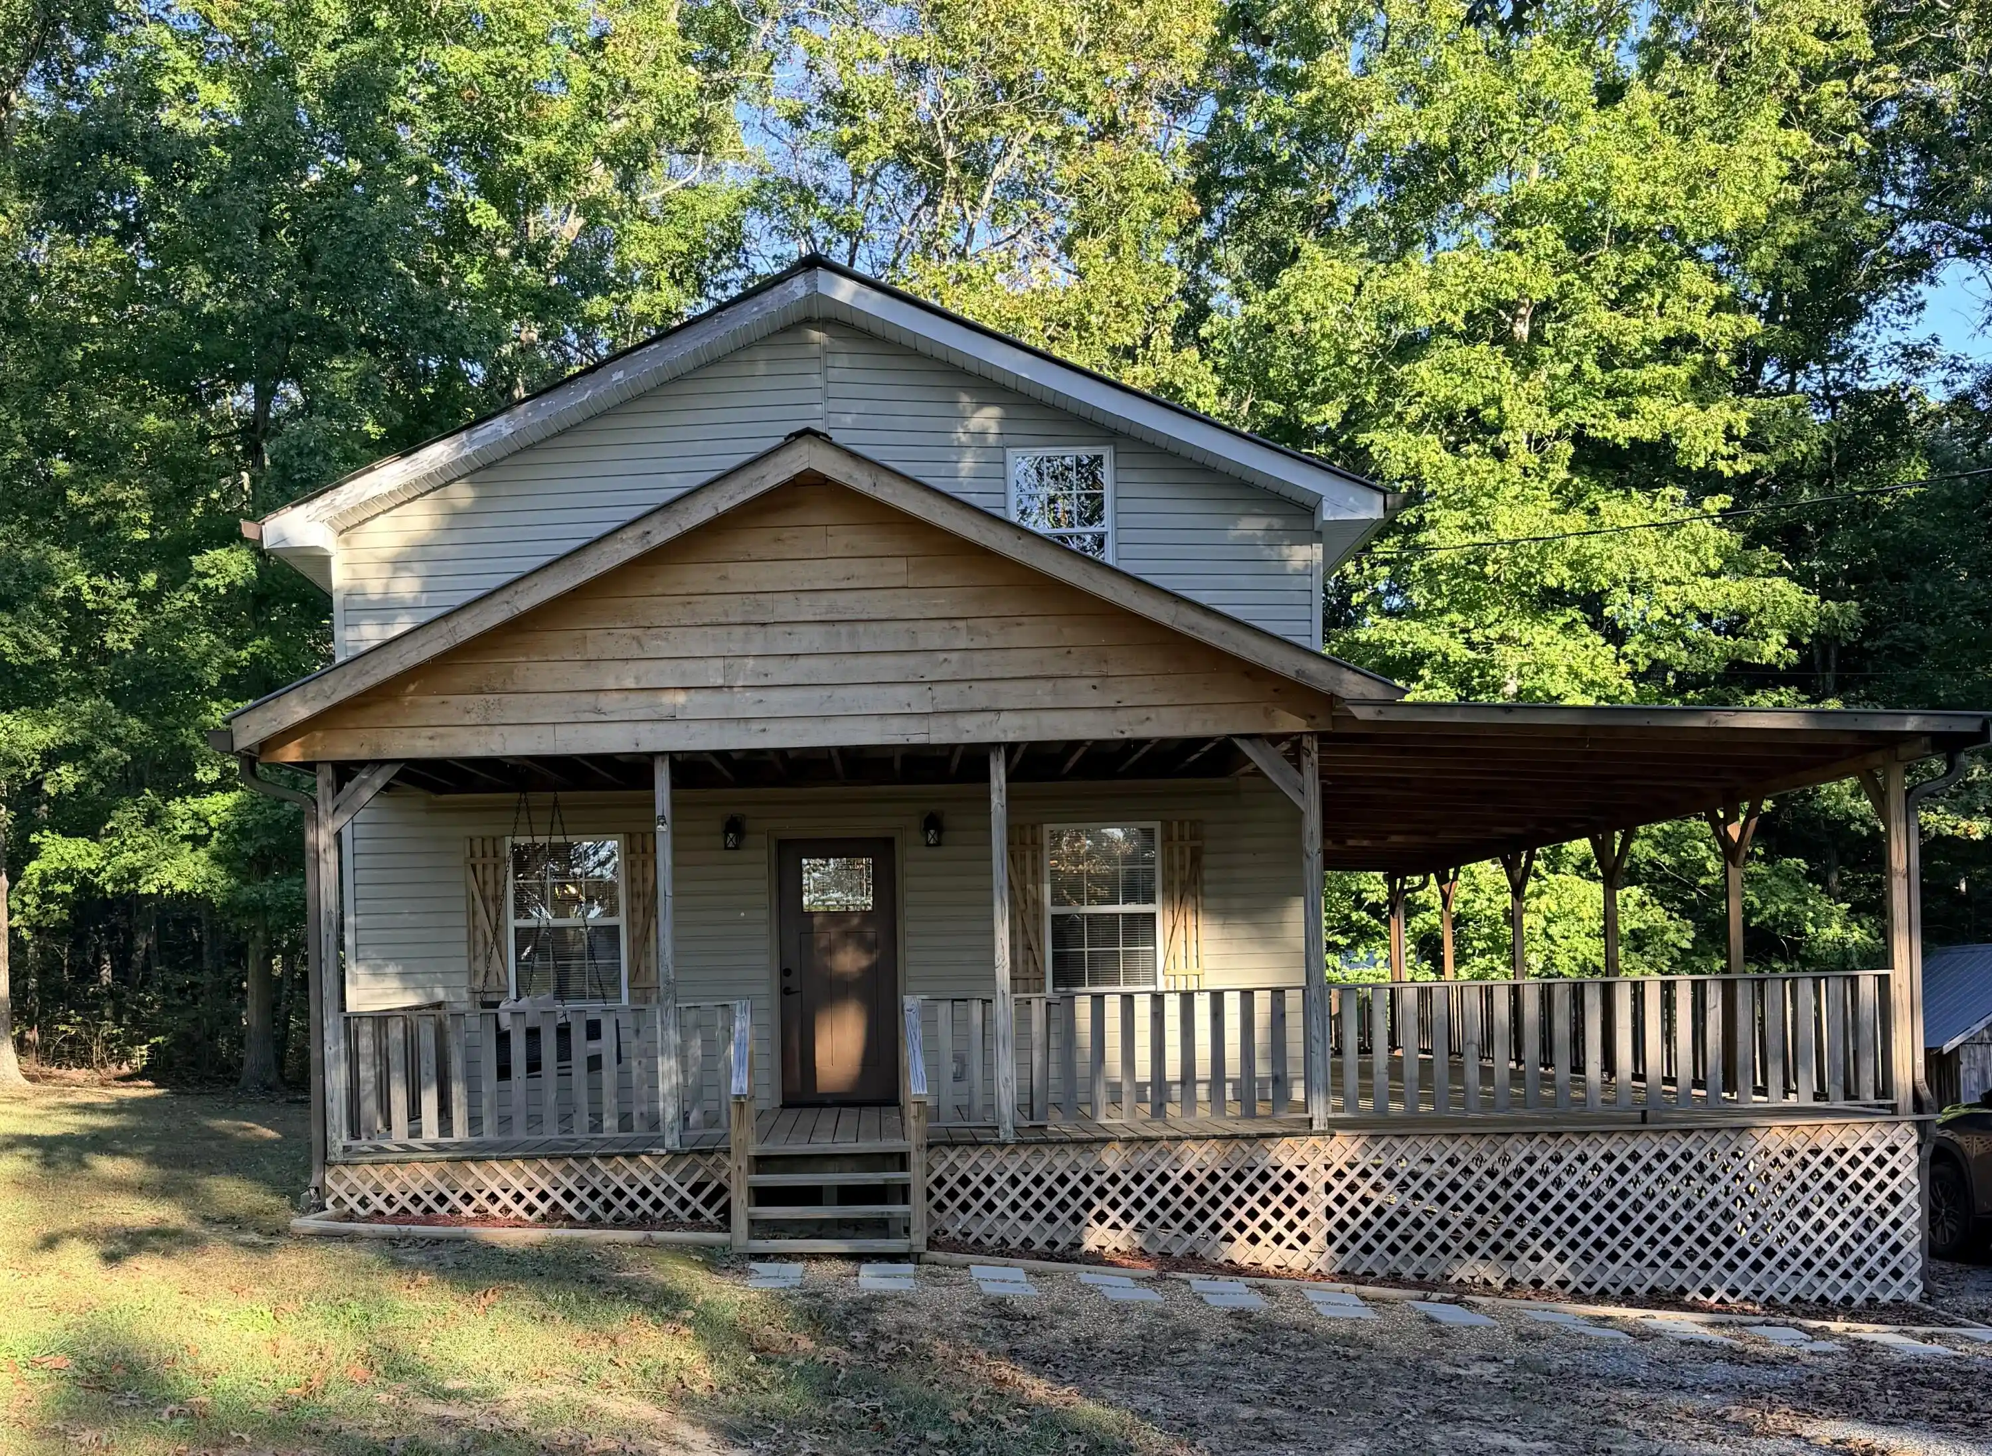
Find Homes by Property Features in Dunlap, TN
Nearby New Homes For Sale


Based on information from the Greater Chattanooga REALTORS® (or, alternatively, from the MLS of Chattanooga, Inc.) through Oct 29, 2026, 09:00PM. IDX information is provided exclusively for consumers' personal, non-commercial use; it may not be used for any purpose other than to identify prospective properties consumers may be interested in purchasing, and the data is deemed reliable but is not guaranteed accurate by the MLS. © 2026 the Greater Chattanooga REALTORS®. All Rights Reserved. Angela Fowler | Angela Fowler Real Estate, LLC. | (423) 320-4620 | afowler@catt.com Mailing Address: 452 Kailors Cove Cir Ringgold, GA 30736
 Advertising Broker: Angela Fowler | Angela Fowler Real Estate, LLC.
