Realty Solution
Powered by 
- 16
- Overview
- Description
- Property Details
- Location
- Facts & Features
- Getting Around
- Nearby Homes



Listed by: Rosemary Allison (805) 479-7653 DRE #00545184 | Coldwell Banker Realty (805) 495-1048
$7,950,000
Monthly Est:$39,570
 5 Beds
 8 Baths
8 full baths
 10,188sqft
85 Crestview Ave, Camarillo, CA 93010
$7,950,000
$39,570/moEst:
Get Pre-Approved
Single Family Residence
Built in 1989
$-- HOA
3.38 acres lot
$780/sq.ft
Description
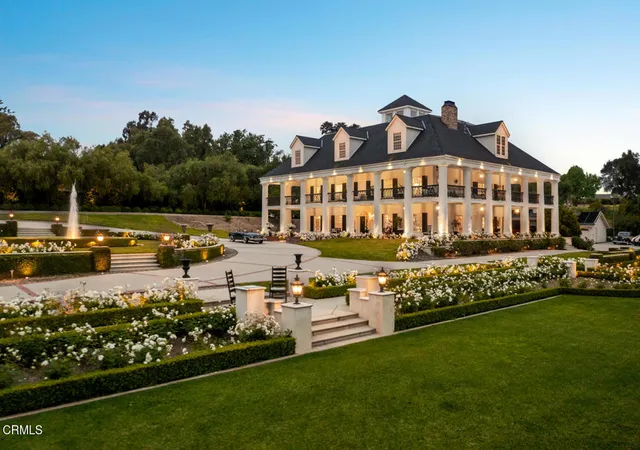
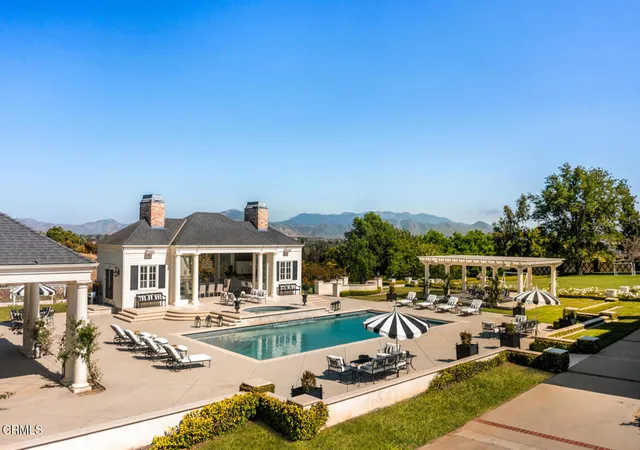
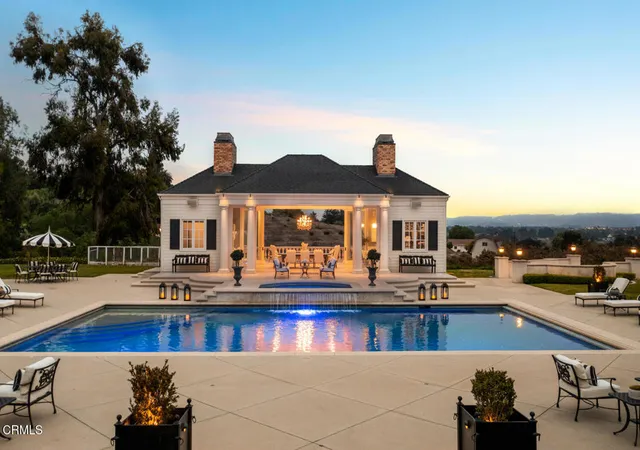
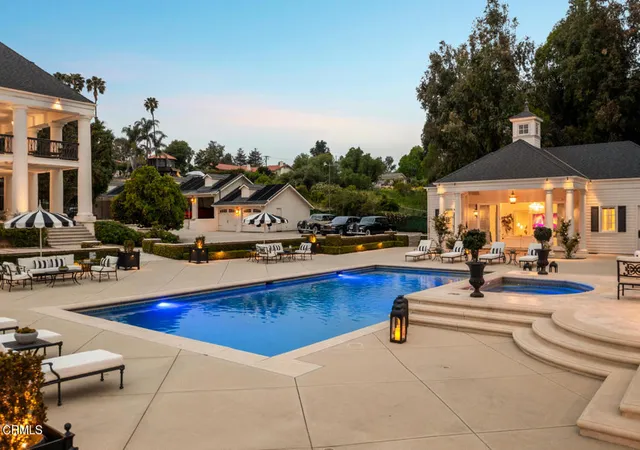
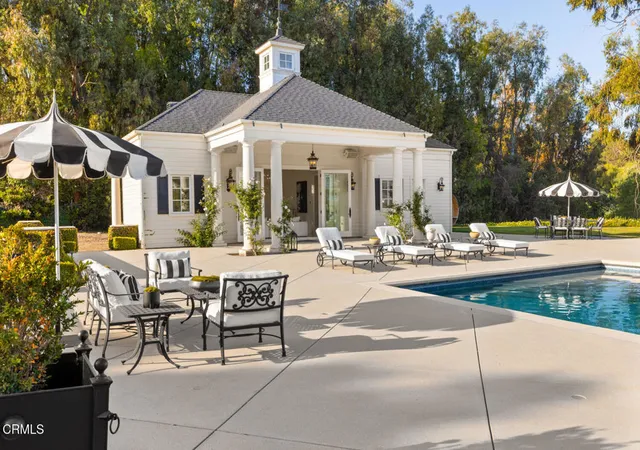
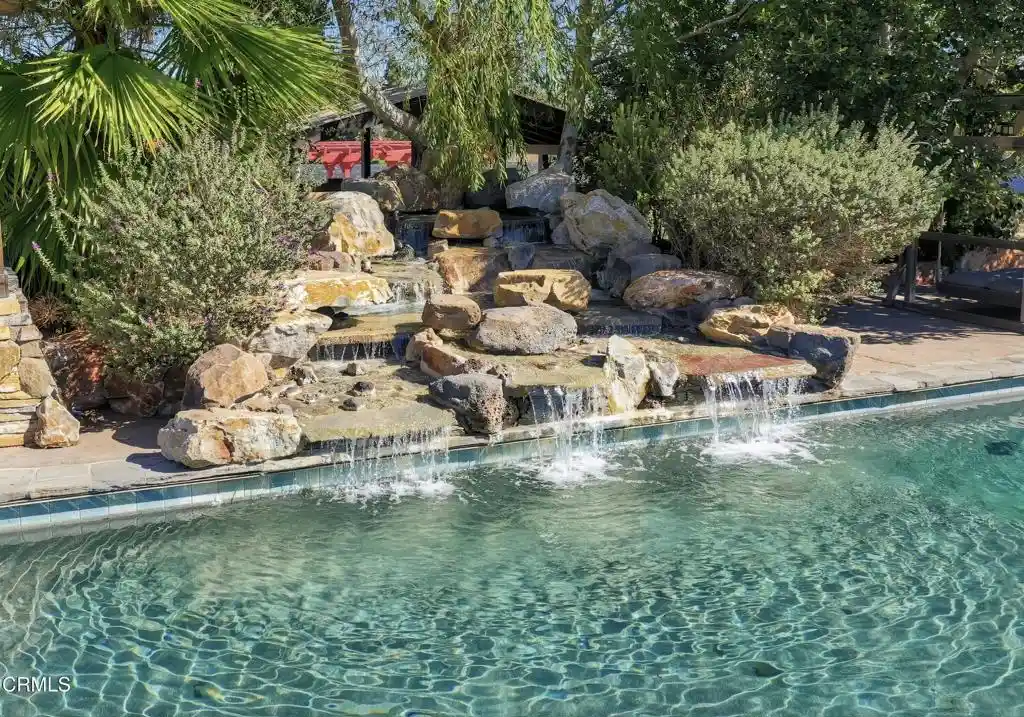
Presenting The Colony Estate--a rare sanctuary where grand-scale architecture, resort-inspired amenities, and natural beauty converge across 3.38 privately gated acres. Encompassing approximately 11,141 square feet among three buildings, this extraordinary estate is ideally positioned between Los Angeles, Santa Barbara, and Malibu, with Camarillo Airport approximately seven minutes away.Impressive 20-foot gates open to a circular driveway framed by manicured lawns, mature landscaping, water features, and guest parking. At the heart of the property is an approximately 9,290-square-foot main residence offering hotel-inspired luxury and architectural drama. A magnificent foyer with an approximately 35-foot ceiling introduces an elegant fireside living room, library, formal dining room with fireplace, and gourmet kitchen with two walk-in pantries.Upstairs, the primary suite features a fireplace, panoramic mountain views, wraparound balcony, lavish bathroom, and expansive walk-in closet. Three additional bedrooms and two full bathrooms accommodate owners and guests. The third floor offers more than 3,000 square feet of versatile open space for recreation, wellness, creative pursuits, or additional accommodations.A separate approximately 898-square-foot guest residence includes a full kitchen, living room, bedroom, and bathroom. The approximately 953-square-foot dining pavilion features retractable pocket doors, fireplace, full kitchen, pizza oven, indoor barbecue, and mountain-view balcony.The grounds unfold like a private resort, with wraparound patios, pebble tech swimming pool, spa, sauna, fountains, fire pit, and pergola--all embraced by lush landscaping and sweeping vistas. Additional amenities include a detached nine-car garage, RV parking, abundant on-site parking, and equestrian zoning.
- Houzeo last checked: 2 minutes ago
- Listing updated: October 30, 2026 at 6:36 pm
- Source: California Regional MLS-CA | MLS#: V1-38165

Property Details
Status
Active
Type
Single Family Residence
No. of Stories
3
County
City
Neighborhood
Year Built
1989
HOA Fees
-
Finished Area
10,188 sqft
Lot Size
3.38 acres lot
Basement Area
- sqft
MLS Name
California Regional MLS
MLS Number
V1-38165
MLS Status
Active
Days on Market
79
Cumulative Days on Market
73

Continue Your Journey in App
Find your dream home, receive real-time updates, and many more!
Continue Your Journey in App
Find your dream home, receive real-time updates, and many more!
Location
Facts & Features
Rooms
Bedrooms & bathrooms
Bedrooms: 5
Bathrooms: 8
Interior
Sewer
Septic Tank
Cooling
Central Air
Flooring
Wood
Interior Features
Wet Bar, Built In Features, Balcony, Breakfast Area, Crown Molding, Coffered Ceilings, Separate Formal Dining Room, Elevator, Granite Counters, High Ceilings, In Law Floorplan, Open Floorplan, Pantry, Paneling Wainscoting, Quartz Counters, Stone Counters, Recessed Lighting, Two Story Ceilings, Bar, Attic, Bedroom On Main Level
Heating
Forced Air
Appliances
Built In Range, Barbecue, Double Oven, Dishwasher, Gas Oven, Refrigerator, Vented Exhaust Fan, Water Heater
Construction
Year Built
Year Built: 1989
Home type
Single Family Residence
Property Condition
Updated Remodeled
Architectural Style
Colonial, Custom, Georgian, Traditional
Roof
Flat Tile
Utilities & Energy
Parking Features
Asphalt, Circular Driveway, Driveway, Electric Gate, Garage, Garage Door Opener
Laundry Features
Inside, Laundry Room
Pool Features
Heated, In Ground, Lap, Pebble, Private
Fireplace Features
Dining Room, Guest Accommodations, Living Room, Primary Bedroom
Utilities
Cable Connected, Electricity Connected, Natural Gas Connected, Water Connected
Electric
Standard
Other Features
Community Features
Dog Park, Rural, Suburban
Patio And Porch Features
Rear Porch, Front Porch, Wrap Around
Lot Features
Front Yard, Greenbelt, Gentle Sloping, Horse Property, Sprinklers In Front, Sprinklers Manual, Sprinkler System
Subdivision Name
Las Posas Estates 1 0431
Disclosures
Accessory Dwelling Unit, Incorporated
Price History
| Date | Event | Price |
|---|---|---|
08/27/2026 Source: | Listed for Sale | $8,250,000 +3.77% $810/sqft |
08/27/2026 Source: | Price Decreased | $7,950,000 -3.64% $780/sqft |
08/12/2026 Source: | Off Market | $8,250,000 +94.12% $810/sqft |
06/14/2025 Source: | Price Decreased | $4,250,000 -54.05% $417/sqft |
05/23/2025 Source: | Price Decreased | $9,250,000 -7.04% $908/sqft |

Show more
Nearby Homes




Find Homes by Property Features in Camarillo, CA
Nearby New Homes For Sale


Based on information from California Regional Multiple Listing Service, Inc. as of Oct 31, 2026, 11:00PM and /or other sources. All data, including all measurements and calculations of area, is obtained from various sources and has not been, and will not be, verified by broker or MLS. All information should be independently reviewed and verified for accuracy. Properties may or may not be listed by the office/agent presenting the information. Information being provided is for consumers’ personal, non-commercial use and may not be used for any purpose other than to identify prospective properties consumers may be interested in purchasing. This website may not include listings or property addresses of sellers who have directed their listing brokers to withhold their listing or their property address from display on the Internet. © 2026 California Regional Multiple Listing Service. All Rights Reserved.
 Advertising Broker: William Johnson DRE #01463271 | William Johnson Brokerage
