- Overview
- Description
- Property Details
- Location
- Facts & Features
- Getting Around

Street View
Listed by: Jessica Elliott | Coldwell Banker Realty Center Harbor NH (603) 253-4345
$298,500
Monthly Est:$1,486
 2 Beds
 2 Baths
1 full bath
 982sqft
85 Fairway Dr #3, Ashland, NH 03217
$298,500
$1,486/moEst:
Get Pre-Approved
Townhouse
Built in 1980
$-- HOA
-- sqft lot
$304/sq.ft
Description
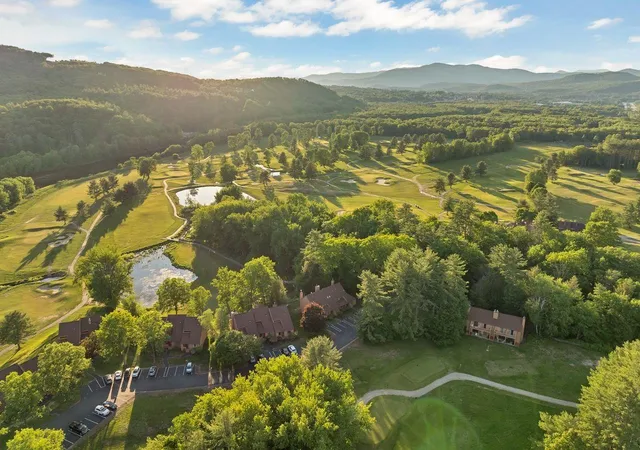
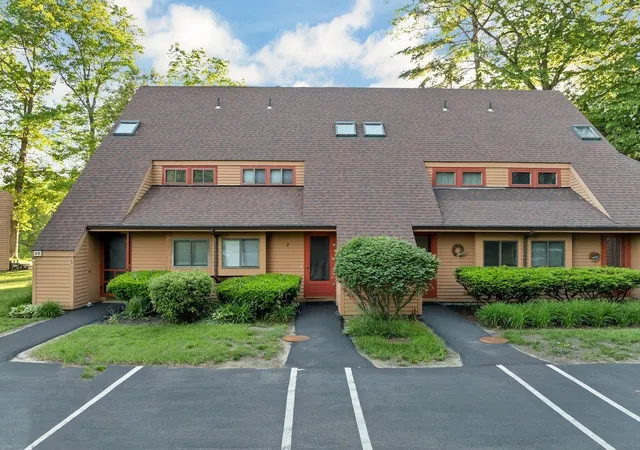
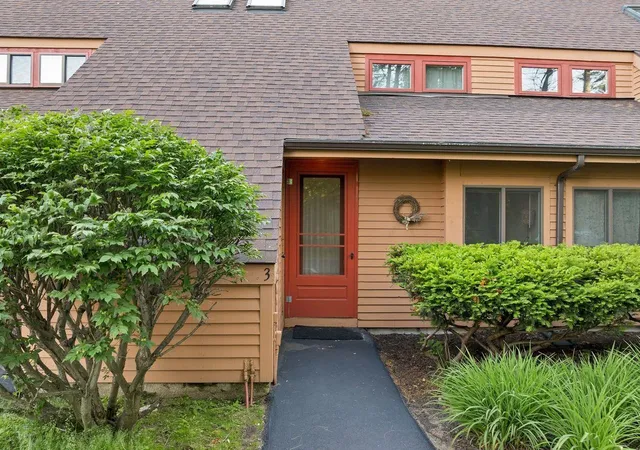
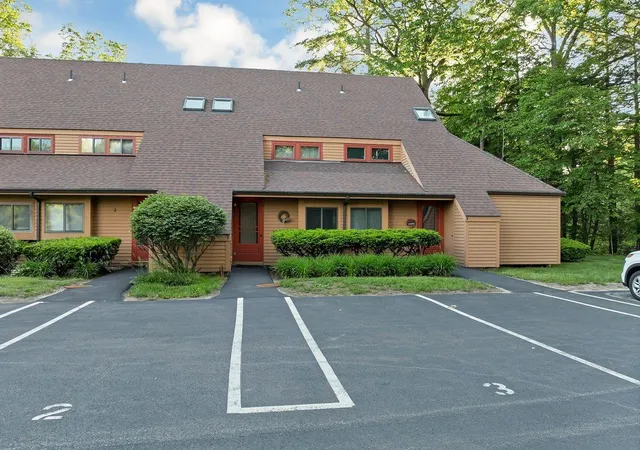
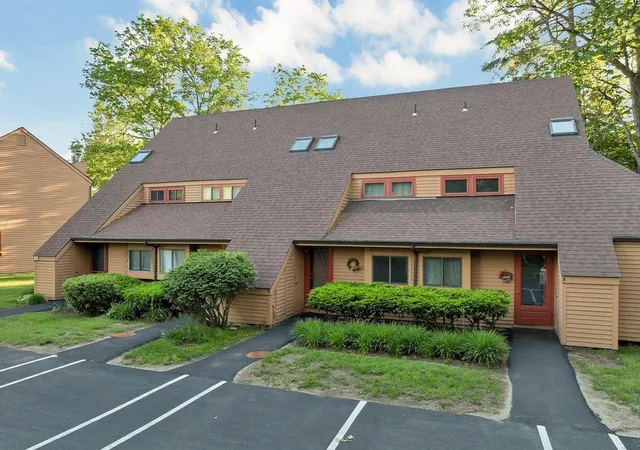
Welcome to 85 Fairway Drive Unit #3 in Ashland, New Hampshire, a beautifully updated and fully furnished townhome located in the Ropewalk West community, featuring 2 Bedrooms, 2 Baths, fully furnished and move-in ready. This home offers modern convenience and comfort, including a mini-split heating and cooling system that can be controlled directly from your smartphone, allowing you to adjust temperatures remotely before you arrive. The renovated kitchen features cherry butcher block countertops, vinyl plank flooring, and newer appliances, while recent upgrades include a remodeled bathroom, new wool carpeting, a propane fireplace, and a new washer and dryer. Enjoy sunset views overlooking Owl's Nest Vineyard Golf Course and the Pemigewasset River, updated finishes throughout, abundant storage, and complimentary access to pools, tennis courts, and nature trails. Enjoy the best of New Hampshire's Lakes and White Mountains Regions, with Squam Lake, Plymouth State University, premier ski areas, outdoor adventures all just minutes away, while remaining within an easy two-hour drive of Boston. An ideal vacation getaway, investment property, or home in the heart of New Hampshire's four-season recreation area.
- Houzeo last checked: 7 hours ago
- Listing updated: October 13, 2026 at 2:33 am
- Source: NEREN/Prime MLS-NH | MLS#: 5094728

Property Details
Status
Active Under Contract
Type
Townhouse
No. of Stories
-
County
City
Neighborhood
--
Year Built
1980
HOA Fees
-
Finished Area
982 sqft
Lot Size
-- sqft lot
Basement Area
- sqft
MLS Name
NEREN/Prime MLS
MLS Number
5094728
MLS Status
(31) Under Contract - Active Under Contract
Days on Market
121

Continue Your Journey in App
Find your dream home, receive real-time updates, and many more!
Download App
Continue Your Journey in App
Find your dream home, receive real-time updates, and many more!
Location
Facts & Features
Rooms
Bedrooms & bathrooms
Bedrooms: 2
Bathrooms: 2
Interior
Sewer
Shared, Septic Tank
Cooling
Mini Split
Appliances
Electric Cooktop, Dishwasher, Dryer, Microwave, Electric Range, Refrigerator, Washer, Electric Stove, Domestic Water Heater, Electric Water Heater, Owned Water Heater, Tank Water Heater
Exterior Features
Window Screens
Heating
Propane, Baseboard, Electric, Hot Water, Wall Units, Mini Split
Flooring
Carpet, Vinyl Plank
Interior Features
Gas Fireplace, 1 Fireplace, Furnished, Hearth, Living/dining, Natural Light, Skylight, Smart Thermostat
Construction
Year Built
Year Built: 1980
Home type
Townhouse
Construction Materials
Wood Frame, Wood Siding
Architectural Style
Townhouse
Foundation Details
Concrete Slab
Property Condition
Existing
Roof
Architectural Shingle
Utilities & Energy
Water Source
Private, Shared
Electric
150 Amp Service, Circuit Breakers
Association Amenities
Landscaping, Snow Removal, Trash
Utilities
Cable Available, Propane, Gas On Site, Underground Gas
Parking Features
Assigned
Other Features
Lot Features
Condo Development, Country Setting, Landscaped, Abuts Golf Course
Price History
| Date | Event | Price |
|---|---|---|
10/13/2026 Source: | Contingent (Active Under Contract) | $298,500 $304/sqft |
08/16/2026 Source: | Listed for Sale | $298,500 $304/sqft |

Find Homes by Property Features in Ashland, NH


Based on information from PrimeMLS Inc. through Oct 14, 2026, 03:03PM. This display of listings may or may not be the entire Compilation from the PrimeMLS database, and PrimeMLS does not guarantee the accuracy of such information. The listing broker's offer of compensation is made only to other real estate licensees who are participant members of PrimeMLS. This information is deemed reliable, but not guaranteed. The data relating to real estate displayed on this display comes in part from the IDX Program of PrimeMLS. The information being provided is for consumers' personal, non- commercial use and may not be used for any purpose other than to identify prospective properties consumers may be interested in purchasing. Data last updated Oct 14, 2026, 03:03PM. © 2026 PrimeMLS, Inc. All Rights Reserved.
 Advertising Broker: Derek Greene | The Greene Realty Group
