The Greene Realty
Powered by 
- 0
- 12
- Overview
- Description
- Property Details
- Location
- Facts & Features
- Getting Around
- Nearby Homes
 Price Drop: $100K (10/09)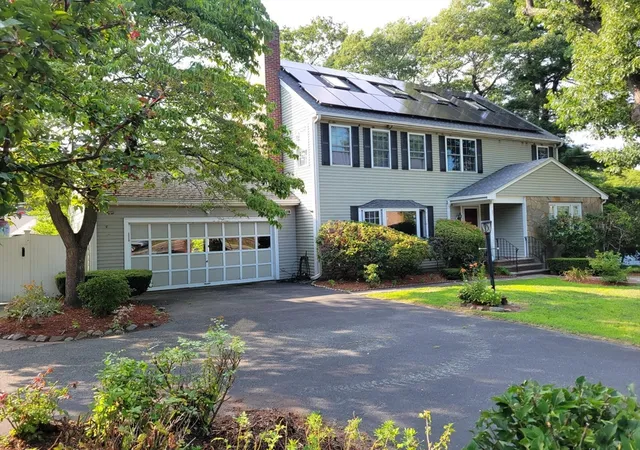

Street View
$1,188,888
Monthly Est:$5,918
 4 Beds
 3 Baths
3 full baths
 2,864sqft
85 Faxon Park Rd, Quincy, MA 02169
$1,188,888
$5,918/moEst:
Get Pre-Approved
Single Family Residence
Built in 1951
$-- HOA
0.3 acre lot
$415/sq.ft
Description
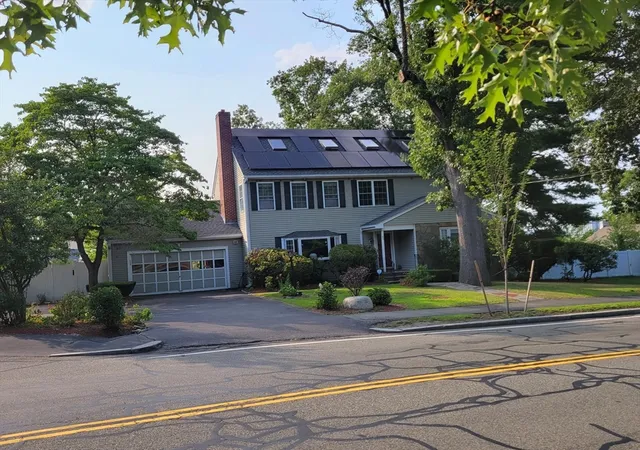
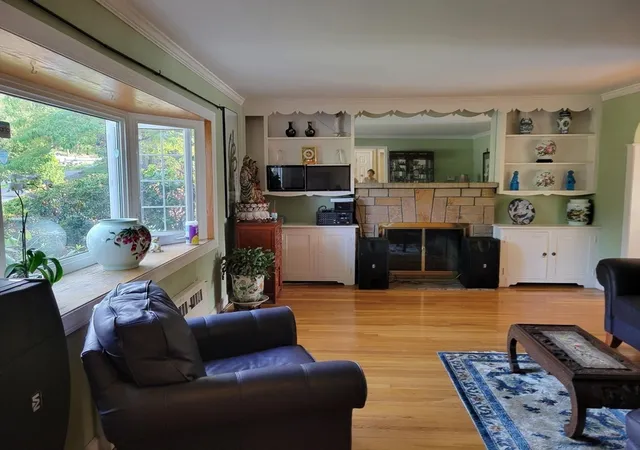
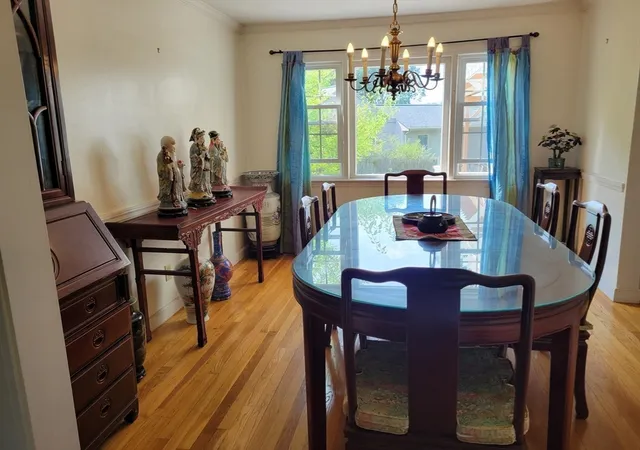
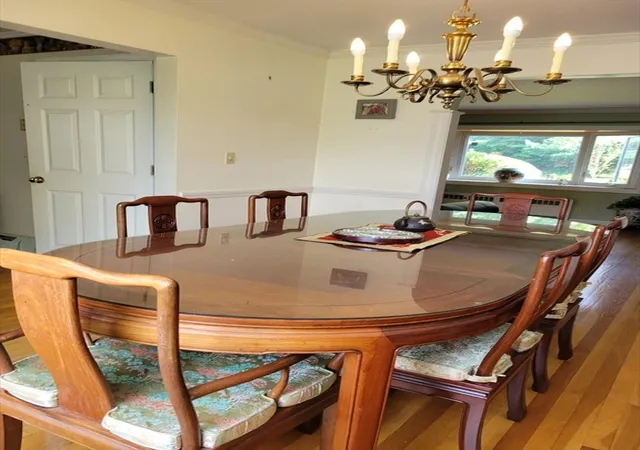
**NEW PRICE — $100,000 PRICE REDUCTION! DON’T MISS THIS INCREDIBLE OPPORTUNITY IN QUINCY! ** **LOCATION! SPACE! POTENTIAL! VALUE!** Welcome to a rare opportunity in the highly desirable **Faxon Park/Penn’s Hill neighborhood of Quincy**, directly across from Faxon Park! With a **$100,000 price reduction**, this spacious Colonial offers exceptional value, incredible versatility, and the chance to create your dream home in a sought-after location. Imagine the possibilities! This generously sized home features **4 bedrooms, 2 full bathrooms, and a flexible home office that could serve as a 5th bedroom**, plus a finished basement and attic offering even more room to live, work, relax, or entertain. A large, enclosed room off the kitchen features electric heat and heated flooring, while the three-season porch and outdoor deck provide inviting spaces to enjoy your morning coffee, entertain friends, or unwind after a long day. Step outside to a **spacious, fully fenced backyard** featuring mature trees, garden areas, and plenty of privacy — an ideal setting for outdoor gatherings, gardening, pets, or simply enjoying your own private retreat.**Big-ticket improvements add even more appeal!** The home features a new heating system and solar panels installed in 2025, along with a kitchen, roof, enclosed porch, and deck each approximately 5 years old.Need extra space? The possibilities continue with a **separate 1-bedroom, 1-bathroom in-law unit with its own kitchen** — ideal for extended family, multi-generational living, guests, or a private living area, subject to applicable requirements.Parking is a standout feature! Enjoy a circular driveway accommodating approximately 6 cars, plus a **2-car garage with a walk-up loft** offering flexible space for storage, a home gym, studio, or hobby area. Directly across from Faxon Park and conveniently located near the MBTA, Quincy Center, shopping, restaurants, and popular markets, including Kam Man Market, Good Fortune Market, H Mart, and Walmart. Walgreens, the new Trader Joe’s, and the upcoming medical facility on Parkingway in Quincy Center add to the neighborhood’s convenience.? **NOW $100,000 LESS — MORE OPPORTUNITY, MORE POTENTIAL, MORE REASONS TO MAKE IT YOURS! **Whether you’re looking for room to grow, flexible living arrangements, extra space for works from home, or a property you can update to reflect your personal style, this home offers a wealth of possibility.
- Houzeo last checked: 12 hours ago
- Listing updated: October 9, 2026 at 2:34 am
- Listing Provided by: Winner Yam McDonald (617) 875-2868 | William Raveis R.E. & Home Services (617) 322-3933
- Source: MLS Property Information Network-MA | MLS#: 73563429

Property Details
Status
Active
Type
Single Family Residence
No. of Stories
-
County
City
Neighborhood
--
Year Built
1951
HOA Fees
-
Finished Area
2,864 sqft
Lot Size
0.3 acre lot
Basement Area
- sqft
MLS Name
MLS Property Information Network
MLS Number
73563429
MLS Status
Price Changed
Days on Market
57

Continue Your Journey in App
Find your dream home, receive real-time updates, and many more!
Download App
Continue Your Journey in App
Find your dream home, receive real-time updates, and many more!
Location
Facts & Features
Rooms
Bedrooms & bathrooms
Bedrooms: 4
Bathrooms: 3
Interior
Cooling
None
Window Features
Insulated Windows
Appliances
Water Heater, Energy Star Qualified Refrigerator, Energy Star Qualified Dishwasher
Interior Features
Walk Up Attic
Flooring
Wood, Tile, Vinyl
Exterior Features
Porch Enclosed, Deck, Covered Patio/deck, Fenced Yard, Garden
Sewer
Public Sewer
Heating
Baseboard, Oil
Construction
Year Built
Year Built: 1951
Home type
Single Family Residence
Foundation Details
Granite
Roof
Asphalt/composition Shingles
Architectural Style
Colonial
Utilities & Energy
Electric
110 Volts
Laundry Features
Electric Dryer Hookup, Washer Hookup
Utilities
For Electric Range, For Electric Dryer, Washer Hookup
Parking Features
Attached, Paved Drive, Off Street, Paved
Water Source
Public
Other Features
Disclosures
The Kitchen In The In Law Unit Does Not Has A Stove.
Lot Features
Corner Lot, Level
Patio And Porch Features
Porch Enclosed, Deck, Covered
Community Features
Public Transportation, Shopping, Tennis Court(s), Park, Walk/jog Trails, Medical Facility, Bike Path, Highway Access, House Of Worship, Public School, T Station
Subdivision Name
Faxon Park
Price History
| Date | Event | Price |
|---|---|---|
10/09/2026 Source: | Price Decreased | $1,188,888 -7.76% $415/sqft |
08/13/2026 Source: | Listed for Sale | $1,288,888 +479.28% $450/sqft |
08/07/1998 Source: | Listing Removed | $222,500 $78/sqft |

Nearby Homes


Find Homes by Property Features in Quincy, MA

Based on information provided to and compiled by MLS Property Information Network, Inc. covering through Oct 09, 2026, 02:30PM. The property listing data and information, or the Images, set forth herein were provided to MLS Property Information Network, Inc. from third-party sources, including sellers, lessors and public records, and were compiled by MLS Property Information Network, Inc. The property listing data and information, and the Images, are for the personal, non-commercial use of consumers having a good faith interest in purchasing or leasing listed properties of the type displayed to them and may not be used for any purpose other than to identify prospective properties which such consumers may have a good faith interest in purchasing or leasing. MLS Property Information Network, Inc. and its subscribers disclaim any and all representations and warranties as to the accuracy of the property listing data and information, or as to the accuracy of any of the Images, set forth herein. All information provided is deemed reliable, but is not guaranteed to be accurate and should be independently verified. © 2026 MLS Property Information Network, Inc. All Rights Reserved.
 Advertising Broker: Derek Greene | The Greene Realty Group