- 0
- 9
- Overview
- Description
- Property Details
- Location
- HOA Management
- Facts & Features
- Getting Around
- Nearby Homes


Street View
$359,900
Monthly Est:$1,791
 3 Beds
 2 Baths
2 full baths
 1,344sqft
85 Ford St, Hamden, CT 06517
$359,900
$1,791/moEst:
Get Pre-Approved
Single Family Residence
Built in 1948
$-- HOA
3,049.2 sqft lot
$268/sq.ft
Description
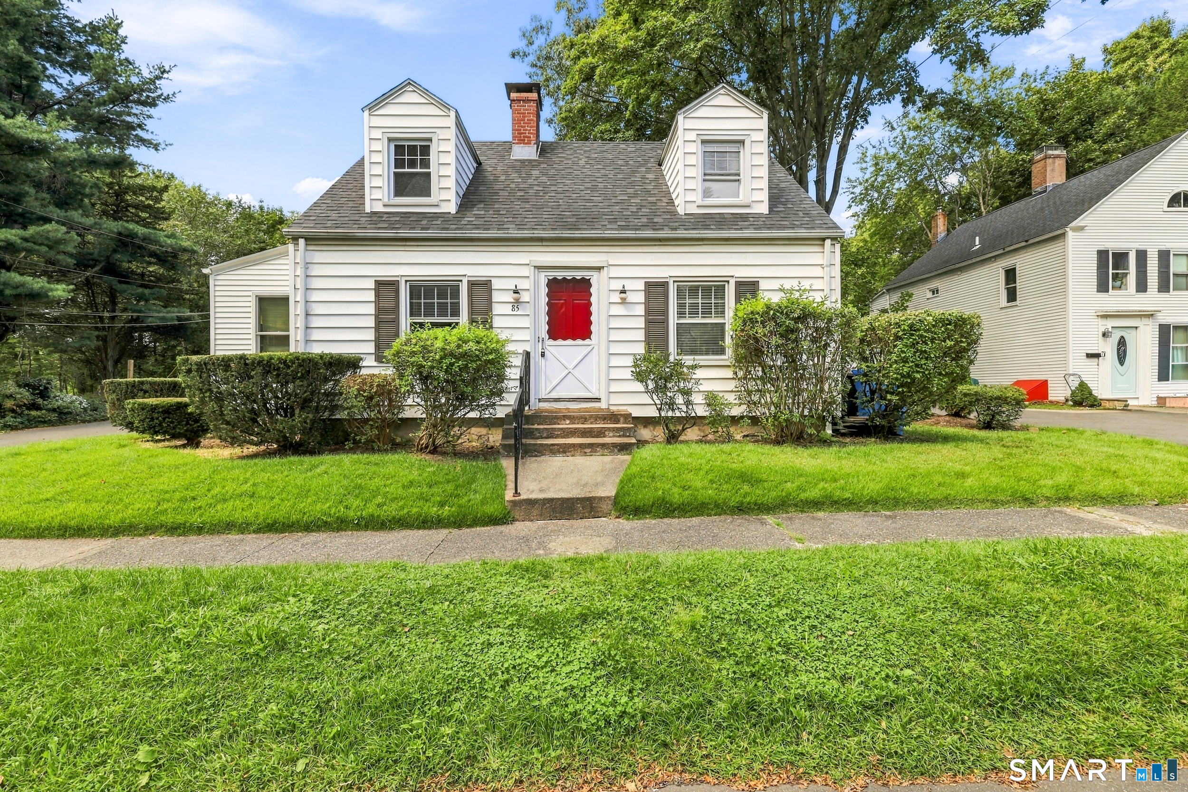
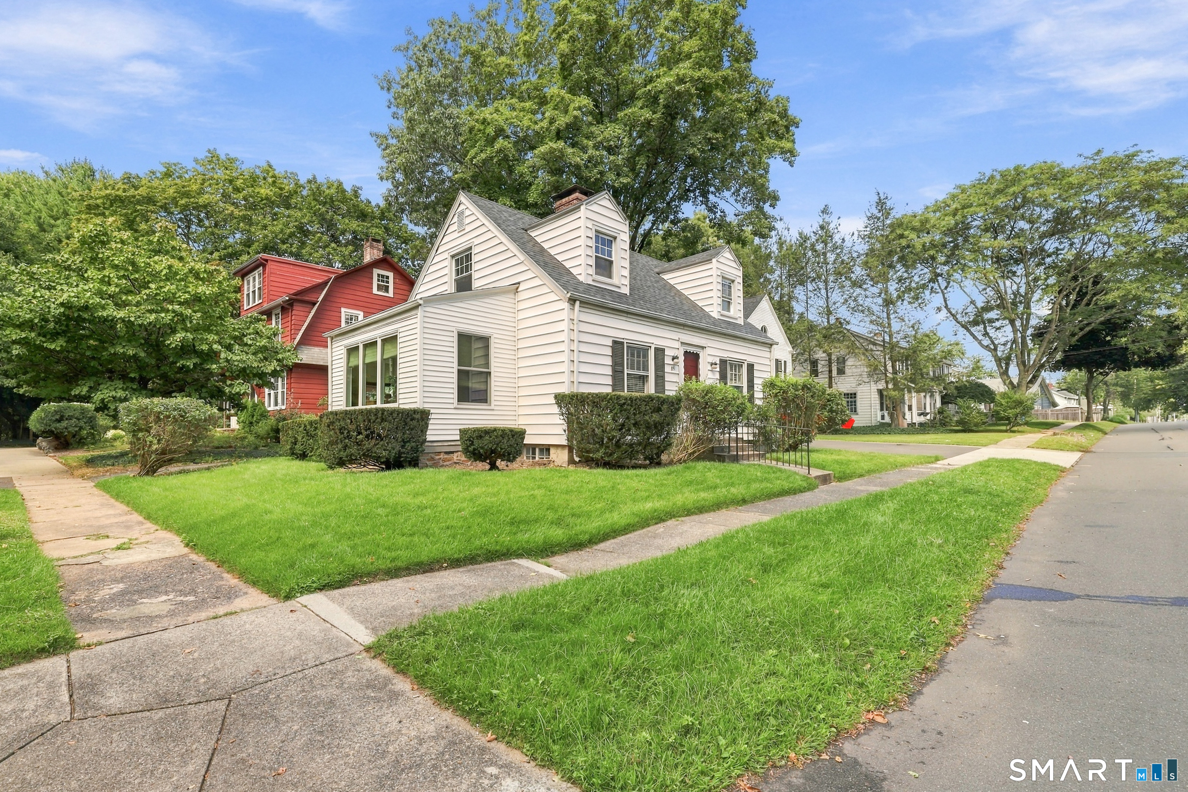
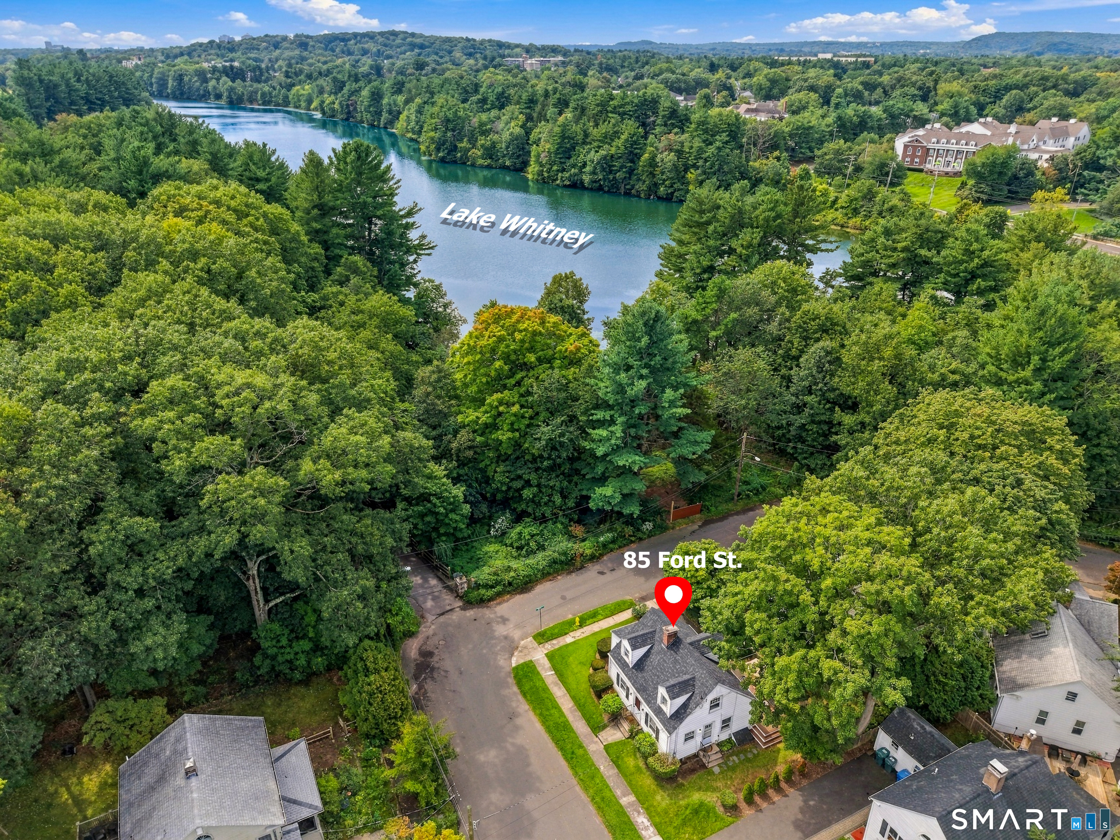
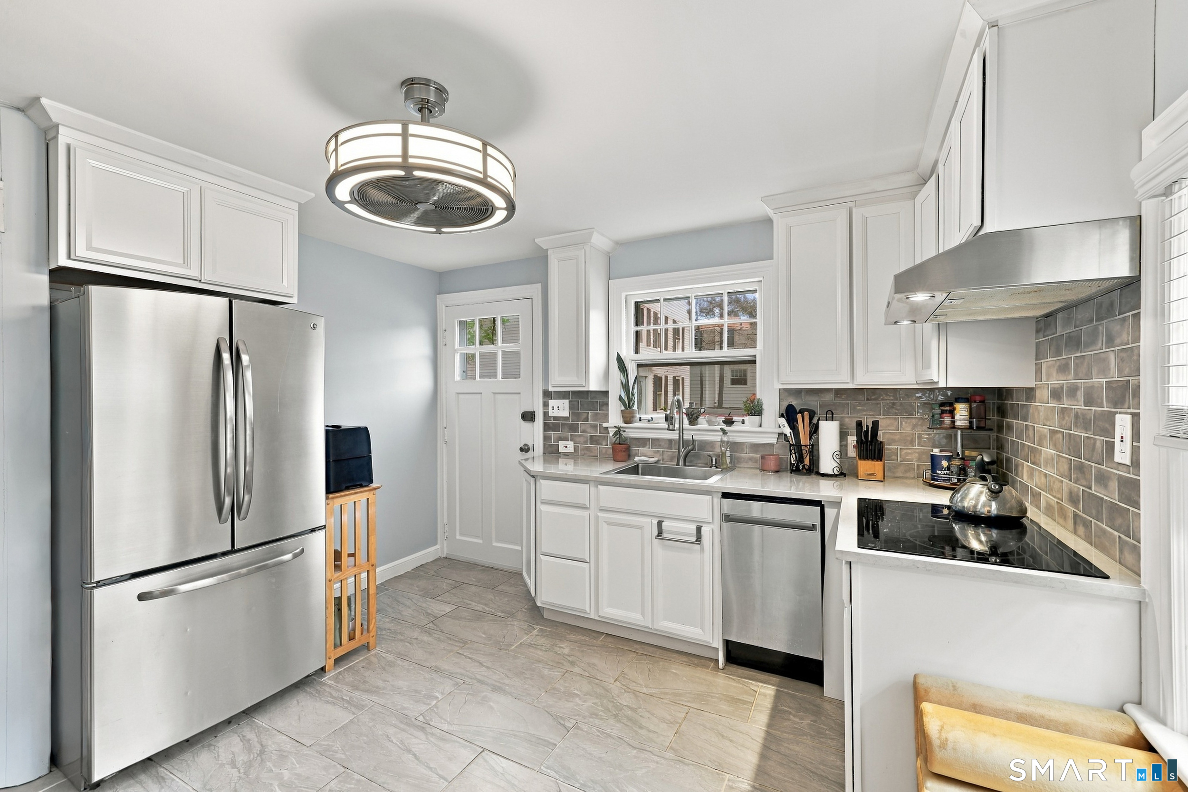
Adorable Cape Cod home with serene views of Lake Whitney! Located in the highly desirable neighborhood of Spring Glen, 85 Ford St is a true gem! With 3 bedrooms, 2 full bathrooms, 1,344 sq ft, including a gorgeous newly remodeled four-season sunroom with added windows to better take in the lake view! As you enter the home through the foyer you are greeted with gleaming hardwood floors and an expansive living room. The living room opens to the four-season room, currently used as an office, which, with all the natural light pouring in, would also make for an excellent yoga room, craft room, or playroom! The well-appointed kitchen offers ample cabinetry, stainless steel appl...
Continue Reading- Houzeo last checked: 3 minutes ago
- Listing updated: September 20, 2026 at 11:40 pm
- Listing Provided by: Olivia Iorio | eXp Realty
- Source: SMART MLS-CT | MLS#: 24207102

Property Details
Status
Active
Type
Single Family Residence
No. of Stories
-
County
City
Neighborhood
--
Year Built
1948
HOA Fees
-
Finished Area
1,344 sqft
Lot Size
3,049.2 sqft lot
Basement Area
- sqft
MLS Name
SMART MLS
MLS Number
24207102
MLS Status
Active
Days on Market
7

Continue Your Journey in App
Find your dream home, receive real-time updates, and many more!
Download App
Continue Your Journey in App
Find your dream home, receive real-time updates, and many more!
HOA Management
0
HOA Fees
$-/
Disclaimer: Amenities are based on third-party information and may vary; buyers must independently verify all amenities, as information is deemed reliable but not guaranteed.
Facts & Features
Rooms
Bedrooms & bathrooms
Bedrooms: 3
Bathrooms: 2
Interior
Interior Features
Cable Pre Wired
Sewer
Public Sewer Connected
Exterior Features
Sidewalk, Deck, Gutters, Garden Area, Lighting, French Doors
Heating
Oil
Appliances
Electric Cooktop, Wall Oven, Range Hood, Refrigerator, Dishwasher, Washer, Dryer
Cooling
Central Air
Construction
Year Built
Year Built: 1948
Home type
Single Family Residence
Foundation Details
Concrete
Roof
Asphalt Shingle
Architectural Style
Cape Cod
Utilities & Energy
Water Source
Public Water Connected
Laundry Features
Lower Level
Basement
Full, Storage, Interior Access, Partially Finished, Liveable Space, Concrete Floor
Other Features
Lot Features
Corner Lot, Level Lot, Professionally Landscaped, Water View
Subdivision Name
Spring Glen
Price History
| Date | Event | Price |
|---|---|---|
09/17/2026 Source: | Listed for Sale | $359,900 $268/sqft |
09/15/2026 Source: | Coming Soon | $359,900 +16.10% $268/sqft |
01/04/2024 Source: #170609882 | Price Increased | $310,000 +51.22% $231/sqft |
02/02/2022 Source: #170457131 | Sold | $205,000 $153/sqft |

Nearby Homes
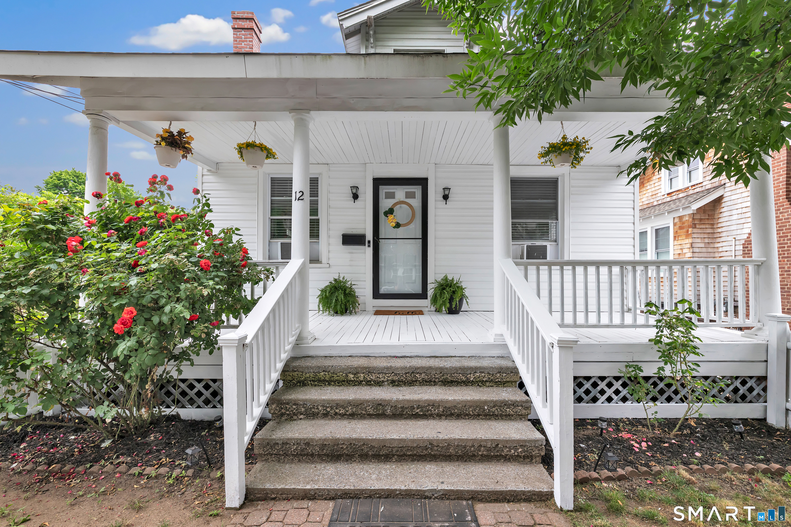
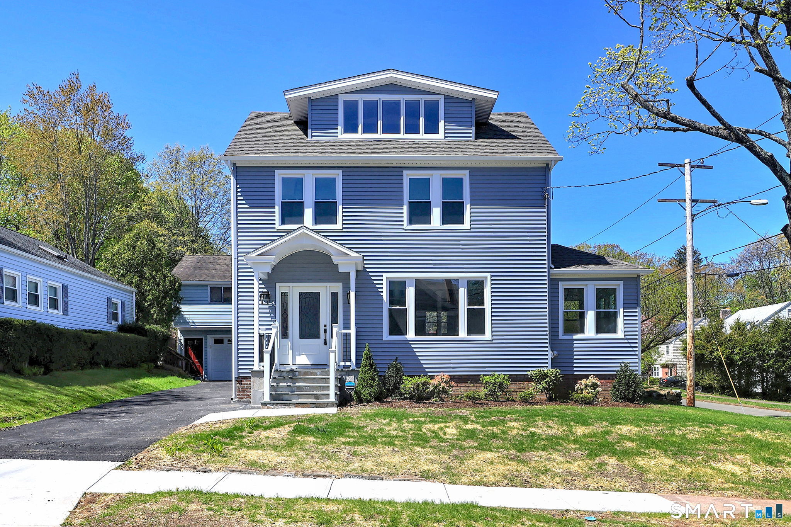
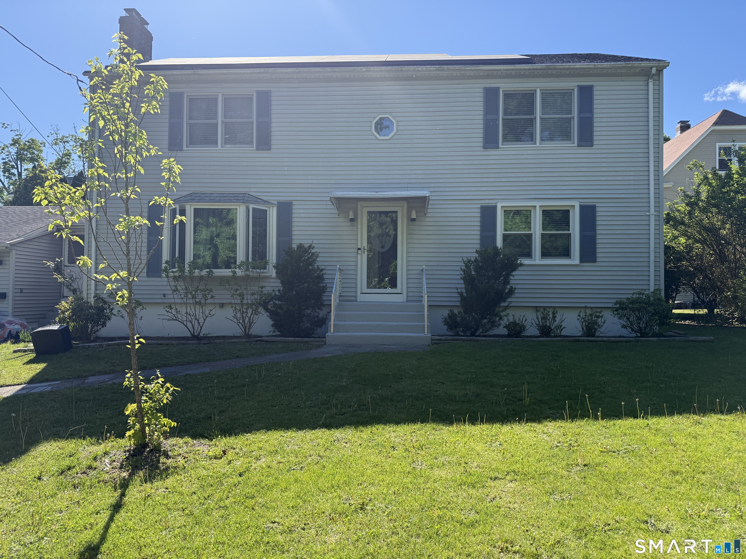
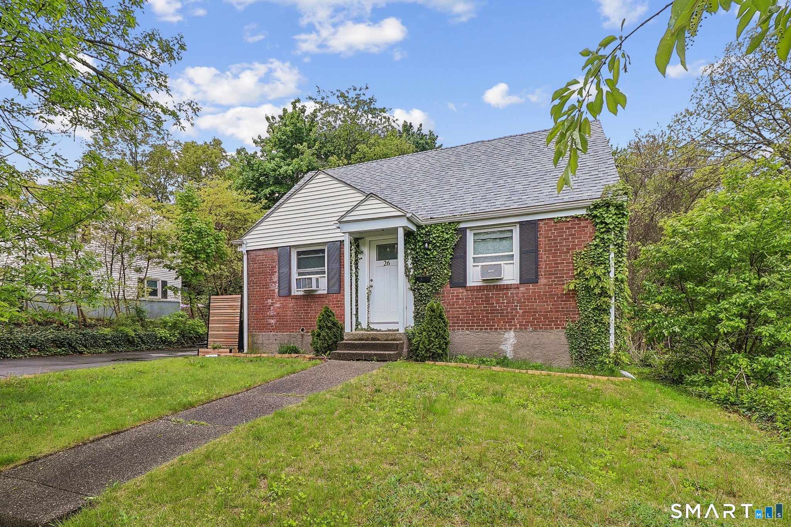
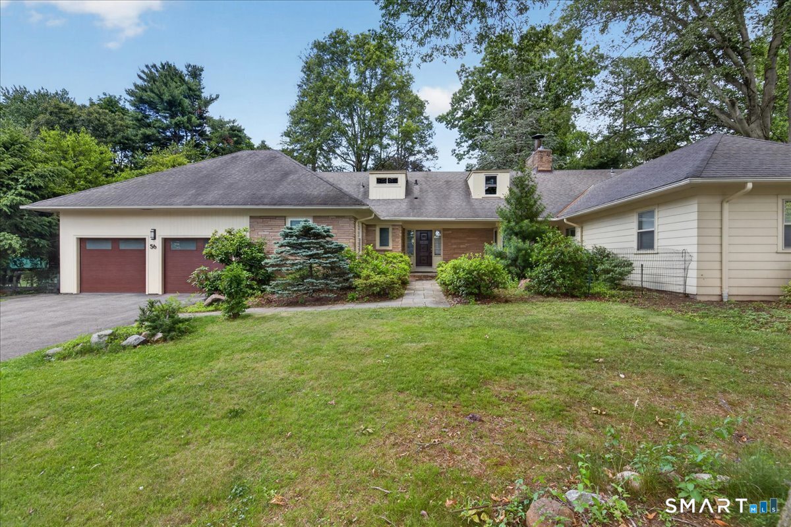
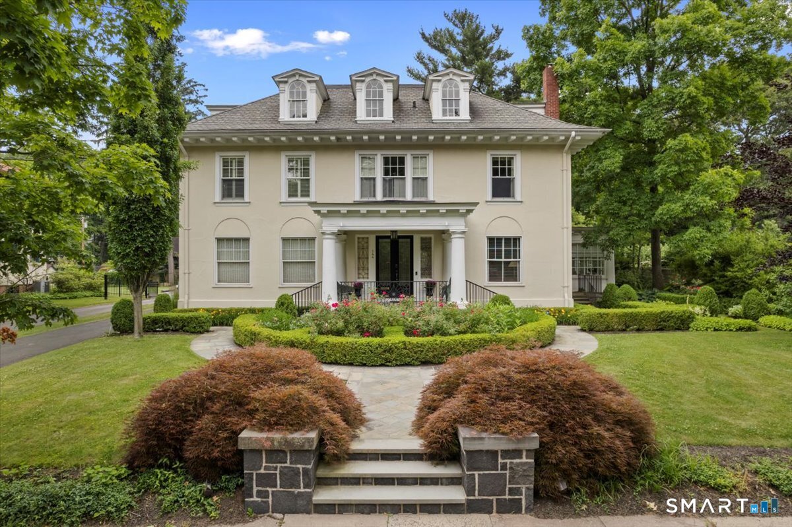
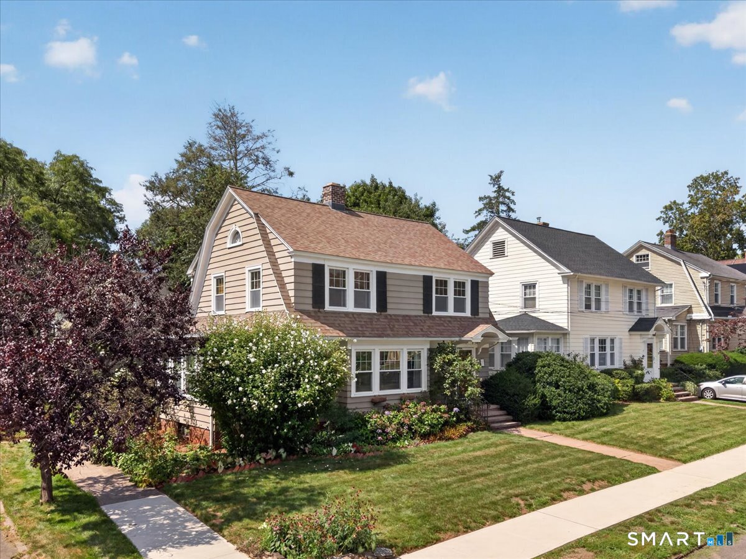
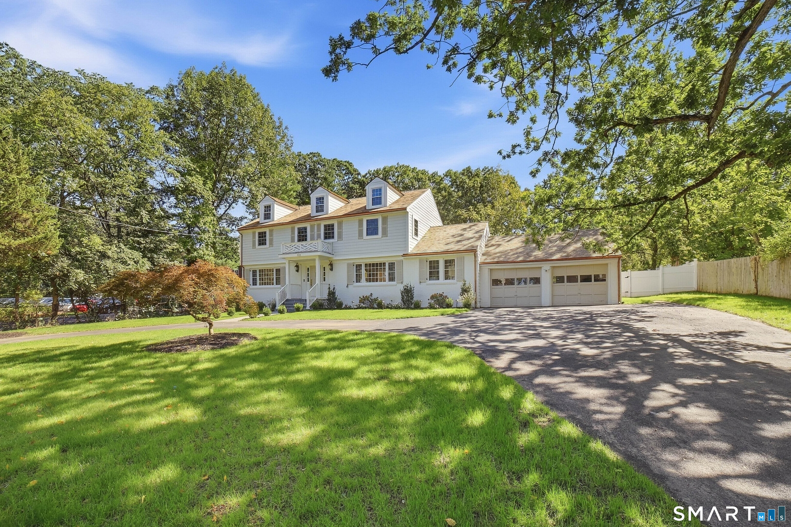
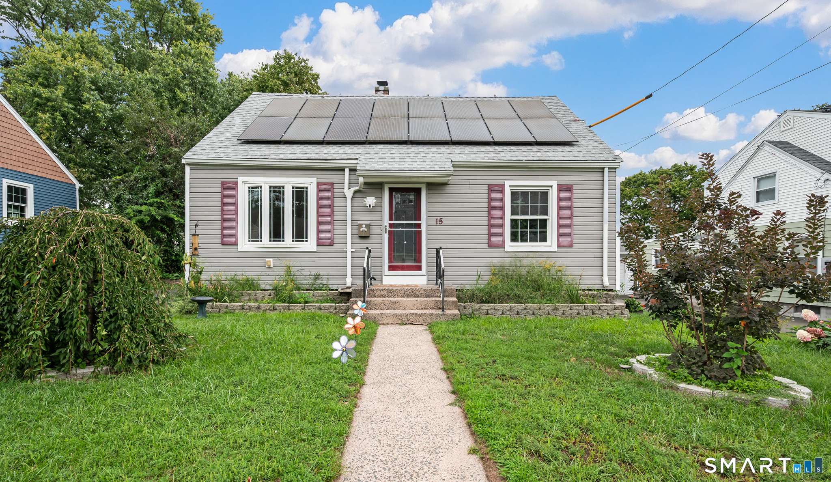
Find Homes by Property Features in Hamden, CT


Based on information provided to and compiled by the SMART MLS, Inc. through Sep 23, 2026, 01:15AM. IDX information is provided exclusively for consumers’ personal, non-commercial use. It may not be used for any purpose other than to identify prospective properties consumers may be interested in purchasing. The data is deemed reliable but is not guaranteed accurate by the MLS. ©2026 SMART MLS, Inc. All Rights Reserved.
 Advertising Broker: Derek Greene | The Greene Realty Group

Love this home?
Here's 4 things you can do

Your local real estate expert. Speak directly with agent about the home & pricing.

Book your private tour
as early as Tomorrow at 09:00 AM

Rates starting from 6.3%. Secure financing early to move quickly when you're ready.

Fastest way to get your offer in. Speak directly with agent to negotiate the offer.


