- Overview
- Description
- Property Details
- Location
- HOA Management
- Facts & Features
- Getting Around
- Nearby Homes



$1,100,000
Monthly Est:$5,475
 5 Beds
 3 Baths
3 full baths
 3,390sqft
85 Kelleys Trl, Oldsmar, FL 34677
$1,100,000
$5,475/moEst:
Get Pre-Approved
Single Family Residence
Built in 1991
$202.5/mo HOA
13,935 sqft lot
$324/sq.ft
Description
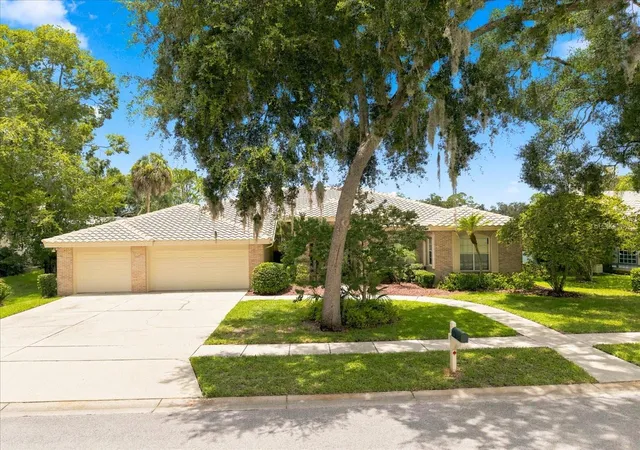
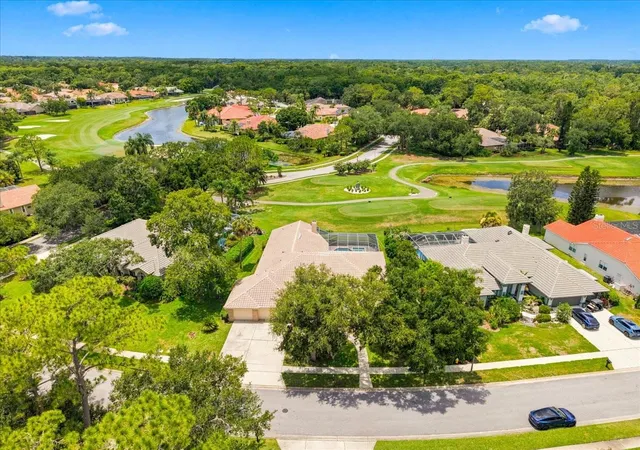
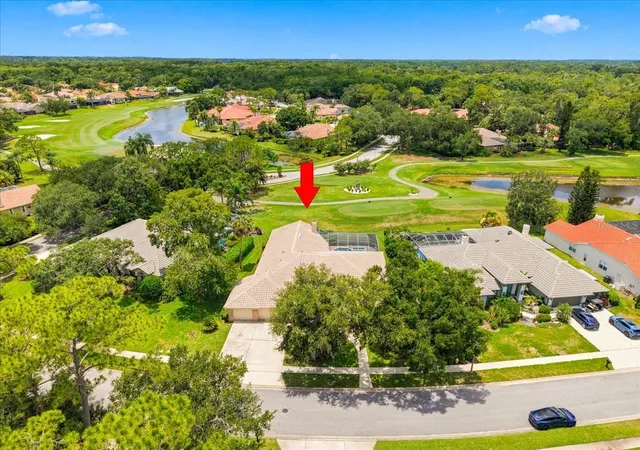
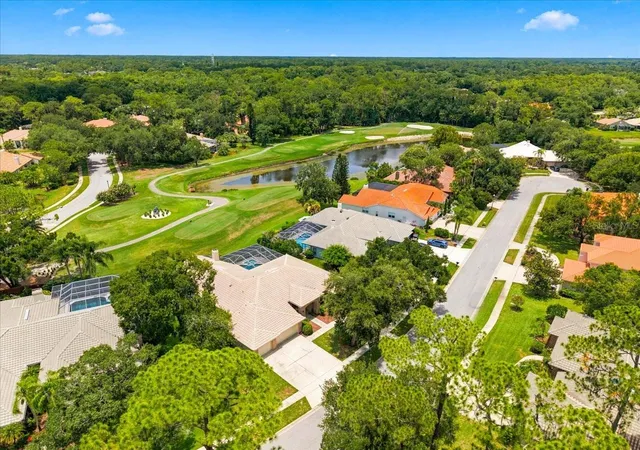
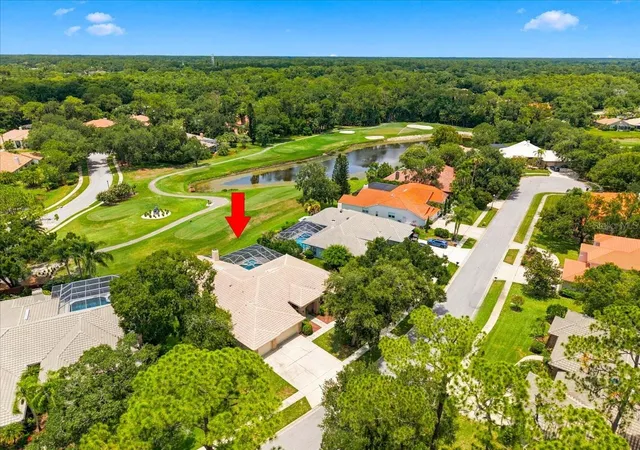
Experience exceptional golf course living at Eastlake Woodlands, Premier Turtle Creek Subdivision, where privacy, sophistication, and stunning views of the Ardea Country Club North Course Signature Hole #10 await you in this stylish, previous model home 5-bedroom, 3-bath home with a 3-car garage. Set within a gated community, this former model residence greets you with an impressive marble foyer and sweeping vistas of the greens. Inside, high ceilings, newly painted interiors, and a spacious floor plan cater to both entertaining guests and everyday comfort. The gourmet kitchen is equipped with stainless steel appliances, pristine tile countertops, a roomy pantry, center island, and bar seating that connects seamlessly to the inviting gathering room and breakfast nook.
The expansive gathering area showcases dramatic vaulted ceilings, a fireplace, a wet bar, and windows that perfectly frame the peaceful golf course backdrop. Step outdoors to your own tranquil retreat—a large paver lanai featuring a pool, spa, and panoramic screened enclosure—ideal for relaxation or hosting friends. The elegant primary suite includes a cozy sitting alcove, workspace, custom walk-in closet, and a luxurious en-suite bath with marble finishes, garden tub, walk-in shower, and private water closet.
The home’s split bedroom design offers flexibility, including a versatile office or fifth bedroom with French doors, built-in features, and numerous upgrades such as new garage doors (2018), fireplace conversion (2024), and updated hall bathrooms. Located in the sought-after Turtle Creek neighborhood, this property sits safely outside flood zones and has remained undamaged by storms. Eastlake Woodlands provides access to premier amenities through membership at the renovated Ardea Country Club, offering championship-level golf, tennis, pickleball, swimming, and fitness facilities. All of this convenience is just moments from excellent schools, shopping, dining, beautiful beaches, and Tampa International Airport. Room measurements are approximate. Be sure to explore the 3-D and virtual tours, floor plan and aerial drone photography, to fully appreciate all this remarkable home has to offer!
- Houzeo last checked: 5 hours ago
- Listing updated: August 6, 2026 at 7:58 pm
- Listing Provided by: Andy Burwell, Jr (727) 442-7513 | BURWELL REAL ESTATE (727) 332-0446
- Source: Stellar MLS-FL | MLS#: TB8527215

Property Details
Status
Active
Type
Single Family Residence
No. of Stories
1
County
City
Neighborhood
--
Year Built
1991
HOA Fees
$202.5/mo
Finished Area
3,390 sqft
Lot Size
13,935 sqft lot
Basement Area
- sqft
MLS Name
Stellar MLS
MLS Number
TB8527215
MLS Status
Active
Days on Market
91
Cumulative Days on Market
29

Continue Your Journey in App
Find your dream home, receive real-time updates, and many more!
Download App
Continue Your Journey in App
Find your dream home, receive real-time updates, and many more!
Location
HOA Management
Harbeck Hospitality / John Rowles
HOA Fees
$1,215/ Semi-Annually
Eastlake Woodlands Community Association
HOA Fees
$-/
Amenities
 Amenities and services may be covered by one or multiple associations and service providers.
 Pool
Pool
 Club House
 Gym
Gym
 Golf
Golf
 Sports Court
Management
Private Road
Disclaimer: Amenities are based on third-party information and may vary; buyers must independently verify all amenities, as information is deemed reliable but not guaranteed.
Facts & Features
Rooms
Bedrooms & bathrooms
Bedrooms: 5
Bathrooms: 3
Living Room
Level: First
Area: 360.00 Square Feet
Dimensions: 20x18
Family Room
Level: First
Area: 627.00 Square Feet
Dimensions: 19x33
Kitchen
Level: First
Area: 330.00 Square Feet
Dimensions: 15x22
Primary Bedroom
Level: First
Area: 345.00 Square Feet
Dimensions: 15x23
Bathroom 2
Level: First
Area: 132.00 Square Feet
Dimensions: 11x12
Bedroom 5
Level: First
Area: 180.00 Square Feet
Dimensions: 12x15
Foyer
Level: First
Area: 72.00 Square Feet
Dimensions: 8x9
Primary Bathroom
Level: First
Area: 228.00 Square Feet
Dimensions: 12x19
Interior
Exterior Features
Lighting, Private Entrance, Private Yard, Rain Gutters, Sidewalk, Sliding Doors
Appliances
Built In Oven, Cooktop, Dishwasher, Disposal, Dryer, Electric Water Heater, Refrigerator, Washer
Cooling
Central Air
Sewer
Public Sewer
Heating
Central, Electric
Interior Features
Ceiling Fans(s), High Ceilings, Kitchen/family Room Combo, Primary Bedroom Main Floor, Split Bedroom, Wet Bar
Flooring
Carpet, Tile
Construction
Year Built
Year Built: 1991
Home type
Single Family Residence
Foundation Details
Slab
Roof
Tile
Construction Materials
Block, Concrete
Utilities & Energy
Water Source
Public
Parking Features
Driveway
Association Amenities
Clubhouse, Fitness Center, Golf Course, Pickleball Court(s), Pool
Laundry Features
Laundry Room
Pool Features
Gunite, In Ground, Screen Enclosure
Fireplace Features
Decorative, Electric, Family Room
Utilities
Bb/hs Internet Available, Cable Available, Electricity Connected, Public, Sewer Connected, Water Connected
Other Features
Lot Features
Landscaped, On Golf Course, Sidewalk, Paved, Private
Vegetation
Mature Landscaping
Community Features
Deed Restrictions, Fitness Center, Gated Community No Guard, Golf, Pool
Patio And Porch Features
Covered, Front Porch, Patio, Screened
Subdivision Name
Turtle Creek Unit One
Price History
| Date | Event | Price |
|---|---|---|
07/08/2026 Source: | Listed for Sale | $1,100,000 -4.35% $324/sqft |
02/07/2026 Source: | Listing Removed | $1,150,000 $339/sqft |
08/20/2025 Source: | Listed for Sale | $1,150,000 $339/sqft |

Nearby Homes
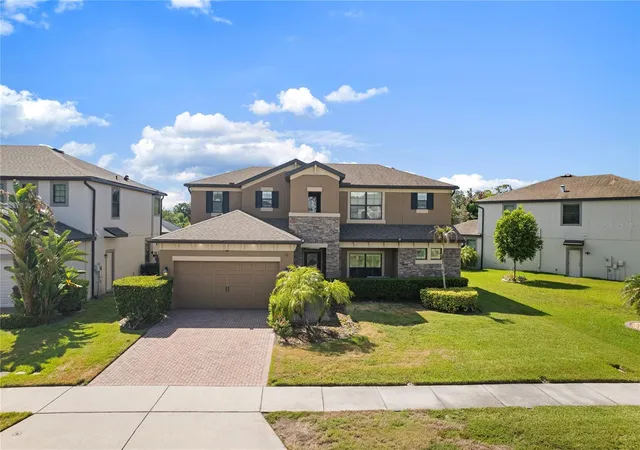
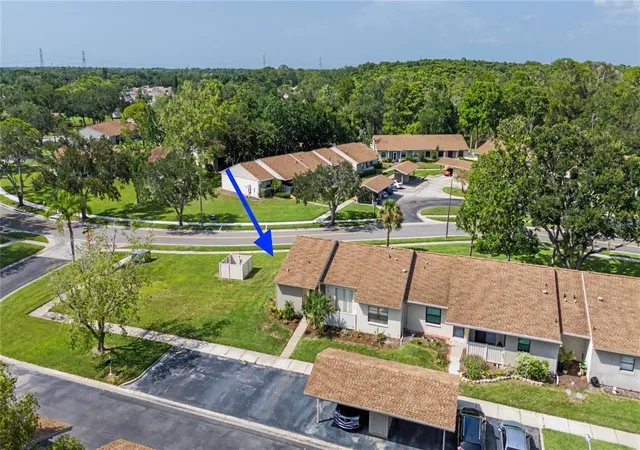
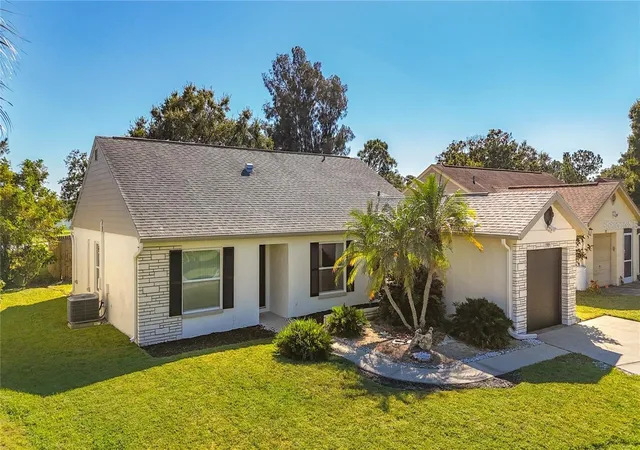
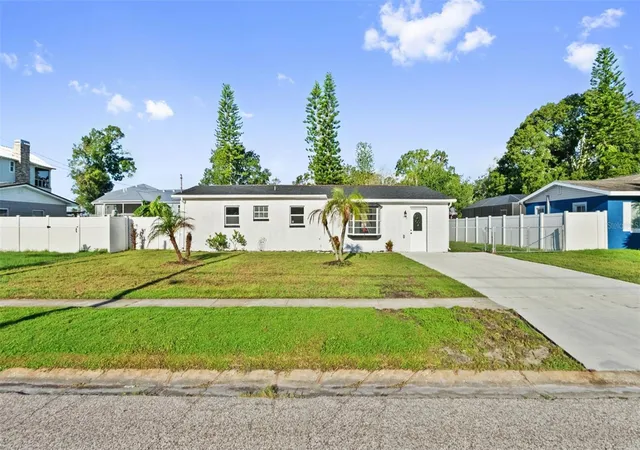
Find Homes by Property Features in Oldsmar, FL

Based on information from Stellar MLS® through Oct 08, 2026, 11:00AM as submitted to and distributed by MLS GRID. All data is obtained from various sources and may not have been verified by the broker or MLS GRID. Supplied Open House Information is subject to change without notice. All information should be independently reviewed and verified for accuracy. Properties may or may not be listed by the office/agent presenting the information. IDX information is provided exclusively for consumers’ personal non-commercial use. It may not be used for any purpose other than to identify prospective properties consumers may be interested in purchasing. The data is deemed reliable but is not guaranteed by MLS GRID. The use of the MLS GRID Data may be subject to an end-user license agreement prescribed by the Member Participant’s applicable MLS, if any, and as amended from time to time. © 2026 Stellar MLS. All Rights Reserved.
 Advertising Broker: Fred McGill | Simple Showing, Inc