
- Overview
- Description
- Property Details
- Location
- Facts & Features
- Getting Around
- Nearby Homes
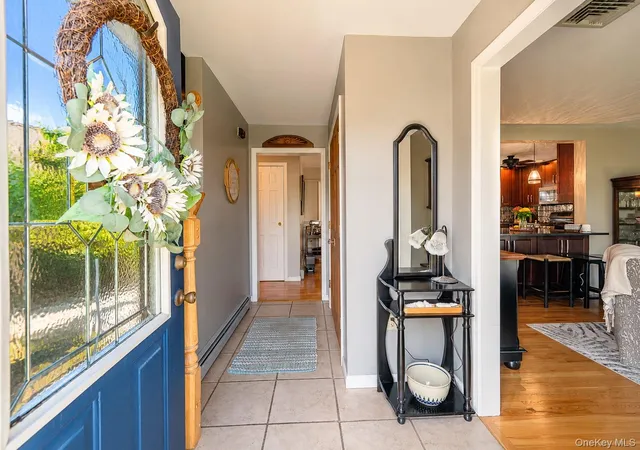

Street View
$595,000
Monthly Est:$2,962
 3 Beds
 2 Baths
2 full baths
 1,680sqft
85 Merilina Ave, Kingston, NY 12401
$595,000
$2,962/moEst:
Get Pre-Approved
Single Family Residence
Built in 1988
$-- HOA
25,265 sqft lot
$354/sq.ft
Description
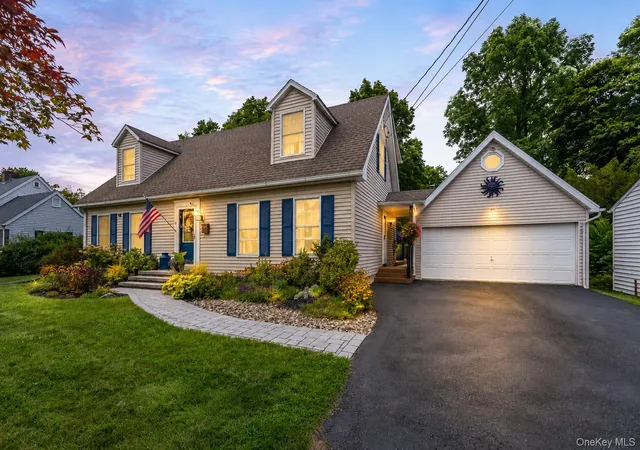
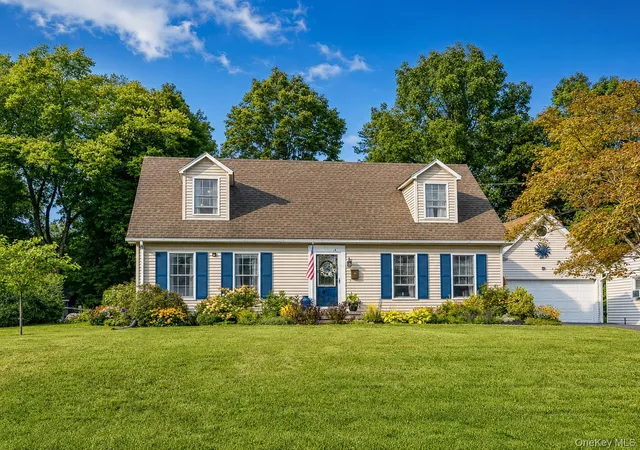
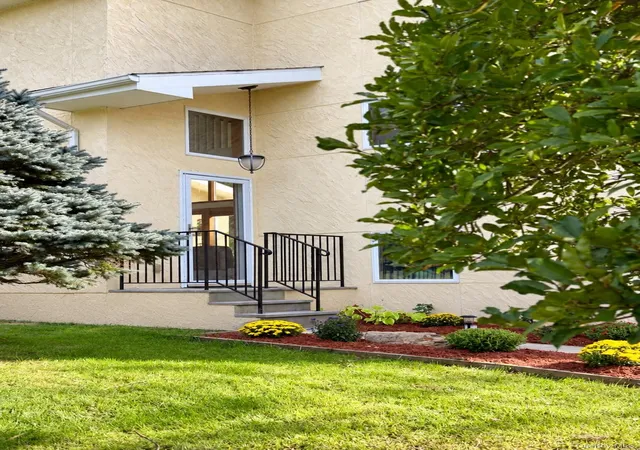
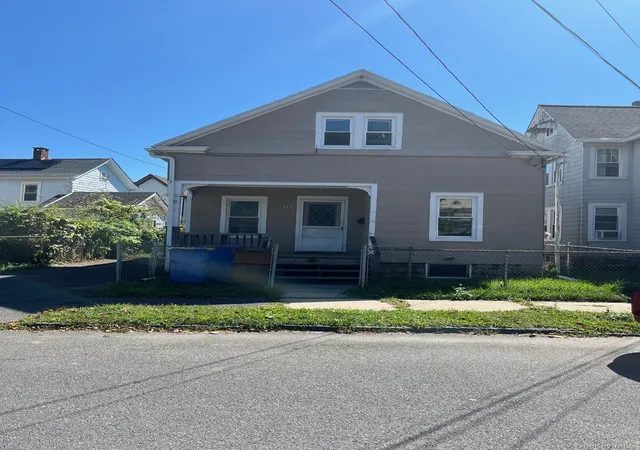
Welcome home to this inviting 3-bedroom, 2-full-bath Cape Cod, ideally situated on a generous 0.58-acre lot in a highly desirable location near the Stockade District. Offering a versatile layout, spacious gathering areas, and impressive outdoor amenities, this home is designed to appeal to a wide range of buyers.
The thoughtfully laid-out floor plan includes a bedroom and full bathroom on the main level, providing excellent flexibility for guests, family members, or those looking for convenient one-level living. Upstairs, you'll find two additional bedrooms, including a spacious primary bedroom with a large walk-in closet, along with an additional full bathroom conveniently located on the second floor.
One of the home's standout features is its beautiful four-seasons room, offering an ideal additional living and entertaining space year round. Whether you're hosting family gatherings, enjoying a quiet morning, or creating a cozy lounge area, this versatile room adds tremendous value and functionality.
The home also offers a partially finished basement, creating even more opportunity to customize the property to fit your lifestyle. Use the space as an additional entertainment area, home gym, recreation room, hobby space, or whatever your imagination allows. With its flexible footprint, the basement provides valuable extra space and room to grow.
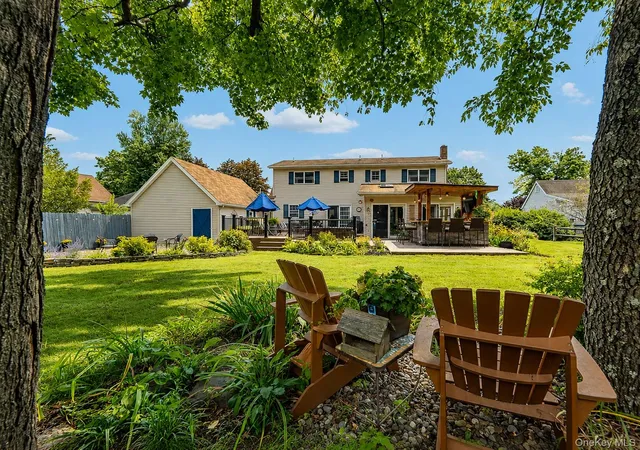
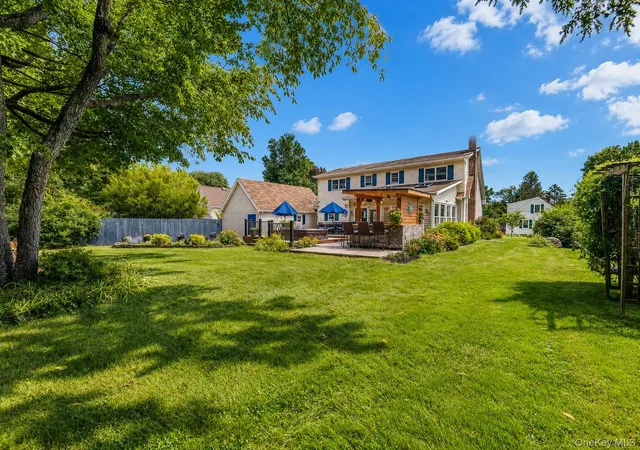
Step outside onto the Trex deck, complete with a custom bar and dedicated hangout area—the perfect setup for summer entertaining, weekend gatherings, or relaxing with friends. The property also features a detached garage with ample room for a workshop, along with additional storage space on the second floor, providing plenty of options for hobbies, projects, equipment, and storage. The lot is flat offering simple maintenance and upkeep.
Additional highlights include natural gas heating, public water and sewer, and Central Air offering the convenience of established utilities.
Located just minutes from the Stockade District, major shopping and dining options, and convenient access to the Thruway, this property combines a desirable setting with everyday convenience.
With its flexible floor plan, partially finished basement, four-seasons room, entertaining deck, custom outdoor bar, and exceptional detached garage, this home offers a unique opportunity to enjoy comfortable living with plenty of space both inside and out.
- Houzeo last checked: 13 minutes ago
- Listing updated: October 16, 2026 at 7:13 am
- Listing Provided by: Joel Kivlan (845) 750-0813 | Howard Hanna Rand Realty (845) 338-5252
- Source: OneKey MLS-NY as distributed by MLS GRID | MLS#: 1040503

Property Details
Status
Pending
Type
Single Family Residence
No. of Stories
-
County
City
Neighborhood
--
Year Built
1988
HOA Fees
-
Finished Area
1,680 sqft
Lot Size
25,265 sqft lot
Basement Area
- sqft
MLS Name
OneKey MLS
MLS Number
1040503
MLS Status
Pending
Days on Market
63
Cumulative Days on Market
41

Continue Your Journey in App
Find your dream home, receive real-time updates, and many more!
Continue Your Journey in App
Find your dream home, receive real-time updates, and many more!
Location
Facts & Features
Rooms
Bedrooms & bathrooms
Bedrooms: 3
Bathrooms: 2
Interior
Flooring
Hardwood
Appliances
Dryer, Gas Oven, Microwave, Refrigerator, Washer
Interior Features
First Floor Bedroom, Ceiling Fan(s), Recessed Lighting, Walk In Closet(s), Washer/dryer Hookup
Sewer
Public Sewer
Cooling
Central Air
Heating
Baseboard, Natural Gas
Construction
Year Built
Year Built: 1988
Home type
Single Family Residence
Architectural Style
Cape Cod
Construction Materials
Frame
Utilities & Energy
Water Source
Public
Parking Features
Driveway
Basement
Finished, Full
Utilities
Electricity Connected
Price History
| Date | Event | Price |
|---|---|---|
10/15/2026 Source: | Pending | $595,000 $354/sqft |
09/04/2026 Source: | Listed for Sale | $595,000 $354/sqft |
09/01/2026 Source: | Coming Soon | $595,000 $354/sqft |

Nearby Homes

Find Homes by Property Features in Kingston, NY


Based on information from OneKey MLS® through Nov 04, 2026, 04:31AM as submitted to and distributed by MLS GRID. All data is obtained from various sources and may not have been verified by broker or MLS GRID. Supplied Open House Information is subject to change without notice. All information should be independently reviewed and verified for accuracy. Properties may or may not be listed by the office/agent presenting the information. IDX information is provided exclusively for consumers’ personal non-commercial use. It may not be used for any purpose other than to identify prospective properties consumers may be interested in purchasing. The data is deemed reliable but is not guaranteed by MLS GRID. The use of the MLS GRID Data may be subject to an end-user license agreement prescribed by the Member Participant’s applicable MLS, if any, and as amended from time to time. © 2026 OneKey MLS. All rights reserved.
 Advertising Broker: Derek Greene | The Greene Realty Group
