- Overview
- Description
- Property Details
- Location
- HOA Management
- Facts & Features
- Getting Around

Street View
$285,900
Monthly Est:$1,423
 2 Beds
 2 Baths
1 full bath + 1 half bath
 1,560sqft
85 N Main St #84, East Hampton, CT 06424
$285,900
$1,423/moEst:
Get Pre-Approved
Townhouse
Built in 1985
$411/mo HOA
-- sqft lot
$183/sq.ft
Description
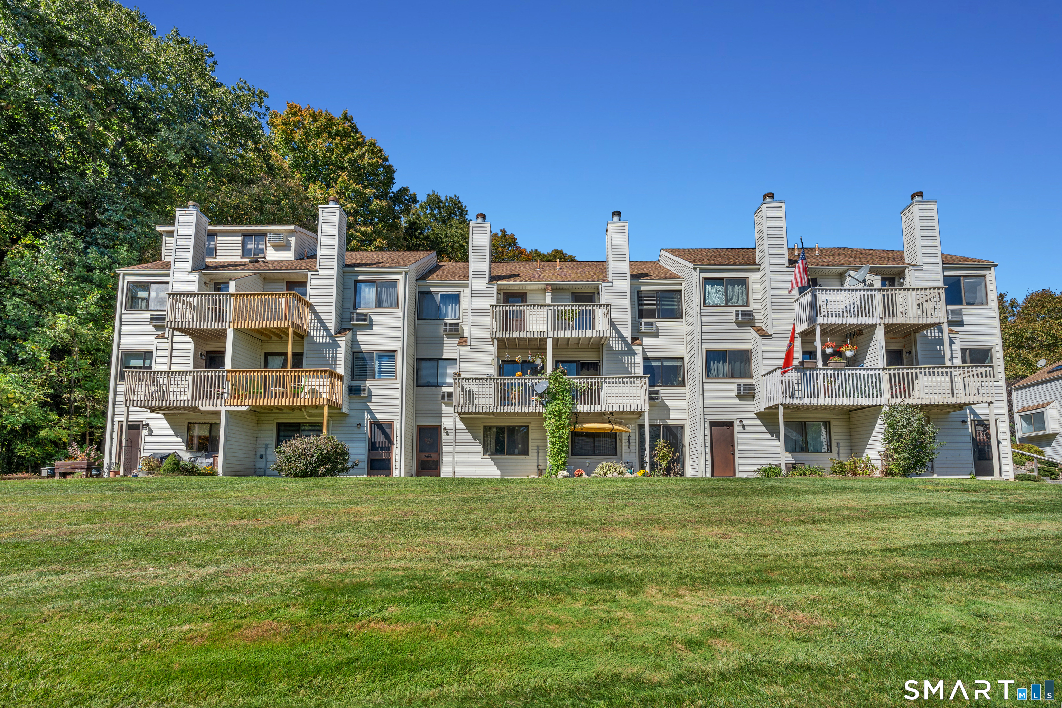
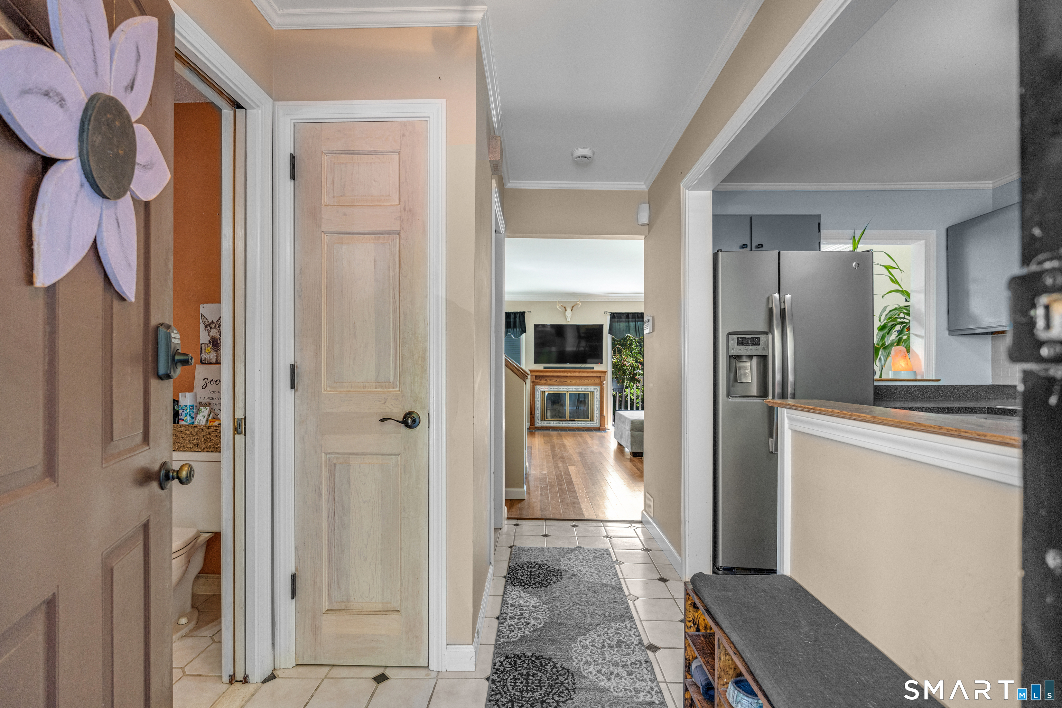
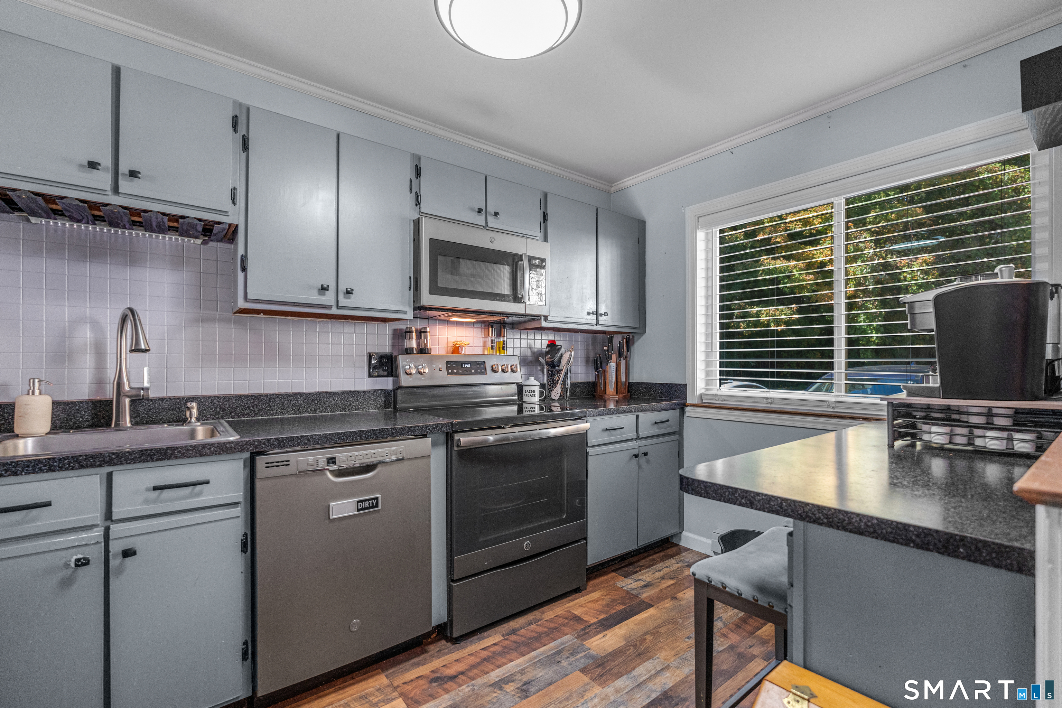
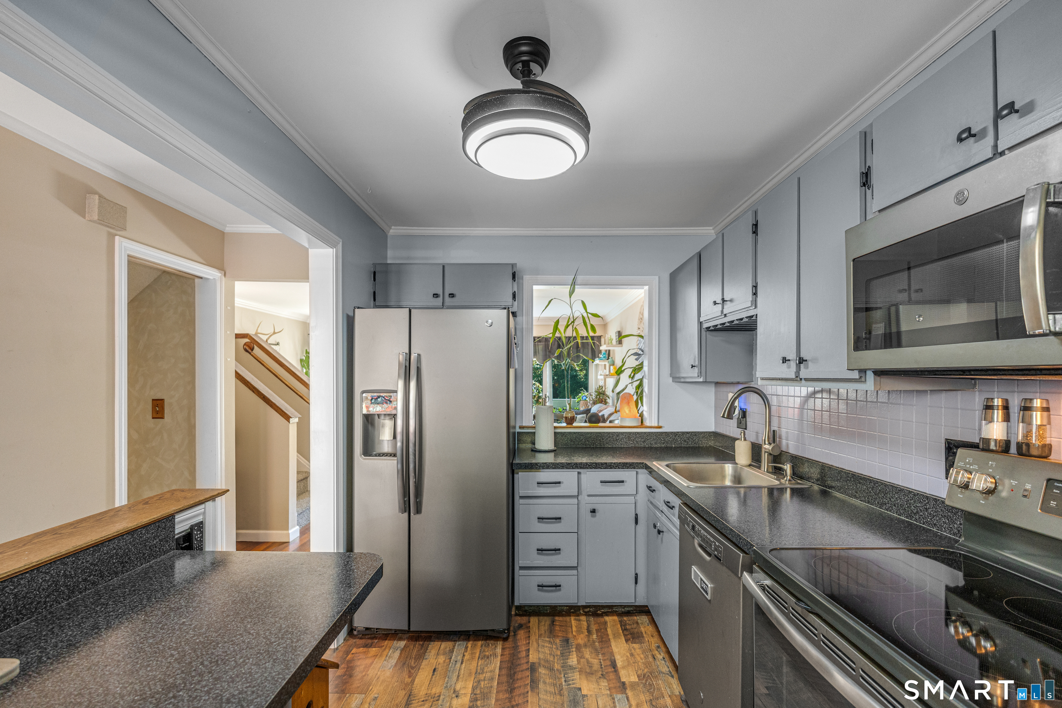
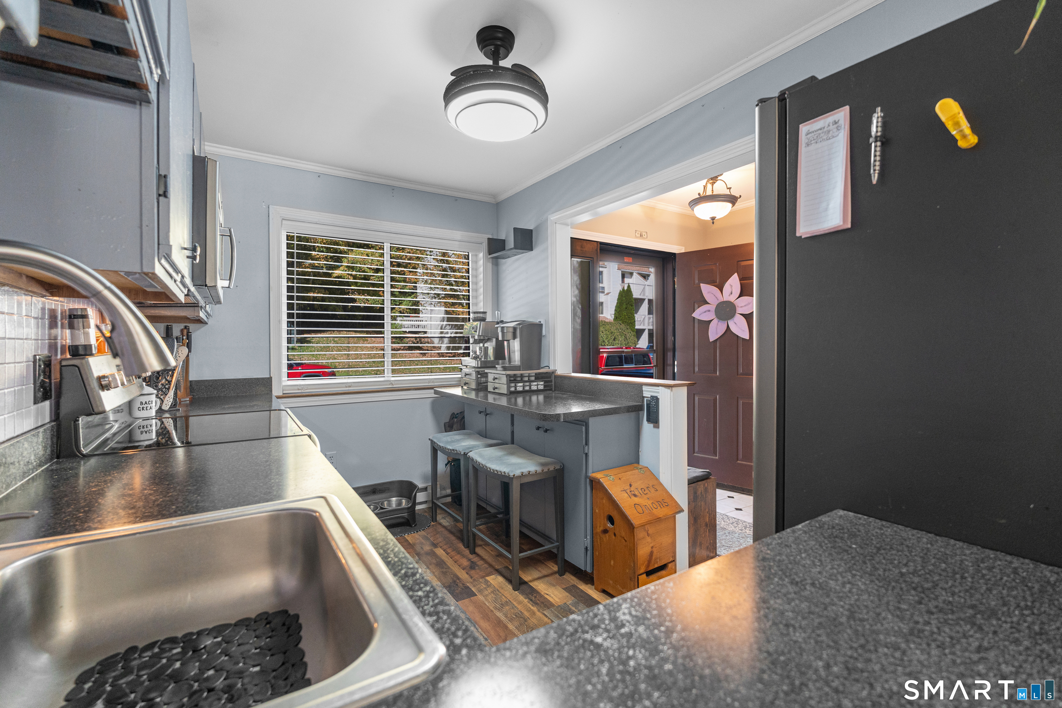
Welcome to this charming East Hampton townhouse, where comfort, character, and effortless living come together in a beautiful setting. This thoughtfully designed townhouse offers three levels of bright, airy, and comfortable living. The main level welcomes you with an inviting living and dining area featuring a cozy fireplace, creating a warm atmosphere for everyday living. A conveniently located half bath adds to the functionality of the main level. Two private balconies, one on main level and another on the upper level, provide additional outdoor spaces to relax and take in some fresh air. On the upper level, you will find two bedrooms connected by a Jack-n-Jill bathroom, offering both privacy and convenience. Head down to the lower level, where you will find a spacious family room complete with a dry bar, perfect for entertaining and relaxing. Sliding glass door leads to an outdoor patio surrounded by beautifully maintained landscaping, offering a peaceful place to enjoy the outdoors. Additionally, windows were replaced in 2023 to Harvey Thermopane windows. Enjoy nearby Lake Pocotopaug that offers a private beach, kayaking, and boating (boat slips subject to availability). If you are looking to embrace low-maintenance living, this townhouse could be your next place to call home. Come see what makes this East Hampton gem so special!
- Houzeo last checked: 8 minutes ago
- Listing updated: October 15, 2026 at 9:41 pm
- Listing Provided by: Michele Levin | mygoodagent
- Source: SMART MLS-CT | MLS#: 24212854

Property Details
Status
Active Under Contract
Type
Townhouse
No. of Stories
-
County
City
Neighborhood
--
Year Built
1985
HOA Fees
$411/mo
Finished Area
1,560 sqft
Lot Size
-- sqft lot
Basement Area
- sqft
MLS Name
SMART MLS
MLS Number
24212854
MLS Status
Under Contract
Days on Market
9

Continue Your Journey in App
Find your dream home, receive real-time updates, and many more!
Download App
Continue Your Journey in App
Find your dream home, receive real-time updates, and many more!
Location
HOA Management
1
HOA Fees
$411/ Monthly
Amenities
 Amenities and services may be covered by one or multiple associations and service providers.
 Road Maintenance
 Water
Water
 Snow Removal
 Pest Control
 Trash Pickup
 Property Management
Grounds Maintenance
Lake/Beach Access
Disclaimer: Amenities are based on third-party information and may vary; buyers must independently verify all amenities, as information is deemed reliable but not guaranteed.
Facts & Features
Rooms
Bedrooms & bathrooms
Bedrooms: 2
Bathrooms: 2
Interior
Sewer
Public Sewer Connected
Interior Features
Cable Available, Security System
Heating
Electric, Baseboard
Cooling
Ceiling Fans, Wall Unit
Appliances
Electric Range, Oven/range, Microwave, Range Hood, Refrigerator, Dishwasher, Washer, Dryer
Construction
Year Built
Year Built: 1985
Home type
Townhouse
Architectural Style
Townhouse
Utilities & Energy
Water Source
Private Water System
Basement
Full, Heated, Fully Finished, Interior Access, Full With Walk Out
Laundry Features
Upper Level
Other Features
Lot Features
Rolling
Subdivision Name
Edgemere Ii
Price History
| Date | Event | Price |
|---|---|---|
10/15/2026 Source: | Contingent (Active Under Contract) | $285,900 $183/sqft |
10/11/2026 Source: | Listed for Sale | $285,900 $183/sqft |
10/08/2026 Source: | Coming Soon | $285,900 $183/sqft |

Find Homes by Property Features in East Hampton, CT


Based on information provided to and compiled by the SMART MLS, Inc. through Oct 18, 2026, 08:00AM. IDX information is provided exclusively for consumers’ personal, non-commercial use. It may not be used for any purpose other than to identify prospective properties consumers may be interested in purchasing. The data is deemed reliable but is not guaranteed accurate by the MLS. ©2026 SMART MLS, Inc. All Rights Reserved.
 Advertising Broker: Derek Greene | The Greene Realty Group
