
- Overview
- Description
- Property Details
- Location
- HOA Management
- Facts & Features
- Getting Around
- Nearby Homes



$314,900
Monthly Est:$1,567
 3 Beds
 3 Baths
2 full baths + 1 half bath
 1,632sqft
85 Oakbrook Dr #L, Buffalo, NY 14221
$314,900
$1,567/moEst:
Get Pre-Approved
Condominium
Built in 1968
$624/mo HOA
0.04 acre lot
$193/sq.ft
Description
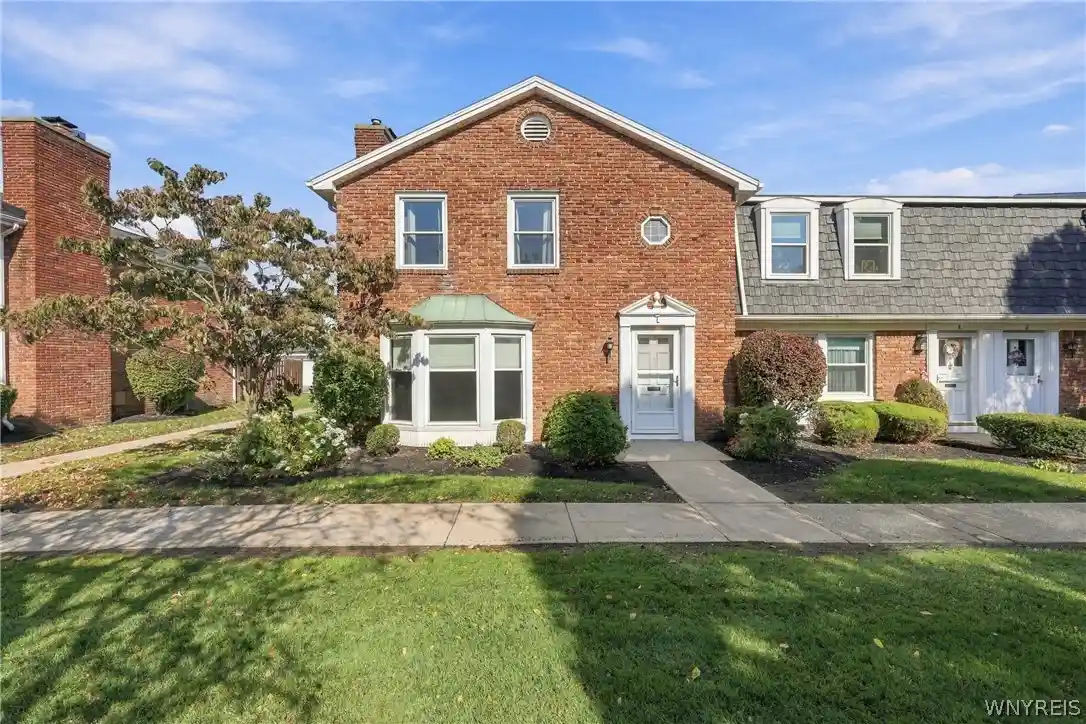
Welcome to easy living in the highly desirable Oakbrook community. This 3-bedroom, 2.5-bathroom condo located in the Williamsville Central School District is an end-unit that includes a Garage. Step inside to find gleaming hardwood floors and new carpeting throughout. The main level features a welcoming living area with an updated Kitchen that includes all appliances. The Living Room features a bay window and wood-burning fireplace. The spacious Formal Dining Room provides access to a private, fully fenced Patio. Upstairs, you’ll find 3 comfortable Bedrooms,an updated main Bathroom and new wall-to-wall carpeting. The freshly painted primary Bedroom has an ensuite Bath. A full Basement provides plenty of room for storage. The Garage is conveniently located across from the unit. Close proximity to the community Pool, Clubhouse & Tennis courts. Enjoy maintenance-free living with all the perks of a prime location — just minutes from top-rated schools, shopping, restaurants and parks; everything you need is right at your doorstep.
- Houzeo last checked: 7 minutes ago
- Listing updated: October 25, 2026 at 6:01 pm
- Listing Provided by: Enas L Latif (716) 417-4755 DRE #10301216105, Elizabeth A Galmarini (716) 984-8371 DRE #40GA1077581 | HUNT Real Estate ERA (716) 633-0300
- Source: New York State Alliance of MLSs, Buffalo-NY | MLS#: B1722308

This condo is in:
 Tennis Court
 Clubhouse
 Community Kitchen
 Swimming Pool
Property Details
Status
Active
Type
Condominium
No. of Stories
2
County
City
Neighborhood
--
Year Built
1968
HOA Fees
$624/mo
Finished Area
1,632 sqft
Lot Size
0.04 acre lot
Basement Area
- sqft
MLS Name
New York State Alliance of MLSs, Buffalo
MLS Number
B1722308
MLS Status
Active
Days on Market
12

Continue Your Journey in App
Find your dream home, receive real-time updates, and many more!
Continue Your Journey in App
Find your dream home, receive real-time updates, and many more!
Location
HOA Management
Fairwood
HOA Fees
$624/ Monthly
Amenities
 Amenities and services may be covered by one or multiple associations and service providers.
 Tennis
 Water
 Snow Removal
 Sewer
 Trash Pickup
 Maintenance
 Club House
 Pool
 Other
CommonAreaMaintenance
CommonAreaInsurance
SeeRemarks
Disclaimer: Amenities are based on third-party information and may vary; buyers must independently verify all amenities, as information is deemed reliable but not guaranteed.
Facts & Features
Rooms
Bedrooms & bathrooms
Bedrooms: 3
Bathrooms: 3
LivingRoom
Level: First
Area: 260.00 Square Feet
Dimensions: 20.00 x 13.00
Kitchen
Level: First
Area: 121.00 Square Feet
Dimensions: 11.00 x 11.00
DiningRoom
Level: First
Area: 121.00 Square Feet
Dimensions: 11.00 x 11.00
Bedroom3
Level: Second
Area: 121.00 Square Feet
Dimensions: 11.00 x 11.00
Bedroom2
Level: Second
Area: 121.00 Square Feet
Dimensions: 11.00 x 11.00
Bedroom1
Level: Second
Area: 209.00 Square Feet
Dimensions: 19.00 x 11.00
Interior
Sewer
Connected
Exterior Features
Patio
Cooling
Central Air
Appliances
Dryer, Dishwasher, Free Standing Range, Gas Oven, Gas Range, Gas Water Heater, Microwave, Oven, Refrigerator
Interior Features
Ceiling Fans, Separate Formal Dining Room, Separate Formal Living Room, Window Treatments, Bath In Primary Bedroom
Heating
Gas, Forced Air
Window Features
Drapes
Flooring
Carpet, Hardwood, Tile, Varies
Construction
Year Built
Year Built: 1968
Home type
Condominium
Property Condition
Resale
Construction Materials
Brick, Frame
Roof
Asphalt, Shingle
Utilities & Energy
Pool Features
Association, Community
Association Amenities
Clubhouse, Pool, Tennis Courts
Utilities
Sewer Connected, Water Connected
Water Source
Connected, Public
Laundry Features
In Basement
Basement
Full
Parking Features
Detached, Garage, Open, Garage Door Opener
Other Features
Patio And Porch Features
Patio
Lot Features
Other, Rectangular, Rectangular Lot, See Remarks
Subdivision Name
Oakbrook Condo
Disclosures
Deed Restriction
Price History
| Date | Event | Price |
|---|---|---|
10/15/2026 Source: | Off Market | $314,900 $193/sqft |
10/15/2026 Source: | Listed for Sale | $314,900 $193/sqft |

Nearby Homes




Find Homes by Property Features in Buffalo, NY

Based on data from the New York State Alliance of MLSs (CNYIS, Inc., UNYREIS and WNYREIS) through Oct 28, 2026, 11:30AM.. All information is provided exclusively for consumers’ personal, non-commercial use. It may not be used for any purpose other than to identify prospective properties consumers may be interested in purchasing. The data is deemed reliable by is not guaranteed accurate by the MLS. This website may not include listings or property addresses of sellers who have directed their listing brokers to withhold their listing or their property address from display on the Internet. All information provided is deemed reliable but is not guaranteed and should be independently verified. © 2026 the New York State Alliance of MLSs. All Rights Reserved.
 Advertising Broker: Derek Greene | The Greene Realty Group
