- Overview
- Description
- Property Details
- Location
- Facts & Features
- Getting Around
- Nearby Homes


$240,000
Monthly Est:$1,195
 3 Beds
 2 Baths
2 full baths
 1,091sqft
85 Olive Rd, Ocala, FL 34472
$240,000
$1,195/moEst:
Get Pre-Approved
Single Family Residence
Built in 2026
$-- HOA
11,761 sqft lot
$220/sq.ft
Description
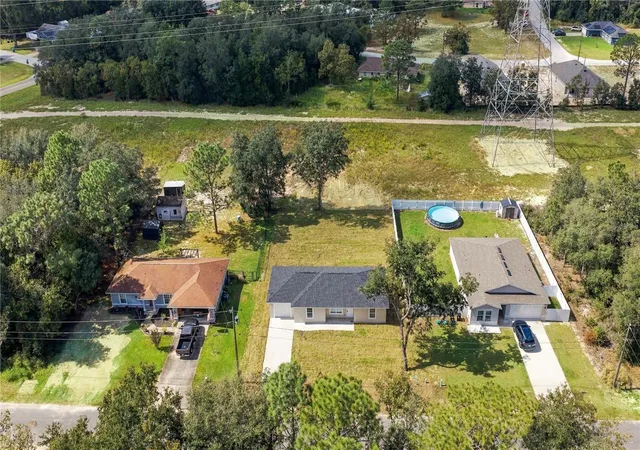
NEW, NEW, NEW! New Construction! New ENHANCED FLOOR PLAN! New REIMAGINED FEATURES! This home blends a timeless design with modern living. From the moment you walk through the front door you will feel the openness with the cathedral ceiling in the foyer, living room, and dining room! Durable ceramic tile flooring flows seamlessly throughout the home. The kitchen boasts stainless steel appliances, sleek quartz countertops, ample cabinetry, breakfast bar and a spacious pantry. Do laundry with ease in the air-conditioned laundry room. The bedrooms have all been expanded to maximize living space. An impressive, attached garage provides convenience and ample storage. This home rests on just under a 1/4 acre lot ~ enough room for the family & pets to play, but not too much yard work. Enjoy easy access to restaurants, shops, healthcare facilities, art galleries and local events, plus many outdoor recreation opportunities close by. The Builder is including a 1 year full warranty and a 2-10 home warranty! Any dimensions listed are approximate. Photos/Virtual Tour are to show interior and exterior colors and finishes and may or may not be of this actual listing. Garage orientation and floor plan may vary for actual home. BUILDER WILL PAY UP TO $5000.00 TOWARDS BUYERS CLOSING COSTS WITH FULL PRICE OFFER!
- Houzeo last checked: 12 hours ago
- Listing updated: September 16, 2026 at 10:48 am
- Listing Provided by: Michael Mazzurco (352) 427-2478 | KELLER WILLIAMS CORNERSTONE RE (352) 233-2200
- Source: Stellar MLS-FL as distributed by MLS GRID | MLS#: OM732306

Property Details
Status
Active
Type
Single Family Residence
No. of Stories
1
County
City
Neighborhood
--
Year Built
2026
HOA Fees
-
Finished Area
1,091 sqft
Lot Size
11,761 sqft lot
Basement Area
- sqft
MLS Name
Stellar MLS
MLS Number
OM732306
MLS Status
Active
Days on Market
49
Cumulative Days on Market
1

Continue Your Journey in App
Find your dream home, receive real-time updates, and many more!
Continue Your Journey in App
Find your dream home, receive real-time updates, and many more!
Location
Facts & Features
Rooms
Bedrooms & bathrooms
Bedrooms: 3
Bathrooms: 2
Kitchen
Level: First
Area: 134.32 Square Feet
Dimensions: 14.6x9.2
Dining Room
Level: First
Area: 58.39 Square Feet
Dimensions: 8.11x7.2
Living Room
Level: First
Area: 157.62 Square Feet
Dimensions: 14.2x11.1
Primary Bedroom
Level: First
Area: 164.45 Square Feet
Dimensions: 11.5x14.3
Bedroom 1
Level: First
Area: 122.96 Square Feet
Dimensions: 11.6x10.6
Bedroom 2
Level: First
Area: 116.00 Square Feet
Dimensions: 11.6x10
Interior
Exterior Features
Sidewalk
Cooling
Central Air
Appliances
Dishwasher, Electric Water Heater, Microwave, Range
Flooring
Ceramic Tile
Sewer
Septic Tank
Heating
Electric, Heat Pump
Interior Features
Cathedral Ceiling(s), Open Floorplan, Split Bedroom
Construction
Year Built
Year Built: 2026
Home type
Single Family Residence
Property Condition
Completed
Architectural Style
Ranch
Construction Materials
Stucco, Frame
Foundation Details
Slab
Roof
Shingle
Utilities & Energy
Laundry Features
Electric Dryer Hookup, Inside, Laundry Room, Washer Hookup
Water Source
Well
Utilities
Electricity Connected, Water Connected
Parking Features
Driveway, Oversized
Other Features
Subdivision Name
Silver Spgs Shores Un #12
Patio And Porch Features
Front Porch, Rear Porch
Lot Features
Cleared, Paved
Price History
| Date | Event | Price |
|---|---|---|
09/15/2026 Source: #MFROM732306 | Listed for Sale | $240,000 $220/sqft |
Nearby Homes

Find Homes by Property Features in Ocala, FL
Nearby New Homes For Sale

Based on information from Stellar MLS® through Nov 02, 2026, 02:15PM as submitted to and distributed by MLS GRID. All data is obtained from various sources and may not have been verified by the broker or MLS GRID. Supplied Open House Information is subject to change without notice. All information should be independently reviewed and verified for accuracy. Properties may or may not be listed by the office/agent presenting the information. IDX information is provided exclusively for consumers’ personal non-commercial use. It may not be used for any purpose other than to identify prospective properties consumers may be interested in purchasing. The data is deemed reliable but is not guaranteed by MLS GRID. The use of the MLS GRID Data may be subject to an end-user license agreement prescribed by the Member Participant’s applicable MLS, if any, and as amended from time to time. © 2026 Stellar MLS. All Rights Reserved.
 Advertising Broker: Fred McGill | Simple Showing, Inc
