- Overview
- Description
- Property Details
- Location
- HOA Management
- Facts & Features
- Getting Around
- Nearby Homes


$8,500,000
Monthly Est:$42,308
 8 Beds
 10 Baths
7 full baths + 3 half baths
 9,500sqft
85 Orquidia, San Juan, PR 00927
$8,500,000
$42,308/moEst:
Get Pre-Approved
Single Family Residence
Built in 2002
$238/mo HOA
1.07 acres lot
$895/sq.ft
Description
A Landmark Estate on Orquídea Street in Santa María.
Set on one of Santa María’s most desirable streets, this distinguished estate occupies over one acre of impeccably landscaped grounds, offering a level of scale, privacy, and architectural presence that is exceptionally rare in San Juan.
Approached through an opulent motorcourt, the residence rises with quiet authority. A grand façade, framed by classical columns and symmetrical lines, introduces approximately 9,500 square feet of refined interior living, where double-height ceilings and expansive proportions define every arrival.
The home is designed as both a private retreat and a destination for entertaining. Formal and informal living areas flow effortlessly, anchored by a chef’s kitchen, a spacious family room with dry bar and media wall, a dedicated cinema, wine room, pool room, and private office—each space thoughtfully positioned to balance elegance with comfort.
Outdoor living unfolds on a true estate scale. Manicured lawns frame a resort-style swimming pool, expansive terraces, and grand balconies overlooking the grounds. An outdoor kitchen and deck create a natural gathering point for entertaining, while a half basketball court adds a lifestyle-driven dimension rarely found in homes of this caliber.
Multiple levels are seamlessly connected by a private elevator and dumbwaiter, enhancing everyday functionality without compromising the home’s formal character. Expansive bedroom suites offers privacy and tranquility, completing a layout designed for multigenerational living or extended stays.
This is a residence for those who value architectural presence, generous proportions, and enduring quality—a true Santa María estate that stands apart for its scale, setting, and sense of permanence.
- Houzeo last checked: 9 minutes ago
- Listing updated: April 28, 2026 at 5:17 pm
- Listing Provided by: Jan Morales Gonzalez (787) 901-6893 | APEX LUXURY REALTY (787) 420-1186
- Source: Stellar MLS-FL | MLS#: PR9119065

Property Details
Status
Active
Type
Single Family Residence
No. of Stories
-
County
City
Neighborhood
--
Year Built
2002
HOA Fees
$238/mo
Finished Area
9,500 sqft
Lot Size
1.07 acres lot
Basement Area
- sqft
MLS Name
Stellar MLS
MLS Number
PR9119065
MLS Status
Active
Days on Market
267
Cumulative Days on Market
82

Continue Your Journey in App
Find your dream home, receive real-time updates, and many more!
Continue Your Journey in App
Find your dream home, receive real-time updates, and many more!
Location
HOA Management
Santa Maria
HOA Fees
$238/ Monthly
Disclaimer: Amenities are based on third-party information and may vary; buyers must independently verify all amenities, as information is deemed reliable but not guaranteed.
Facts & Features
Rooms
Bedrooms & bathrooms
Bedrooms: 8
Bathrooms: 10
Living Room
Level: First
Kitchen
Level: First
Primary Bedroom
Level: Second
Interior
Interior Features
Cathedral Ceiling(s), Dry Bar, Dumbwaiter, Eat In Kitchen, High Ceilings, Primary Bedroom Upstairs, Stone Counters
Cooling
Central Air
Appliances
Microwave, Range, Range Hood
Exterior Features
Balcony, Basketball Court, Garden, Hurricane Shutters, Lighting, Outdoor Grill, Outdoor Kitchen, Storage
Heating
None
Sewer
Public Sewer
Flooring
Marble, Wood
Construction
Year Built
Year Built: 2002
Home type
Single Family Residence
Foundation Details
Slab
Roof
Concrete
Construction Materials
Concrete
Utilities & Energy
Pool Features
Lighting
Laundry Features
Laundry Room
Water Source
Public
Utilities
Bb/hs Internet Available, Electricity Connected, Sewer Connected, Water Connected
Other Features
Subdivision Name
Santa Maria
Price History
| Date | Event | Price |
|---|---|---|
04/17/2026 Source: #MFRPR9119065 | Listed for Sale | $8,500,000 $895/sqft |
04/16/2026 Source: | Listing Removed | $8,500,000 $895/sqft |

Nearby Homes

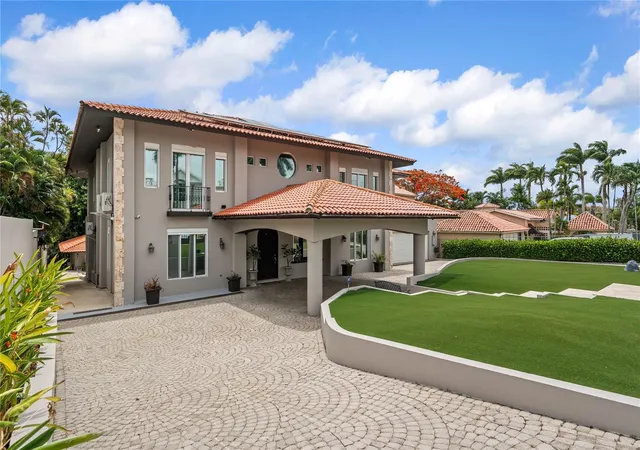
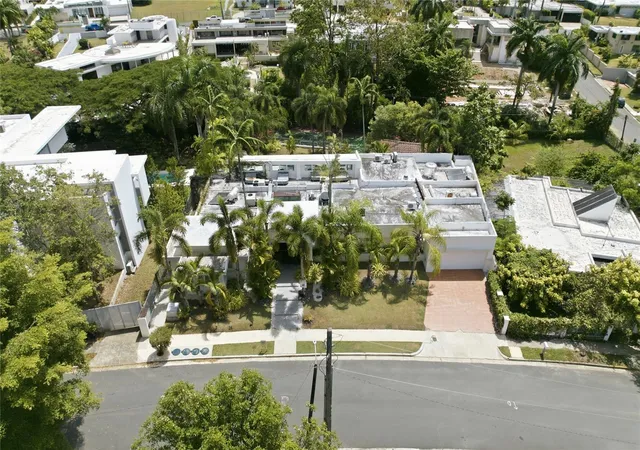

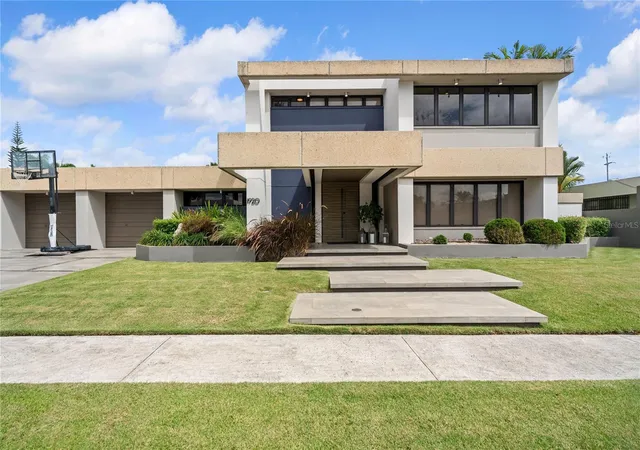

Find Homes by Property Features in San Juan, PR
Nearby New Homes For Sale

Based on information from Stellar MLS® through Oct 30, 2026, 04:00AM as submitted to and distributed by MLS GRID. All data is obtained from various sources and may not have been verified by the broker or MLS GRID. Supplied Open House Information is subject to change without notice. All information should be independently reviewed and verified for accuracy. Properties may or may not be listed by the office/agent presenting the information. IDX information is provided exclusively for consumers’ personal non-commercial use. It may not be used for any purpose other than to identify prospective properties consumers may be interested in purchasing. The data is deemed reliable but is not guaranteed by MLS GRID. The use of the MLS GRID Data may be subject to an end-user license agreement prescribed by the Member Participant’s applicable MLS, if any, and as amended from time to time. © 2026 Stellar MLS. All Rights Reserved.
 Advertising Broker: Fred McGill | Simple Showing, Inc
