- Overview
- Description
- Property Details
- Location
- HOA Management
- Facts & Features
- Getting Around
- Nearby Homes
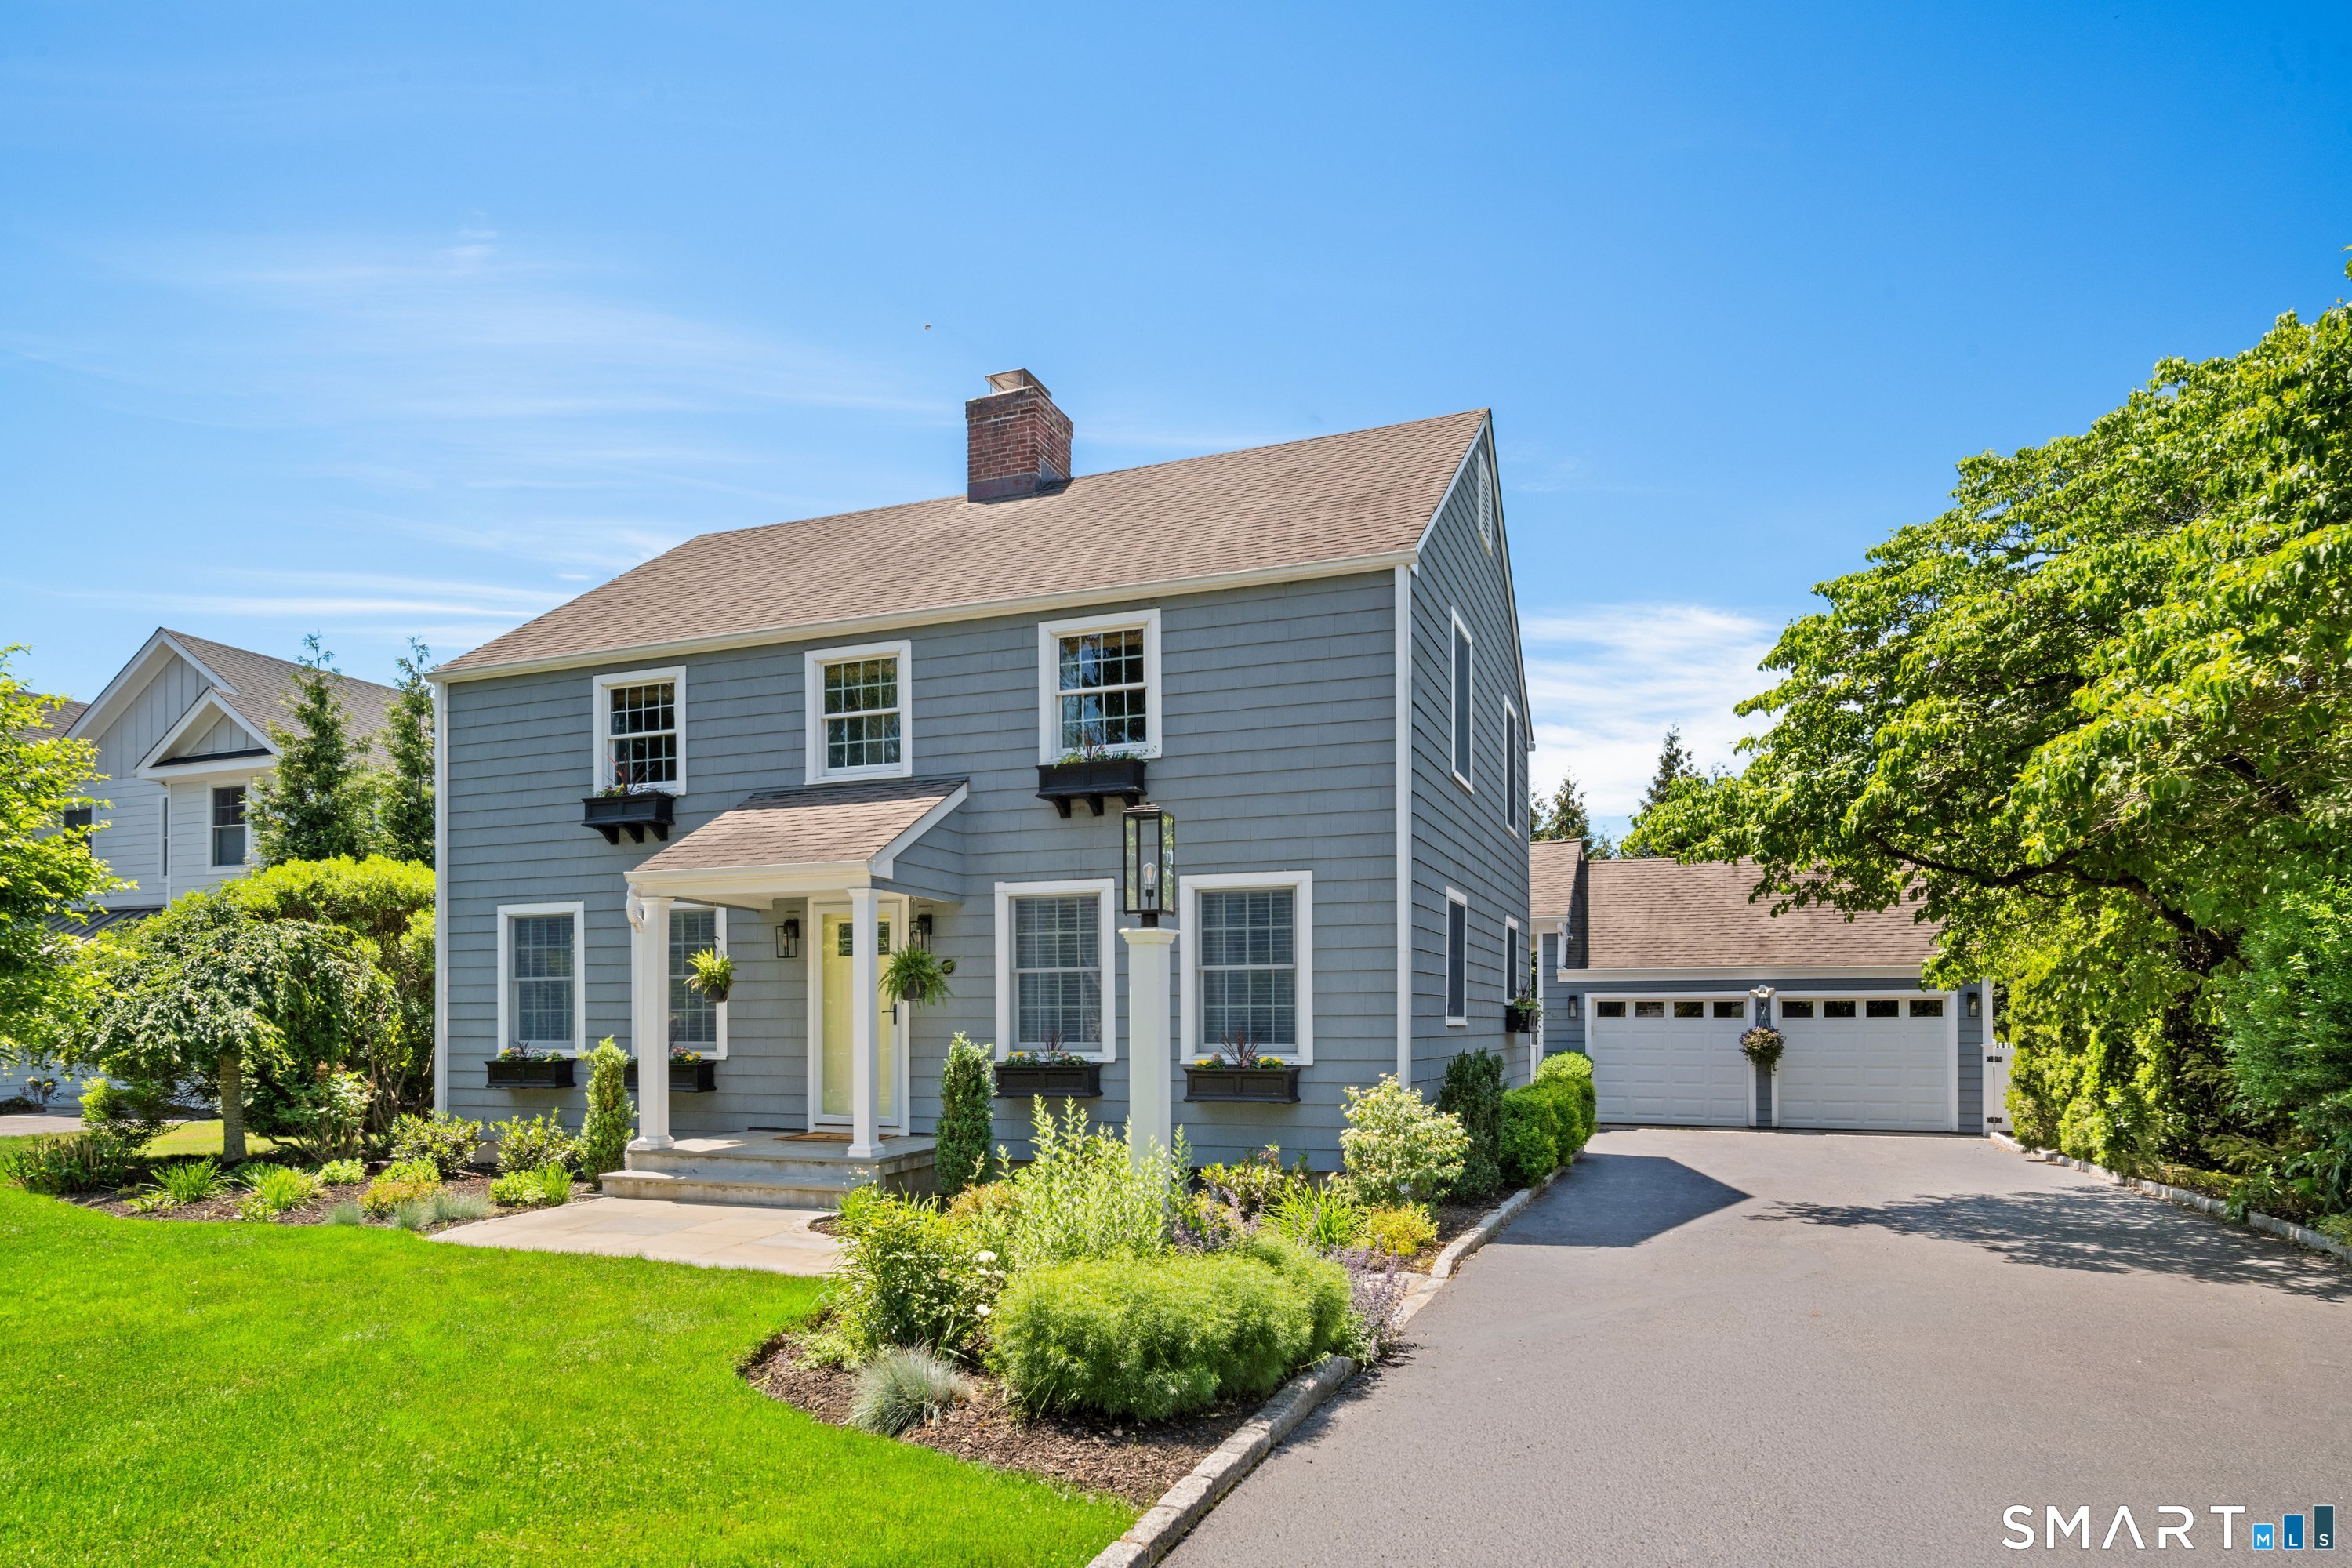


Street View
$1,495,000
Monthly Est:$7,441
 5 Beds
 3 Baths
2 full baths + 1 half bath
 2,824sqft
85 Osborne Pl, Southport, CT 06890
$1,495,000
$7,441/moEst:
Get Pre-Approved
Single Family Residence
Built in 1948
$-- HOA
10,890 sqft lot
$529/sq.ft
Description
Welcome to 85 Osborne Place - this beautifully updated 5-bedroom, 2.5-bath Colonial tucked away on a peaceful street, yet just a stroll from the train, shops, and dining is what makes Southport living so desirable. Step inside this turn-key gem to find a bright, flowing floor plan anchored by an updated kitchen that opens seamlessly into a spacious great room - perfect for everyday living and effortless entertaining. A formal dining room and separate living room with fireplace offer classic charm and flexibility, while a dedicated office makes working from home a breeze. The first-floor primary suite gives main-floor living its name with a layout for everyday ease that's hard to find. Upstairs you will find 4 additional bedrooms and an updated hall bath that provide room for everyone. Head down to the finished lower level, where a large rec/playroom awaits - easily reimagined as a home gym, media room, or man/she cave to suit your lifestyle. Outside, your own private retreat: a lovely, fenced yard offers space to play and garden, while the patio with option for shade by a charming awning - is made for morning coffee or evening unwinding. With its unbeatable location, versatile living spaces, and move-in-ready updates, this Southport Colonial checks every box. Don't miss your chance to make it home.
- Houzeo last checked: 31 minutes ago
- Listing updated: August 11, 2026 at 7:01 am
- Listing Provided by: Susan Seath | Compass Connecticut, LLC
- Source: SMART MLS-CT | MLS#: 24186094

Property Details
Status
Active Under Contract
Type
Single Family Residence
No. of Stories
-
County
City
Neighborhood
--
Year Built
1948
HOA Fees
-
Finished Area
2,824 sqft
Lot Size
10,890 sqft lot
Basement Area
- sqft
MLS Name
SMART MLS
MLS Number
24186094
MLS Status
Under Contract
Days on Market
110

Continue Your Journey in App
Find your dream home, receive real-time updates, and many more!
Download App
Continue Your Journey in App
Find your dream home, receive real-time updates, and many more!
Location
HOA Management
0
HOA Fees
$-/
Disclaimer: Amenities are based on third-party information and may vary; buyers must independently verify all amenities, as information is deemed reliable but not guaranteed.
Facts & Features
Rooms
Bedrooms & bathrooms
Bedrooms: 5
Bathrooms: 3
Interior
Cooling
Central Air
Exterior Features
Patio
Heating
Hot Water, Natural Gas
Sewer
Public Sewer Connected
Interior Features
Auto Garage Door Opener, Cable Pre Wired
Appliances
Gas Cooktop, Wall Oven, Range Hood, Refrigerator, Dishwasher, Washer, Dryer, Wine Chiller
Construction
Year Built
Year Built: 1948
Home type
Single Family Residence
Roof
Asphalt Shingle
Foundation Details
Concrete
Architectural Style
Colonial
Utilities & Energy
Basement
Full, Storage, Interior Access, Partially Finished
Parking Features
Detached Garage, Paved
Water Source
Public Water Connected
Laundry Features
Main Level
Other Features
Subdivision Name
Southport
Lot Features
Fence Partial, Dry, Level Lot
Price History
| Date | Event | Price |
|---|---|---|
07/15/2026 Source: | Contingent (Active Under Contract) | $1,495,000 $529/sqft |
07/08/2026 Source: | Listed for Sale | $1,495,000 $529/sqft |
07/02/2026 Source: | Coming Soon | $1,495,000 $529/sqft |

Nearby Homes


Find Homes by Property Features in Southport, CT


Based on information provided to and compiled by the SMART MLS, Inc. through Oct 20, 2026, 10:00AM. IDX information is provided exclusively for consumers’ personal, non-commercial use. It may not be used for any purpose other than to identify prospective properties consumers may be interested in purchasing. The data is deemed reliable but is not guaranteed accurate by the MLS. ©2026 SMART MLS, Inc. All Rights Reserved.
 Advertising Broker: Derek Greene | The Greene Realty Group
