- Overview
- Description
- Property Details
- Location
- HOA Management
- Facts & Features
- Getting Around

Street View
$549,900
Monthly Est:$2,737
 2 Beds
 3 Baths
2 full baths + 1 half bath
 1,608sqft
85 Quarry Ridge Rd #85, New Preston Marble Dale, CT 06777
$549,900
$2,737/moEst:
Get Pre-Approved
Townhouse
Built in 1996
$747/mo HOA
-- sqft lot
$342/sq.ft
Description
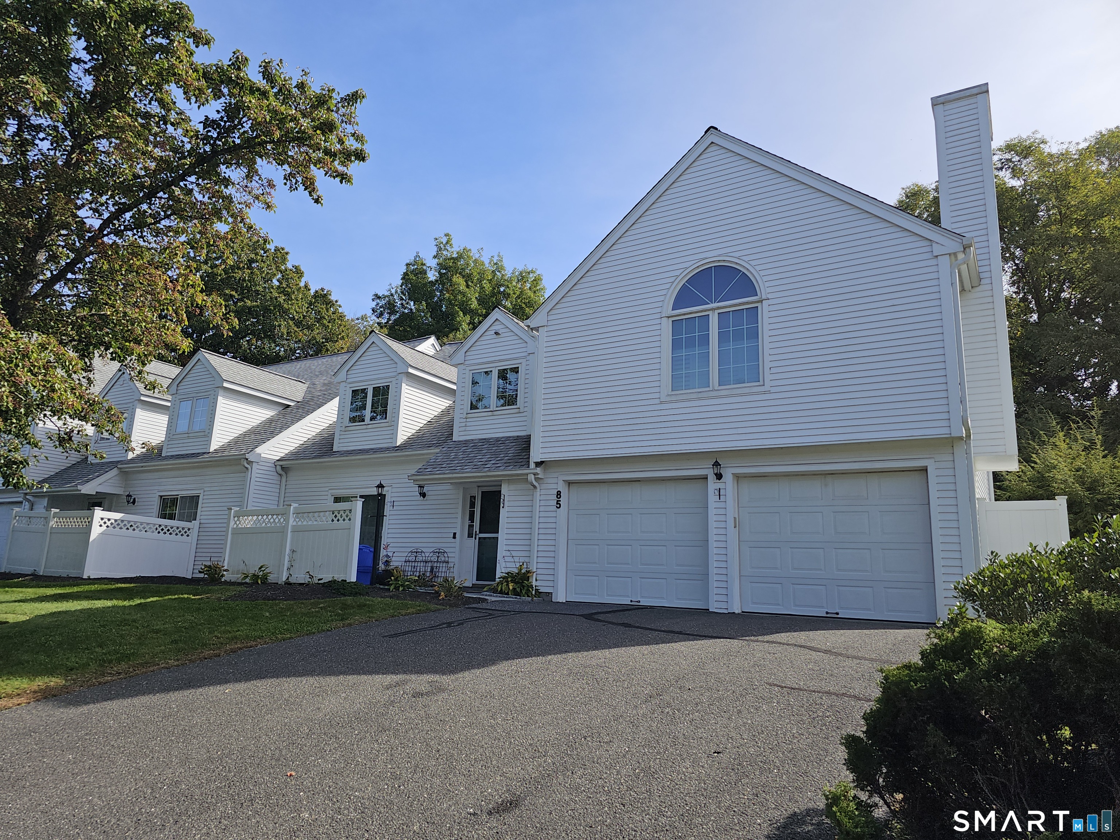
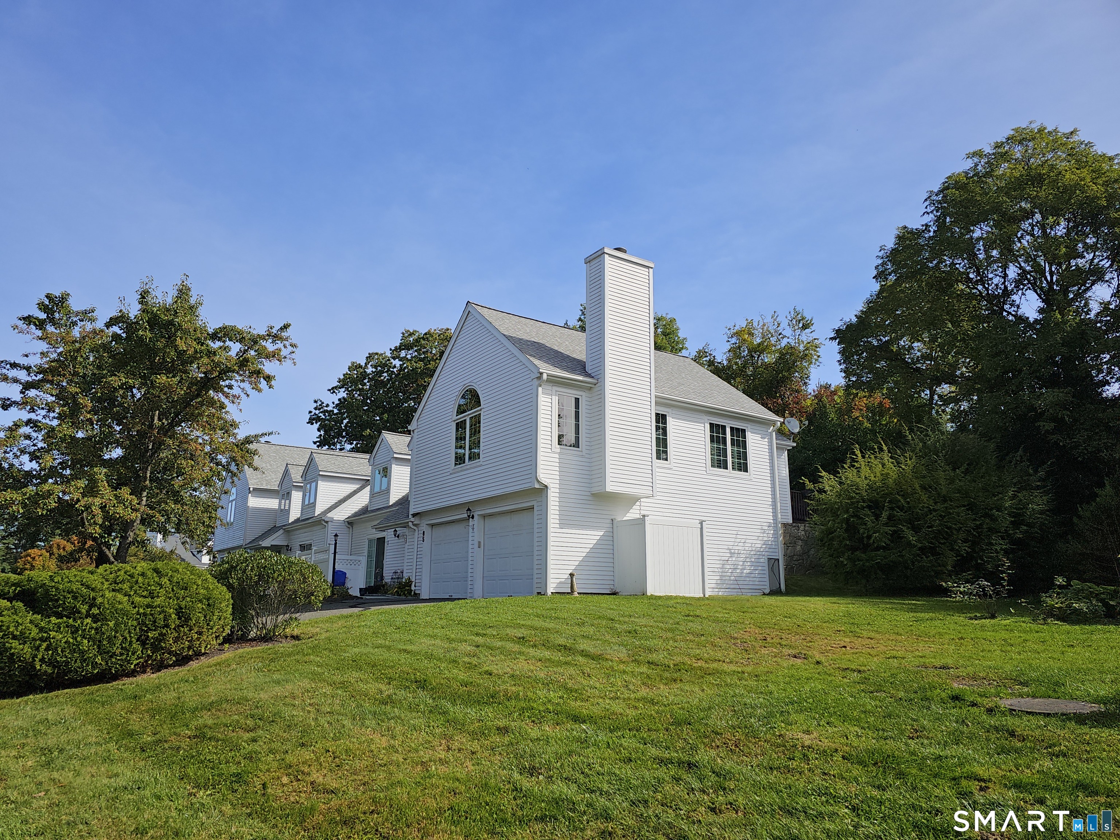
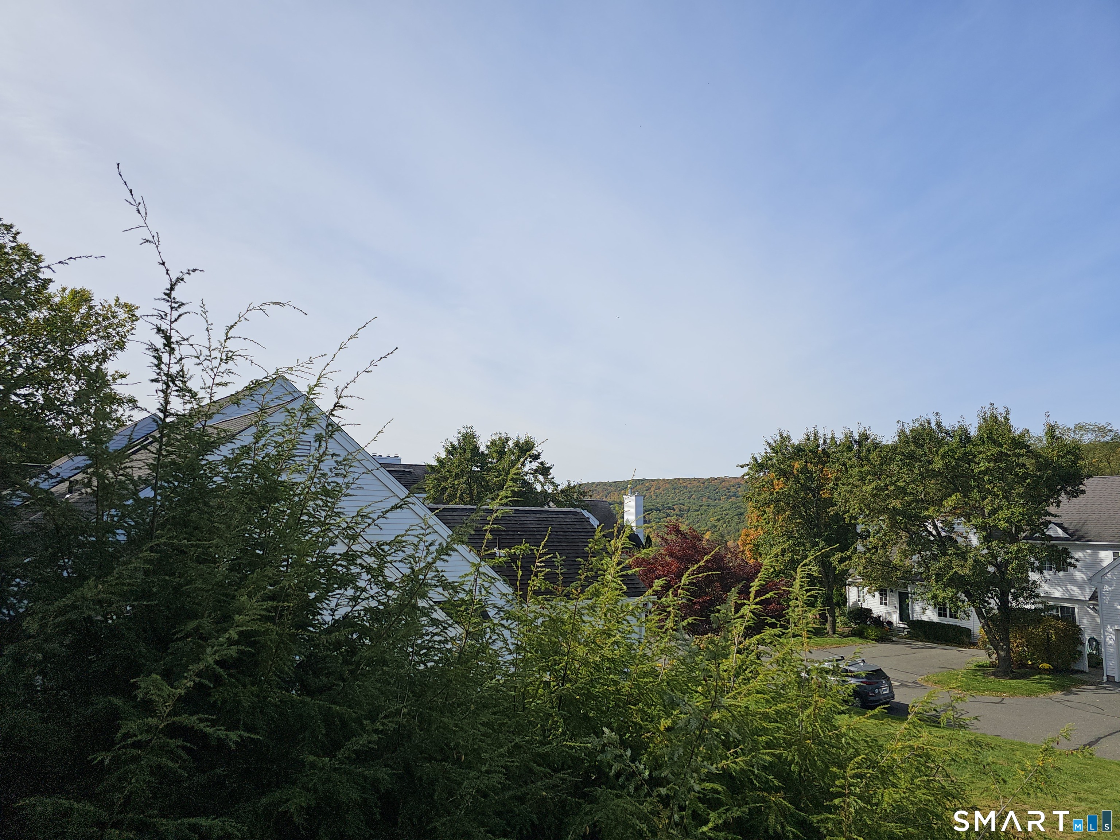
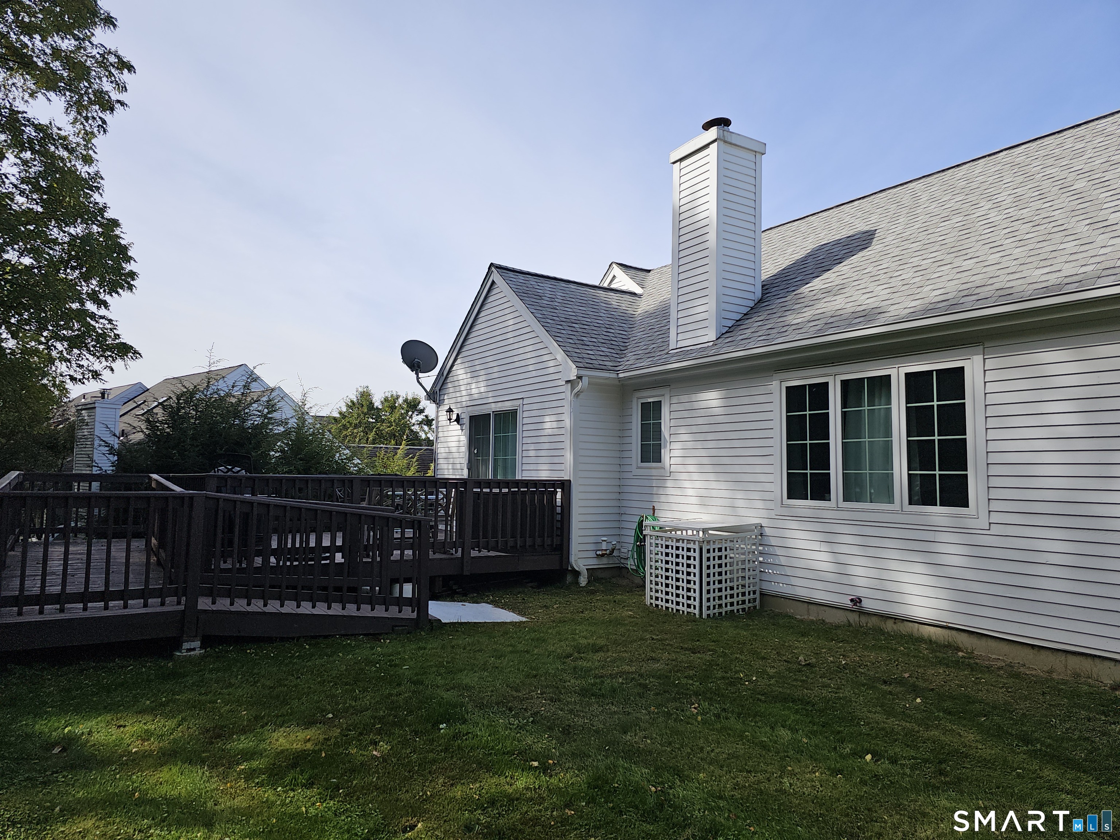
Nestled in the desirable Quarry Ridge community, this spacious end-unit condominium offers breathtaking Marbledale valley views, versatile living space and tranquil setting. Ground-level entry features a flexible family room that can easily serve as a media room, home gym, office, or recreation space. This level also includes a convenient half bath, direct access to the oversized two-car garage, and abundant storage space. The upper level showcases a vaulted-ceiling living and dining area with hardwood floors, fireplace, and abundant natural light. The kitchen features tile flooring, a newer stainless-steel dishwasher, gas range, overhead microwave, and a discreetly tucked-away washer and dryer closet. Sliding doors lead to a private deck overlooking the breathtaking Marbledale Valley, providing the perfect spot to relax and enjoy the views. The upper level also offers a spacious primary suite with a walk-in closet and walk-in shower. A second generously sized bedroom and an additional full bath with tub/shower complete the level. With 2 bedrooms, 2 full baths, 1 half bath, a two-car garage, flexible living space, incredible storage, and a quiet location, this end-unit home combines comfort, functionality, and picturesque surroundings. Minutes to New Preston's shops, cafes, hiking trails, Washington Depot, and Lake Waramaug Beach. Enjoy country living with convenient to dining, recreation, and with low maintenance luxury living in the area's most desirable community.
- Houzeo last checked: 6 minutes ago
- Listing updated: November 2, 2026 at 12:40 am
- Listing Provided by: Connie Cohen | All About Real Estate, LLC
- Source: SMART MLS-CT | MLS#: 24213433

Property Details
Status
Active
Type
Townhouse
No. of Stories
-
County
City
Neighborhood
--
Year Built
1996
HOA Fees
$747/mo
Finished Area
1,608 sqft
Lot Size
-- sqft lot
Basement Area
- sqft
MLS Name
SMART MLS
MLS Number
24213433
MLS Status
Active
Days on Market
27

Continue Your Journey in App
Find your dream home, receive real-time updates, and many more!
Continue Your Journey in App
Find your dream home, receive real-time updates, and many more!
Location
HOA Management
1
HOA Fees
$747/ Monthly
Amenities
 Amenities and services may be covered by one or multiple associations and service providers.
 Parking
 Snow Removal
 Property Management
Grounds Maintenance
Disclaimer: Amenities are based on third-party information and may vary; buyers must independently verify all amenities, as information is deemed reliable but not guaranteed.
Facts & Features
Rooms
Bedrooms & bathrooms
Bedrooms: 2
Bathrooms: 3
Interior
Sewer
Shared Septic
Interior Features
Auto Garage Door Opener, Cable Available
Cooling
Ceiling Fans, Central Air
Heating
Oil
Exterior Features
Underground Utilities, Deck, Gutters, Patio
Appliances
Gas Cooktop, Oven/range, Microwave, Refrigerator, Dishwasher, Washer, Dryer
Construction
Year Built
Year Built: 1996
Home type
Townhouse
Architectural Style
Townhouse
Utilities & Energy
Parking Features
Attached Garage, Under House Garage
Basement
Full, Heated, Storage, Garage Access, Partially Finished, Liveable Space, Full With Walk Out
Laundry Features
Upper Level
Association Amenities
Guest Parking
Water Source
Private Water System, Shared Well
Other Features
Subdivision Name
Quarry Ridge
Lot Features
Level Lot, Sloping Lot, On Cul De Sac
Price History
| Date | Event | Price |
|---|---|---|
10/21/2026 Source: | Listed for Sale | $549,900 $342/sqft |
10/10/2026 Source: | Coming Soon | $549,900 $342/sqft |

Find Homes by Property Features in New Preston Marble Dale, CT


Based on information provided to and compiled by the SMART MLS, Inc. through Nov 07, 2026, 04:45AM. IDX information is provided exclusively for consumers’ personal, non-commercial use. It may not be used for any purpose other than to identify prospective properties consumers may be interested in purchasing. The data is deemed reliable but is not guaranteed accurate by the MLS. ©2026 SMART MLS, Inc. All Rights Reserved.
 Advertising Broker: Derek Greene | The Greene Realty Group
