- Overview
- Description
- Property Details
- Location
- HOA Management
- Facts & Features
- Getting Around
- Nearby Homes



$244,900
Monthly Est:$1,219
 2 Beds
 2 Baths
2 full baths
 1,194sqft
85 Riverview Bnd S #1513, Palm Coast, FL 32137
$244,900
$1,219/moEst:
Get Pre-Approved
Condominium
Built in 2006
$800/mo HOA
9,167 sqft lot
$205/sq.ft
Description
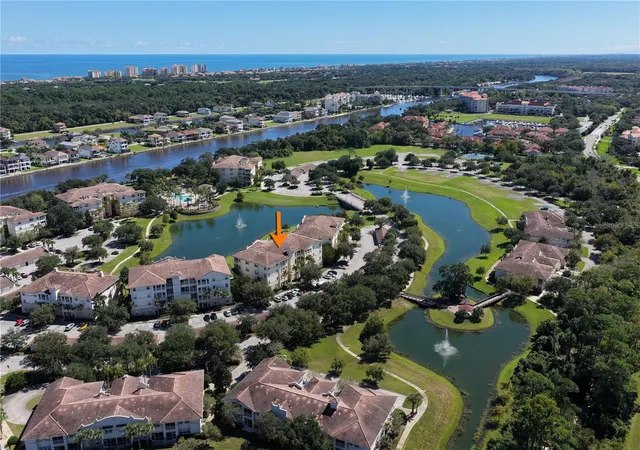
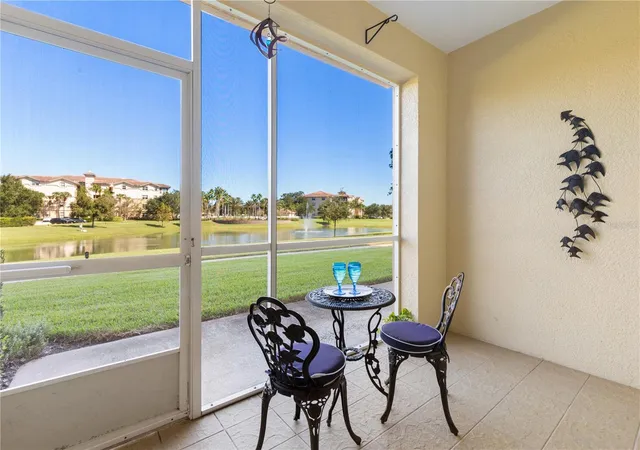
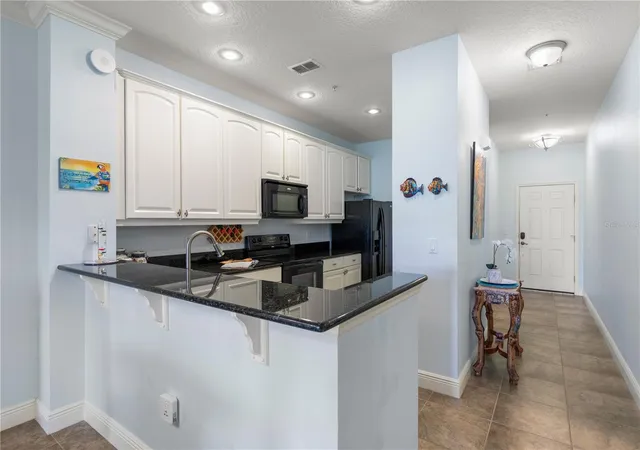
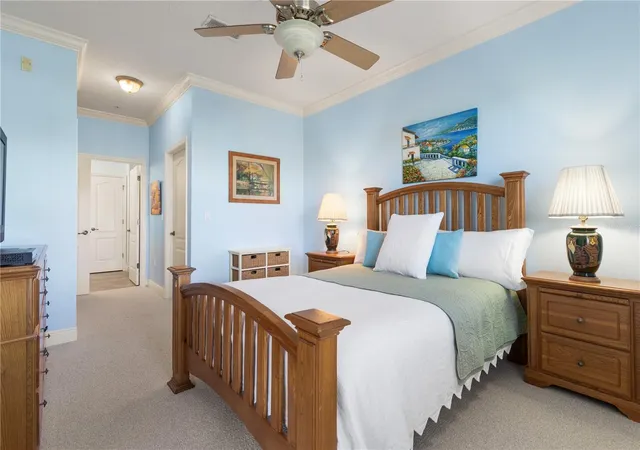
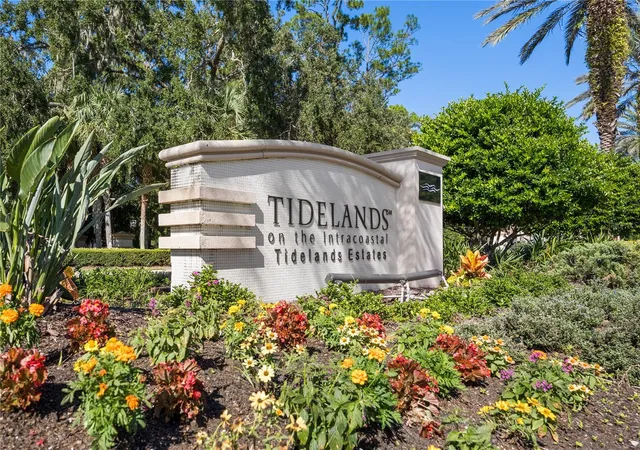
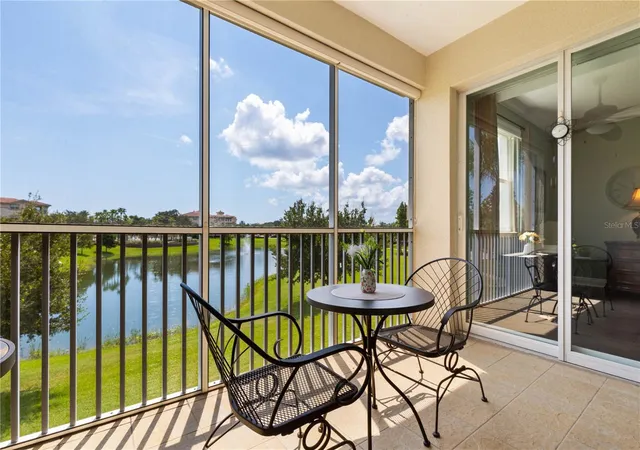
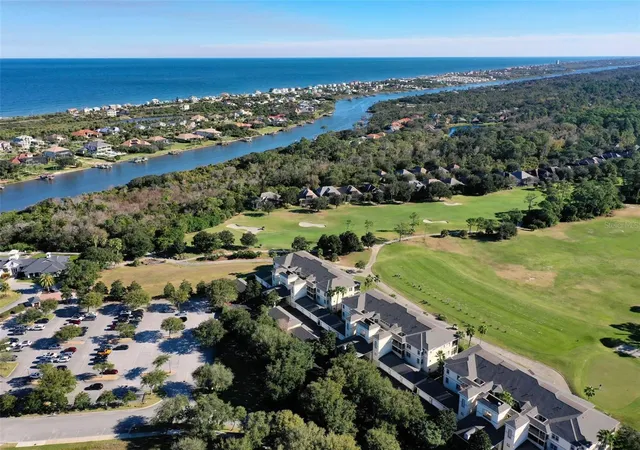
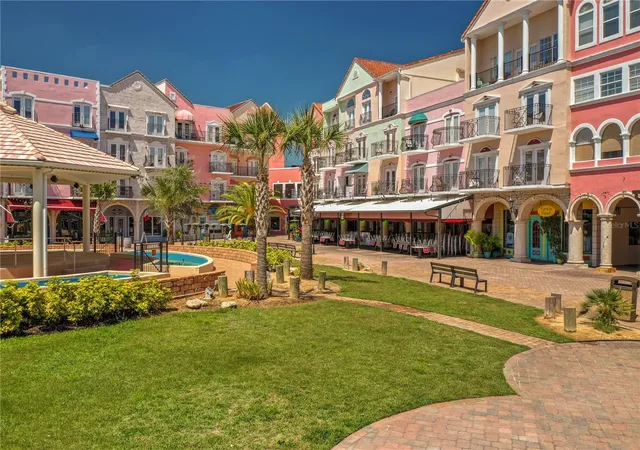
LAKEFRONT LIVING, MORNING SUNRISES & EASY GROUND-FLOOR ACCESS! Welcome to 85 Riverview Bend S, Unit 1513, where views of Tidelands’ main lake and fountain draw you in from the moment you open the door. This 2-bedroom, 2-bath split-plan condo invites you to slow down, settle in, and enjoy the view—with a covered, screened lanai offering direct walk-out access to the lakeside path. An easy front entry with a built-in screen welcomes refreshing cross-breezes. Inside, the open layout connects the kitchen, dining, and living areas, keeping the water in sight and conversation flowing. White wood cabinetry, black granite countertops, a breakfast counter, and two entry points make the kitchen equally inviting for everyday living and entertaining. Plantation shutters fold aside, and triple sliding glass doors open to extend your living space onto the lanai. Wake to eastern morning light and fountain views from the primary suite, then step through your private sliders to enjoy your morning coffee outdoors. The suite includes a walk-in closet, an additional closet, and an ensuite bath with a shower, double vanities, and linen storage. Across the condo, the guest bedroom offers room for a bed, nightstands, and a desk, with a full bath just outside. A separate utility room off the kitchen includes a full-size washer and dryer. From your lanai, step onto the path for a stroll beside the lake or head toward the Intracoastal pool, barbecue areas, covered pavilion, and tennis/pickleball courts. Beyond your doorstep, discover what makes Tidelands so special: a gated, pet-friendly community with mature landscaping, underground utilities, illuminated paths, and miles of walking and biking routes, including scenic stretches along the Intracoastal Waterway. Community amenities include a clubhouse, a separate clubhouse pool heated year-round, fitness facilities, game and billiards rooms, onsite management, and a maintenance team caring for the community grounds. Watch boats and rowers glide by, look for dolphins and manatees, or spend time fishing along the waterfront. Nearby European Village offers restaurants and a Sunday farmers market, while Jungle Hut Beach is a short drive across the Hammock Dunes Bridge. From sunrise on your lanai to an evening waterfront stroll, this is a home that brings the Tidelands lifestyle right to your door. Welcome home.
- Houzeo last checked: 8 hours ago
- Listing updated: October 20, 2026 at 5:24 pm
- Listing Provided by: Michelle Dahl (386) 793-0763 | RE/MAX SELECT PROFESSIONALS (386) 283-4966
- Source: Stellar MLS-FL | MLS#: FC322123

This condo is in:
 Pickleball Court
 Tennis Court
 Boat Dock / Slip
 Hot Tub / Spa
 Sauna / Steam Room
 Clubhouse
 Basketball Court
 Fitness Center
 Recreation Facilities
 Walking & Jogging Trails
Property Details
Status
Active
Type
Condominium
No. of Stories
4
County
City
Neighborhood
--
Year Built
2006
HOA Fees
$800/mo
Finished Area
1,194 sqft
Lot Size
9,167 sqft lot
Basement Area
- sqft
MLS Name
Stellar MLS
MLS Number
FC322123
MLS Status
Active
Days on Market
11
Cumulative Days on Market
4

Continue Your Journey in App
Find your dream home, receive real-time updates, and many more!
Continue Your Journey in App
Find your dream home, receive real-time updates, and many more!
Location
HOA Management
Artemis/Paul Thomas
HOA Fees
$800/ Monthly
Amenities
 Amenities and services may be covered by one or multiple associations and service providers.
 Tennis
 Maintenance
 Cable TV
 Security Guard
 Elevator
 Basket Ball
 Bike Trails
 Security Gate
 Insurance
 Club House
 Park Playground
 Storage
 Gym
 Pest Control
 Pool
 Trash Pickup
 Spa
 Sports Court
wheel Chair
Recreation Facilities
Recreational Facilities
Management
Other
Private Road
Barbecue
Disclaimer: Amenities are based on third-party information and may vary; buyers must independently verify all amenities, as information is deemed reliable but not guaranteed.
Facts & Features
Rooms
Bedrooms & bathrooms
Bedrooms: 2
Bathrooms: 2
Interior
Appliances
Dishwasher, Disposal, Dryer, Electric Cooktop, Microwave, Range, Washer
Sewer
Public Sewer
Interior Features
Accessibility Features, Ceiling Fans(s), Eat In Kitchen, High Ceilings, In Wall Pest System, Kitchen/family Room Combo, Open Floorplan, Pest Guard System, Primary Bedroom Main Floor, Solid Surface Counters, Solid Wood Cabinets, Split Bedroom, Walk In Closet(s), Window Treatments
Exterior Features
Basketball Court, Courtyard, Gray Water System, Lighting, Outdoor Grill, Rain Gutters, Sidewalk, Storage, Tennis Court(s)
Flooring
Carpet, Tile
Heating
Central
Cooling
Central Air
Window Features
Aluminum Frames, Double Pane Windows, Shades, Shutters
Construction
Year Built
Year Built: 2006
Home type
Condominium
Construction Materials
Block, Stucco
Roof
Tile
Foundation Details
Slab
Utilities & Energy
Laundry Features
Inside, Laundry Room
Security Features
Fire Sprinkler System, Gated Community, Security Gate, Security Lights, Smoke Detector(s)
Parking Features
Ground Level, Guest, On Street
Water Source
Canal/lake For Irrigation, Public
Utilities
Bb/hs Internet Available, Cable Connected, Electricity Connected, Public, Sewer Connected, Sprinkler Recycled, Underground Utilities, Water Connected
Association Amenities
Basketball Court, Barbecue, Cable Tv, Clubhouse, Elevators, Fitness Center, Gated, Maintenance, Other, Park, Pickleball Court(s), Pool, Recreation Facilities, Spa/hot Tub, Storage, Tennis Court(s), Trail(s), Wheelchair Access
Other Features
Patio And Porch Features
Covered, Enclosed, Patio, Rear Porch, Screened
Lot Features
Greenbelt, Landscaped, Sidewalk
Community Features
Barbecue, Clubhouse, Community Mailbox, Fitness Center, Gated Community No Guard, Irrigation Reclaimed Water, Pool, Tennis Court(s), Wheelchair Access, Street Lights
Subdivision Name
Tidelands
Vegetation
Mature Landscaping, Oak Trees, Trees/landscaped
Price History
| Date | Event | Price |
|---|---|---|
10/16/2026 Source: | Listed for Sale | $244,900 $205/sqft |

Nearby Homes


Find Homes by Property Features in Palm Coast, FL
Nearby New Homes For Sale

Based on information from Stellar MLS® through Oct 28, 2026, 02:15PM as submitted to and distributed by MLS GRID. All data is obtained from various sources and may not have been verified by the broker or MLS GRID. Supplied Open House Information is subject to change without notice. All information should be independently reviewed and verified for accuracy. Properties may or may not be listed by the office/agent presenting the information. IDX information is provided exclusively for consumers’ personal non-commercial use. It may not be used for any purpose other than to identify prospective properties consumers may be interested in purchasing. The data is deemed reliable but is not guaranteed by MLS GRID. The use of the MLS GRID Data may be subject to an end-user license agreement prescribed by the Member Participant’s applicable MLS, if any, and as amended from time to time. © 2026 Stellar MLS. All Rights Reserved.
 Advertising Broker: Fred McGill | Simple Showing, Inc
