
- 0
- 1
- Overview
- Description
- Property Details
- Location
- Facts & Features
- Getting Around
- Nearby Homes

Street View
$3,950,000
Monthly Est:$19,661
 7 Beds
 4 Baths
3 full baths + 1 half bath
 3,580sqft
85 Westminster Rd, New York City, NY 11218
$3,950,000
Get Pre-Approved
Single Family Residence
Built in 1905
$-- HOA
6,000 sqft lot
$1,103/sq.ft
Description
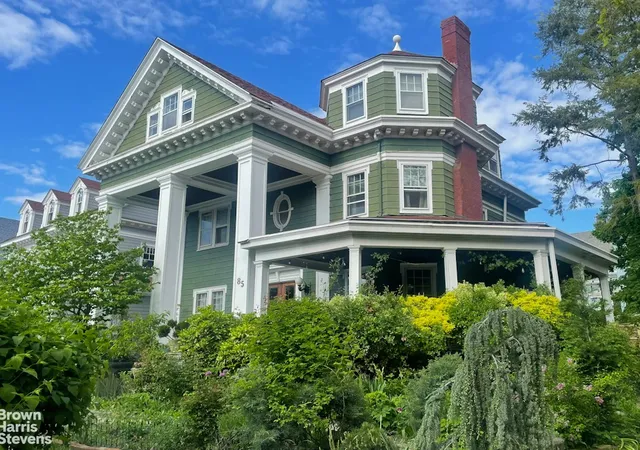
85 Westminster Road is tucked into Prospect Park South; Brooklyn's marquee landmarked micro-neighborhood where grand single-family homes on extra-large lots is the norm; but even among this collection of architectural gems, this home stands out. This distinctive, grand late-Victorian has a soaring front porch with a two-story portico, a mature, enchanting surrounding garden, has secrets hidden behind its artful restoration: central air, fully renovated baths and kitchen, a complete electrical system upgrade, a climate resilient fully renovated basement, reverse osmosis water filtration and many more upgrades that make it move-in ready. This 7 bedroom, 3.5 bath stunner delivers all the charm of a historical property without sacrificing the comforts of modern city living. Its gracious nearly 4000 sf of living space sits sits on a 60x 100 foot lot. All this is just 5 minutes to Prospect Park and direct and convenient subway and express bus links to the city.
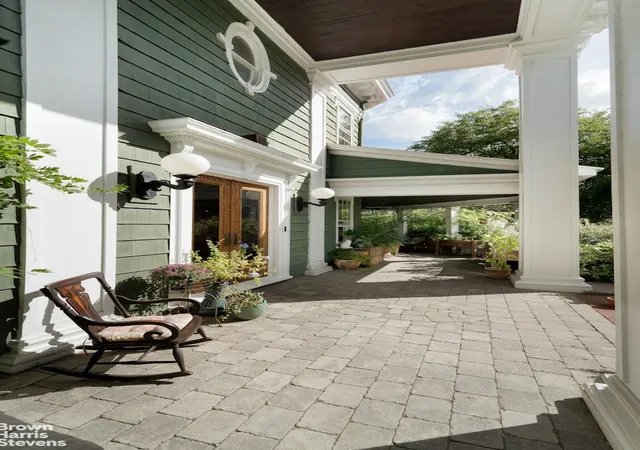
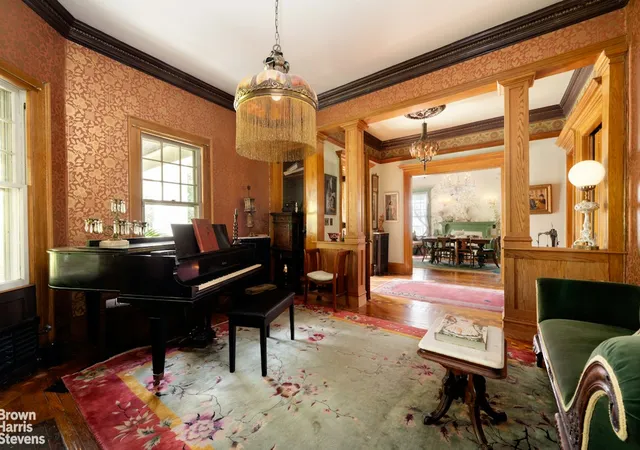
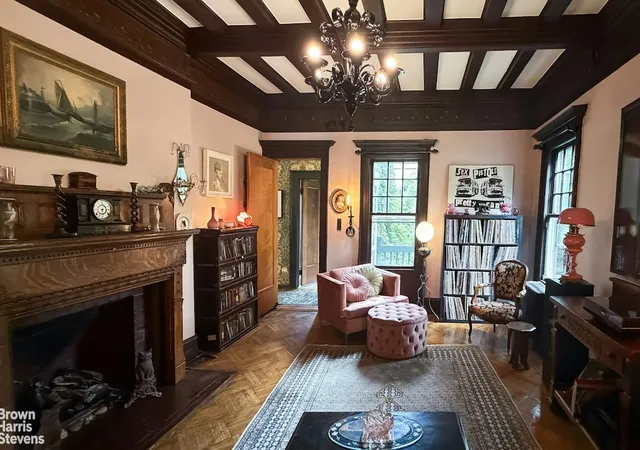
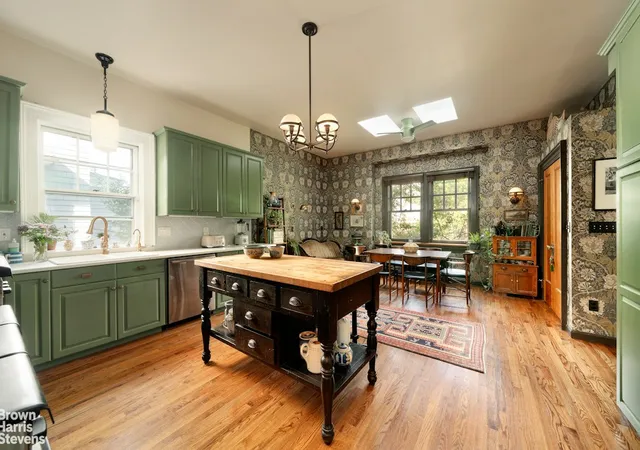
Upon entering the house you immediately time travel, immersed in the opulent splendor yet subtle elegance of the home, featuring silkscreened wallpapers, chandeliers, and delicate hand-crafted touches throughout all 3 floors. Straight out of a magazine editorial (of which there have been many!), the walls of the dining room come to life with a hand-painted chinoiserie mural in the style of De Gournay and more bespoke flourishes that invite guests to indulge in long, lively, lingering meals. The light-filled room, which is crowned with an exceptionally large crystal chandelier, also features original woodwork painted in Farrow and Ball Calke Green, seamlessly tying it together with the kitchen. There are two additional spacious living rooms on the ground floor with original historic woodwork and three fireplaces. The generously sized eat-in kitchen is the heart of the home-it's rich with English country-estate charm and fully accented with heirloom quality finishes and a chef-sized Garland stove. The decor features renowned William Morris wallpaper, Farrow and Ball-painted cabinets and designer light fixtures. The windows and skylights provide massive amounts of light, as well as a glass door opening out to the bluestone patio, where you are immediately surrounded by a mature woodland garden as well as an oversized 700 square foot porch, elevated, wrap-around, low maintenance stone-floored porch featuring a private trellised 'outdoor room', perfect for entertaining.
Highlights of this property continue with seven large light-filled bedrooms, all featuring high-end European wallpapers, including the primary featuring a beautiful Victorian-tiled fireplace and its own en-suite bath-one of 3.5 fully renovated baths, all tastefully designed in the arts and crafts style. A large versatile bedroom/studio suite on the 3rd floor faces west and perfectly frames every sunset.
Perhaps the property's most remarkable feature of all is the splendid mature English cottage garden that surrounds the home in a lush blooming botanical embrace throughout every season. Professionally designed as a series of small "rooms", this garden is a plant lover's dream, boasting over 65 types of roses that form walls of fragrant blooms, accompanied by lilacs, wisterias, hydrangeas, elderflower, evergreens, all-season perennials, and flowering bulbs. But this garden isn't just beautiful, it's also delicious, including apples, pears, figs, and raspberries, all espaliered (train horizontal) to accommodate city living and thriving in an 8-inch bed of organic top soil that was replaced throughout the property. All is kept thriving with an efficient and comprehensive irrigation system. This home essentially comes with its own private professionally landscaped botanic garden-perfectly epitomizing the landmarked neighborhood's rus en urbe (country in the city) vibe. The garden comes with recommendations for local maintenance providers and further extensive information about the plants for interested parties.
Beyond this artful architecture and curated design are significant mechanical upgrades that ensure the integrity and functionality of the home-offering buyers a level security, value, and peace of mind not often associated with historic homes. Magical, enchanting, utterly unique, and move-in ready.
- Houzeo last checked: 8 minutes ago
- Listing updated: October 1, 2026 at 3:49 pm
- Listing Provided by: Catherine E Witherwax (917) 816-0019 | Brown Harris Stevens Brooklyn LLC (718) 613-2780
- Source: Rebny MLS-NY | MLS#: RLS20118494

Property Details
Status
Active
Type
Single Family Residence
No. of Stories
2
County
City
Neighborhood
--
Year Built
1905
HOA Fees
-
Finished Area
3,580 sqft
Lot Size
6,000 sqft lot
Basement Area
- sqft
MLS Name
Rebny MLS
MLS Number
RLS20118494
Days on Market
7

Continue Your Journey in App
Find your dream home, receive real-time updates, and many more!
Download App
Continue Your Journey in App
Find your dream home, receive real-time updates, and many more!
Location
Facts & Features
Rooms
Bedrooms & bathrooms
Bedrooms: 7
Bathrooms: 4
Interior
Exterior Features
Private Outdoor Space Over60sqft
Interior Features
High Ceilings, Smoke Free, Storage
Cooling
Central Air
Appliances
Dishwasher, Washer Dryer Allowed
Utilities & Energy
Basement
Other
Fireplace Features
Bedroom, Other
Pool Features
Building None
Laundry Features
Building Other, Washer Hookup, In Unit
Other Features
Subdivision Name
Prospect Park South
Patio And Porch Features
Patio
Price History
| Date | Event | Price |
|---|---|---|
09/03/2026 Source: | Listed for Sale | $3,950,000 $1,103/sqft |

Nearby Homes

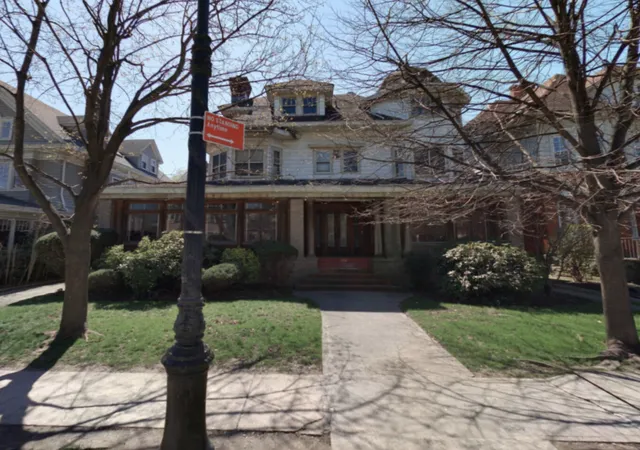
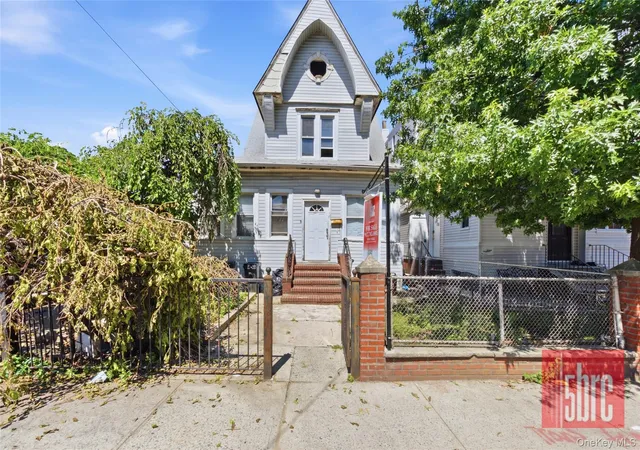
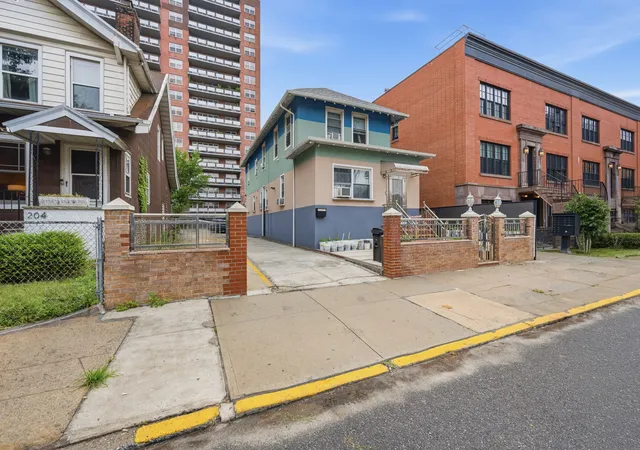
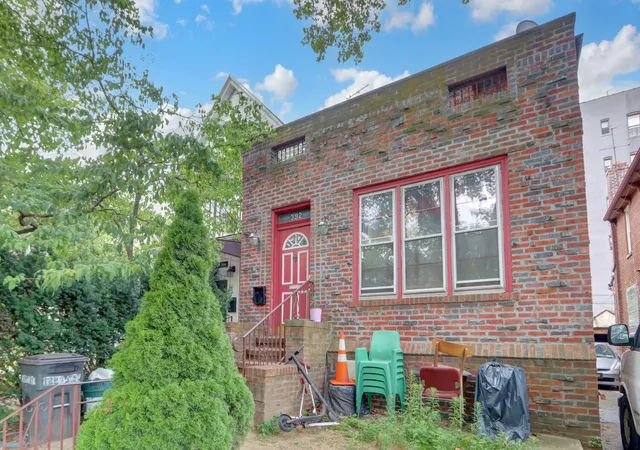

Find Homes by Property Features in New York City, NY


The real estate listing data marked with this icon comes from the IDX program of the RLS at REBNY Listing Service (RLS). Listing information for certain New York City properties provided courtesy of the Real Estate Board of New York's Residential Listing Service (the "RLS") through Oct 09, 2026, 06:00AM. Information deemed reliable but not guaranteed. Information is provided exclusively for consumers' personal, non-commercial use, and may not be used for any purpose other than the identification of potential properties for purchase. The information contained in this listing has not been verified by the RLS and should be verified by the consumer. The listing information provided here is for the consumer's personal, non-commercial use. Retransmission, redistribution or copying of this listing information is strictly prohibited except in connection with a consumer's consideration of the purchase and/or sale of an individual property. This listing information is not verified for authenticity or accuracy and is not guaranteed and may not reflect all real estate activity in the market. Buyer to verify all information. © 2026 The Real Estate Board of New York, Inc. All rights reserved.
 Advertising Broker: Mark Karten | Karten Real Estate Services