- Overview
- Description
- Property Details
- Location
- Facts & Features
- Getting Around
- Nearby Homes
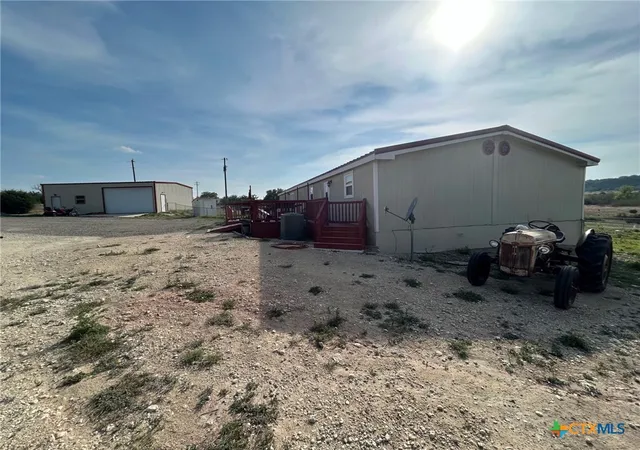

Street View
$413,000
Monthly Est:$2,056
 4 Beds
 2 Baths
2 full baths
 2,356sqft
850 Blakely Rd, Gatesville, TX 76528
$413,000
$2,056/moEst:
Get Pre-Approved
Manufactured Home
Built in 2002
$-- HOA
11 acres lot
$175/sq.ft
Description
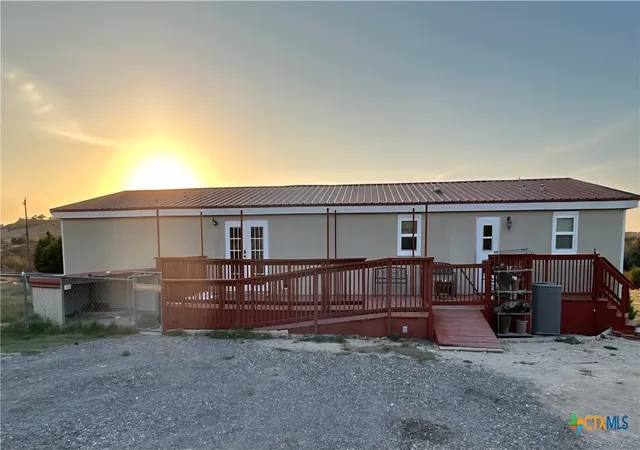
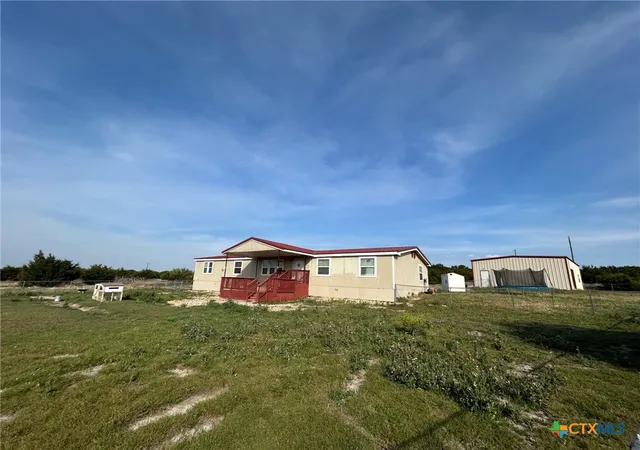
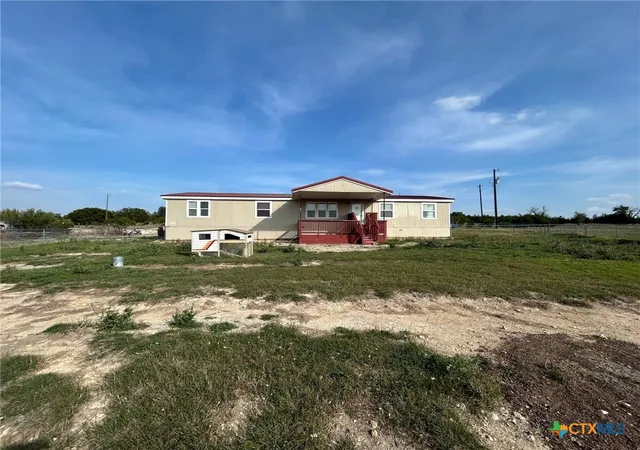
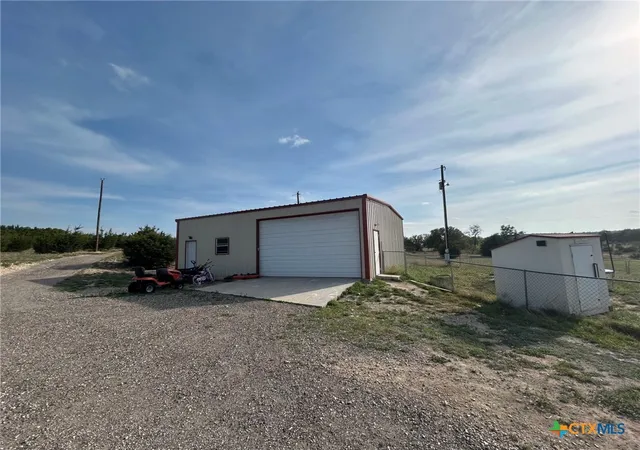
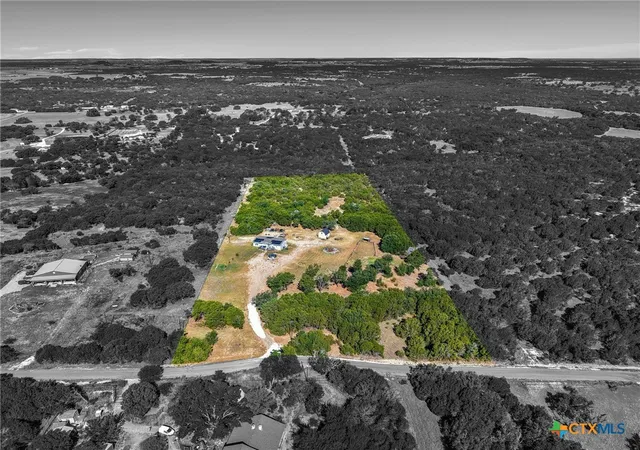
Enjoy the perfect blend of space, privacy, and country living with this 2,356 sg ft home situated on 11 scenic acres. The 4-bedroom, 2 bathroom residence offers a spacious layout with plenty of room for family living and entertainment. Step outside and take in the beauty of gently rolling hills, mature trees, and a pond- ideal for relaxing and enjoying the outdoors. The covered front deck provides a welcoming space to unwind and enjoy peaceful surroundings. The property is well equpped for both work and recreation featuring a 40x30 metal workshop with 2 roll up doors. For added peace of mind it has a 6x6 outdoor storm safe house .
- Houzeo last checked: 0 minutes ago
- Listing updated: September 1, 2026 at 3:12 pm
- Listing Provided by: Matthew Winstead (254) 203-2811 DRE #0694851 | Homestead Real Estate (254) 238-7021
- Source: Central Texas MLS-TX | MLS#: 609346

Property Details
Status
Active
Type
Manufactured Mobile Home
No. of Stories
1
County
City
Neighborhood
--
Year Built
2002
HOA Fees
-
Finished Area
2,356 sqft
Lot Size
11 acres lot
Basement Area
- sqft
MLS Name
Central Texas MLS
MLS Number
609346
MLS Status
Active
Days on Market
189
Cumulative Days on Market
228

Continue Your Journey in App
Find your dream home, receive real-time updates, and many more!
Download App
Continue Your Journey in App
Find your dream home, receive real-time updates, and many more!
Location
Facts & Features
Rooms
Bedrooms & bathrooms
Bedrooms: 4
Bathrooms: 2
Interior
Exterior Features
Deck, Handicap Accessible, Porch
Sewer
Septic Tank
Flooring
Laminate
Cooling
Central Air, Electric, One Unit
Appliances
Dishwasher, Electric Range, Electric Water Heater, Water Heater, Some Electric Appliances, Range
Heating
Central, Electric
Interior Features
Ceiling Fans, Double Vanity, Open Floorplan, Split Bedrooms, Tub Shower, Walk In Closets, Kitchen Island, Pantry, Walk In Pantry
Construction
Year Built
Year Built: 2002
Home type
Manufactured Home
Property Condition
Resale
Roof
Composition, Shingle
Foundation Details
Pillar Post Pier
Construction Materials
Lap Siding
Architectural Style
Manufactured Home
Utilities & Energy
Fireplace Features
None
Utilities
Electricity Available
Pool Features
None
Laundry Features
Washer Hookup, Electric Dryer Hookup, Laundry Room
Water Source
Private, Well
Other Features
Community Features
None
Patio And Porch Features
Covered, Deck, Porch
Subdivision Name
J Kemlen
Price History
| Date | Event | Price |
|---|---|---|
08/04/2026 Source: | Price Decreased | $423,900 -0.26% $180/sqft |
04/03/2026 Source: | Price Increased | $425,000 +2.91% $180/sqft |
04/03/2026 Source: | Price Increased | $413,000 +6.44% $175/sqft |
10/29/2025 Source: | Price Decreased | $388,000 -4.90% $165/sqft |
10/10/2025 Source: | Listed for Sale | $408,000 -2.39% $173/sqft |

Show more
Nearby Homes


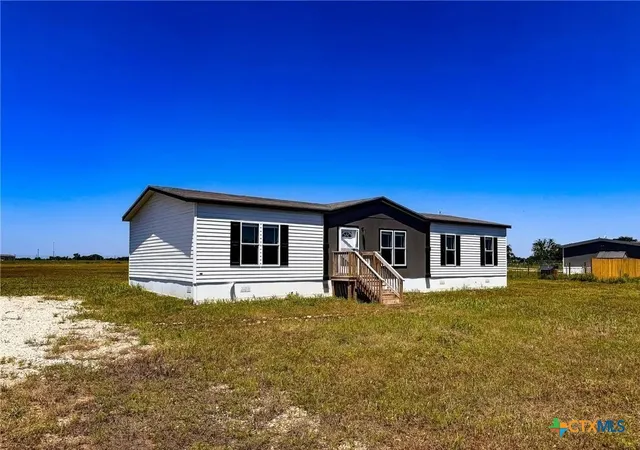
Find Homes by Property Features in Gatesville, TX

Based on information from the association of REALTORS® (alternatively, from the Central Texas MLS) through Oct 10, 2026, 12:30PM. IDX information is provided exclusively for personal, non-commercial use, and may not be used for any purpose other than to identify prospective properties consumers may be interested in purchasing. Information is deemed reliable but not guaranteed. © 2026 Central Texas MLS, All Rights Reserved.
 Advertising Broker: Michelle Brecker | Pathway To Home Realty