- Overview
- Description
- Property Details
- Location
- Facts & Features
- Getting Around
- Nearby Homes




$475,000
Monthly Est:$2,364
 3 Beds
 2 Baths
2 full baths
 --sqft
850 Cattle Dr, Laurens, SC 29360
$475,000
$2,364/moEst:
Get Pre-Approved
Single Family Residence
Built in 2026
$-- HOA
2.5 acres lot
--/sqft
Description
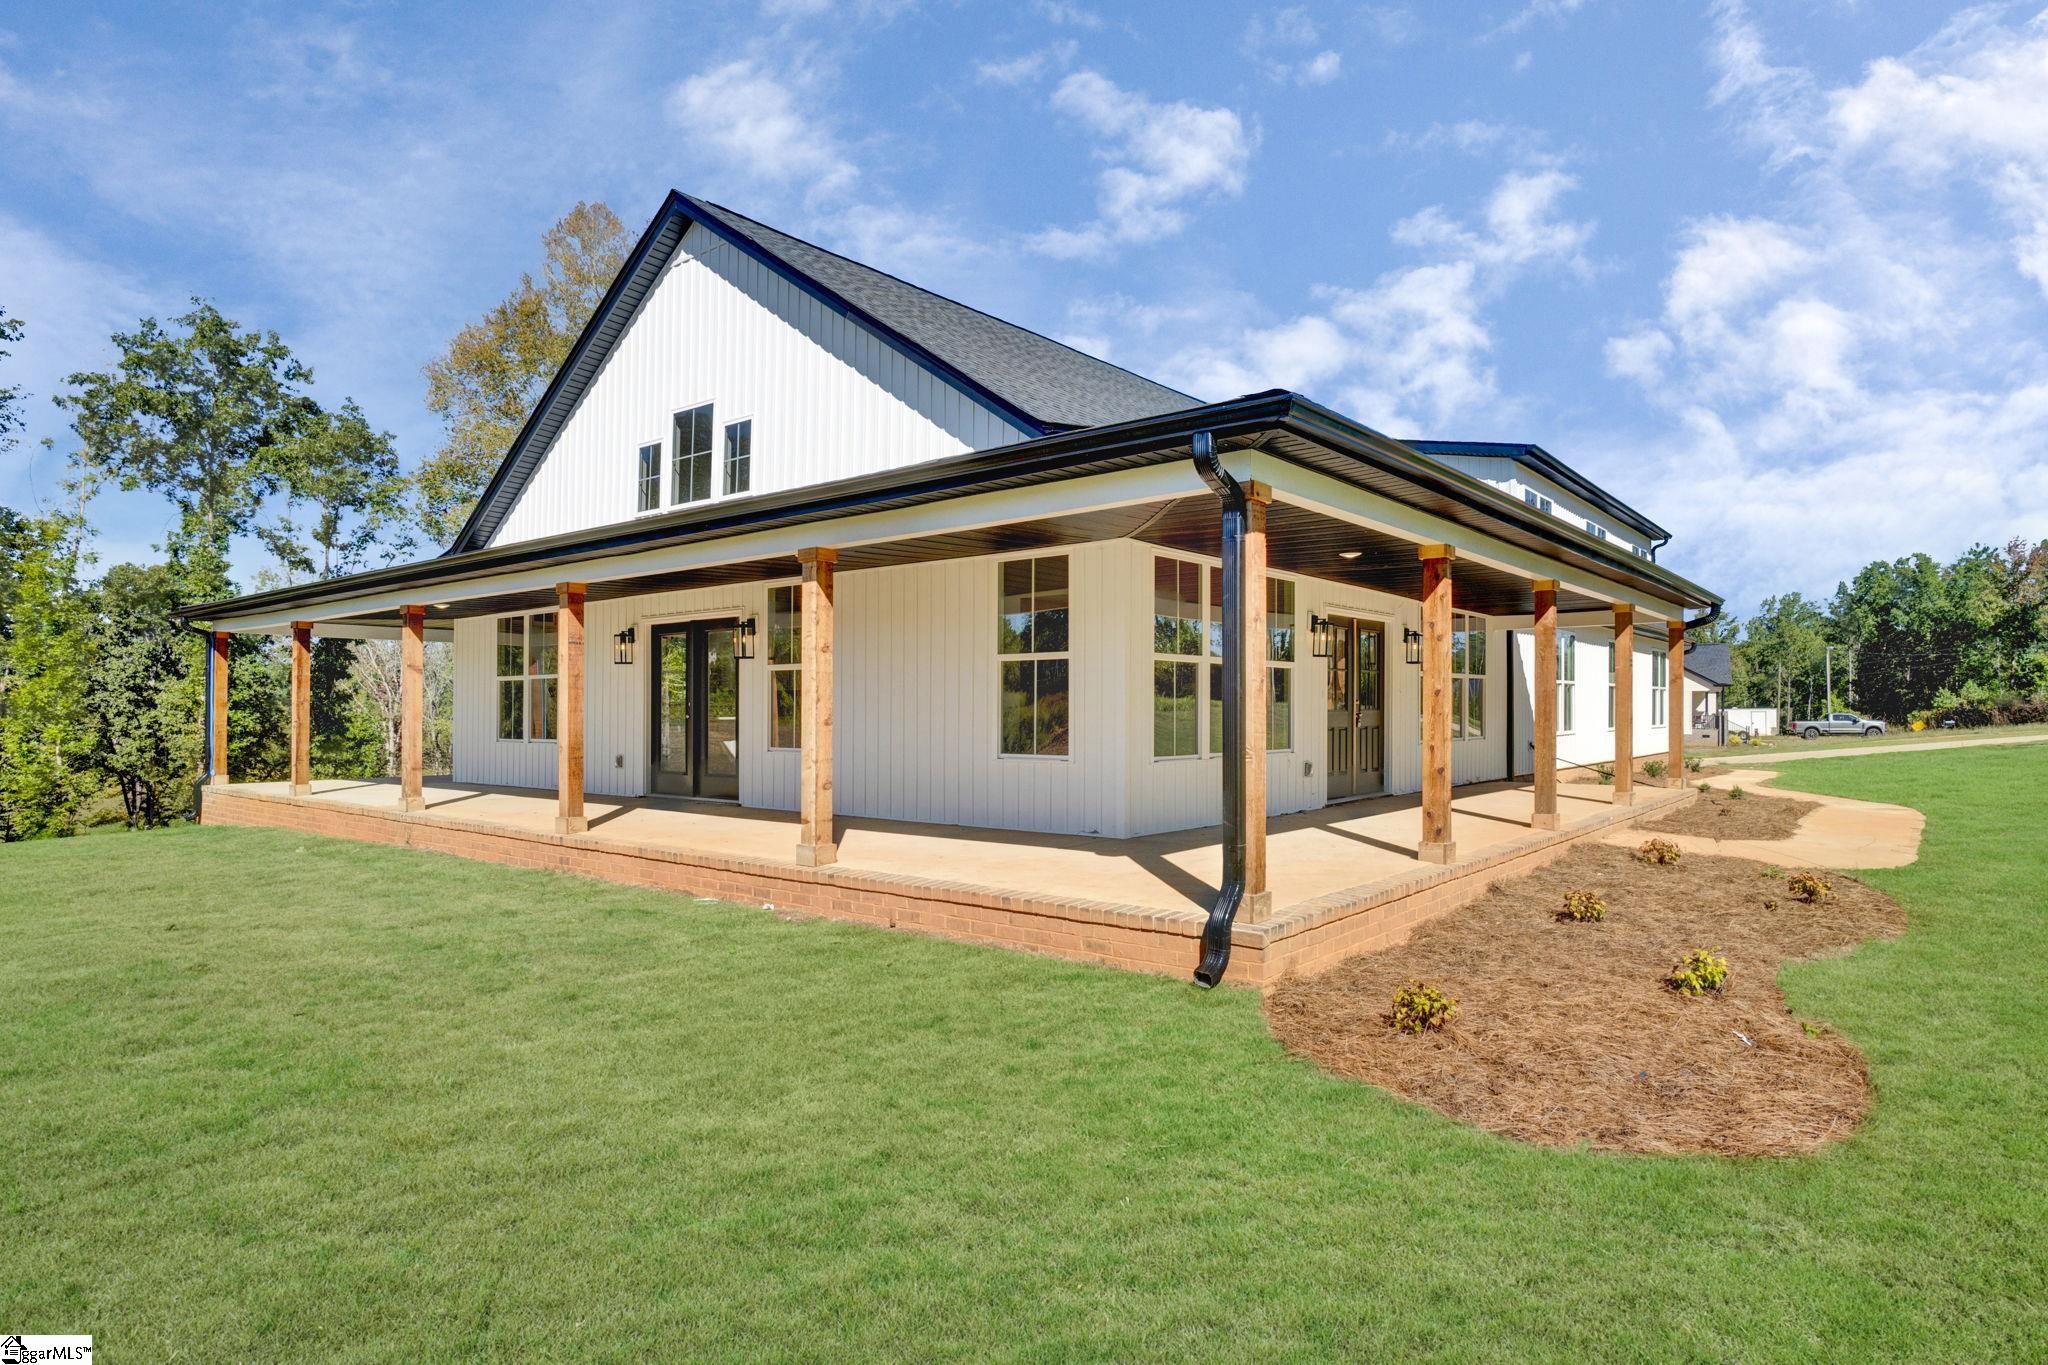
Now completed and move in ready!! Welcome to your dream country retreat! This stunning Barndominium-style home perfectly blends modern farmhouse charm with spacious, functional living on 2.5 beautiful acres. Featuring 3 bedrooms, 2 full baths, and an inviting open floor plan, this home was designed for both everyday comfort and entertaining. The heart of the home is the incredible kitchen boasting an abundance of cabinetry. expansive counter space, and a massive island perfect for gathering with family and friends. The spacious living area features a cozy fireplace and flows seamlessly throughout the home, creating a warm and inviting atmosphere. An abundance of windows fills the home with tons of natural light while beautifully showcasing the peaceful outdoor surroundings and scenic country settings. The primary suite offers a private en-suite bath featuring a separate tub and walk-in shower. A huge walk-in laundry room adds even more convenience and storage space. Step outside and enjoy the peaceful country living from the stunning covered wrap-around porch, providing the perfect place for morning coffee, relaxing evenings, or taking in the scenic surroundings. Car enthusiasts, hobbyists, or anyone needing extra space will love the massive over 1120 sq. ft. attached garage with plenty of room for vehicles, equipment, toys, or a workshop. With wide open spaces, modern features and all the room you have been looking for, this amazing property built and designed by Ambria Properties, offers the perfect combination of privacy, comfort, and charm. Showings by appointments only.
- Houzeo last checked: 10 minutes ago
- Listing updated: September 30, 2026 at 2:20 am
- Listing Provided by: Cathy Clay (864) 684-8052 | Howard Hanna Allen Tate - Greenville Downtown (864) 297-1953
- Source: Greater Greenville MLS-SC | MLS#: 1593609

Property Details
Status
Active
Type
Single Family Residence
No. of Stories
1
County
City
Neighborhood
--
Year Built
2026
HOA Fees
-
Finished Area
- sqft
Lot Size
2.5 acres lot
Basement Area
- sqft
MLS Name
Greater Greenville MLS
MLS Number
1593609
MLS Status
Active
Days on Market
127

Continue Your Journey in App
Find your dream home, receive real-time updates, and many more!
Download App
Continue Your Journey in App
Find your dream home, receive real-time updates, and many more!
Location
Facts & Features
Rooms
Bedrooms & bathrooms
Bedrooms: 3
Bathrooms: 2
Interior
Cooling
Central Air, Electric
Interior Features
High Ceilings, Vaulted Ceiling(s), Ceiling Smooth, Tray Ceiling(s), Open Floorplan, Soaking Tub, Walk In Closet(s), Countertops – Quartz, Pantry
Sewer
Septic Tank
Window Features
Vinyl/aluminum Trim
Heating
Electric, Forced Air
Appliances
Cooktop, Dishwasher, Disposal, Electric Cooktop, Electric Oven, Microwave, Electric Water Heater
Flooring
Carpet, Ceramic Tile, Luxury Vinyl
Construction
Year Built
Year Built: 2026
Home type
Single Family Residence
Property Condition
Under Construction
Architectural Style
Ranch, Other
Roof
Architectural
Foundation Details
Crawl Space/slab
Construction Materials
Brick Veneer, Hardboard Siding, Vinyl Siding
Utilities & Energy
Fireplace Features
Ventless
Security Features
Smoke Detector(s)
Water Source
Public
Parking Features
Attached, Paved, Side/rear Entry
Laundry Features
1st Floor, Walk In, Laundry Room
Basement
None
Other Features
Patio And Porch Features
Deck, Front Porch, Wrap Around
Community Features
None
Lot Features
2 5 Acres, Sloped, Few Trees
Subdivision Name
None
Price History
| Date | Event | Price |
|---|---|---|
09/30/2026 Source: | Listed for Sale | $475,000 $0/sqft |

Nearby Homes



Find Homes by Property Features in Laurens, SC
Nearby New Homes For Sale

Based on information from the Multiple Listing Service of Greenville, South Carolina, Inc. through Oct 09, 2026, 11:45AM. IDX information is provided exclusively for consumers’ personal, non-commercial use, it may not be used for any purpose other than to identify prospective properties consumers may be interested in purchasing, and that the data is deemed reliable but is not guaranteed accurate by the MLS. The listing broker’s offer of compensation is made only to participants of the MLS where the listing is filed.
 Advertising Broker: Nicholas Huscroft | Chosen Realty