Realty Solution
Powered by 
- 1
- Overview
- Description
- Property Details
- Location
- HOA Management
- Facts & Features
- Getting Around
- Nearby Homes



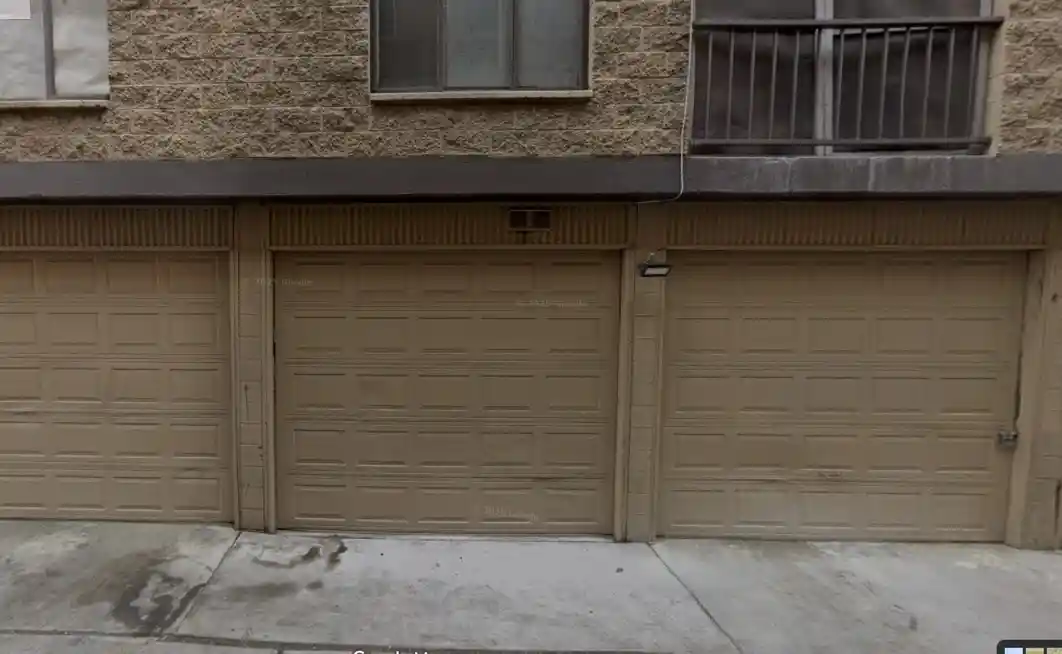
Street View
Listed by: Deanna Kenworthy DRE #01053454 | Deanna Kenworthy, Broker (949) 533-9262
$1,295,000
Monthly Est:$6,446
 2 Beds
 2 Baths
2 full baths
 1,587sqft
850 E Ocean Blvd #1506, Long Beach, CA 90802
$1,295,000
$6,446/moEst:
Get Pre-Approved
Condominium
Built in 1992
$1,444/mo HOA
-- sqft lot
$816/sq.ft
Description
NOVEMBER MOVE-IN EVENT — AN EXCLUSIVE BUYER OPPORTUNITY! For a limited time, the seller will pay up to THREE MONTHS OF HOA DUES! An exceptional opportunity to begin your next chapter in one of Long Beach's premier waterfront residences. Terms subject to the purchase agreement.
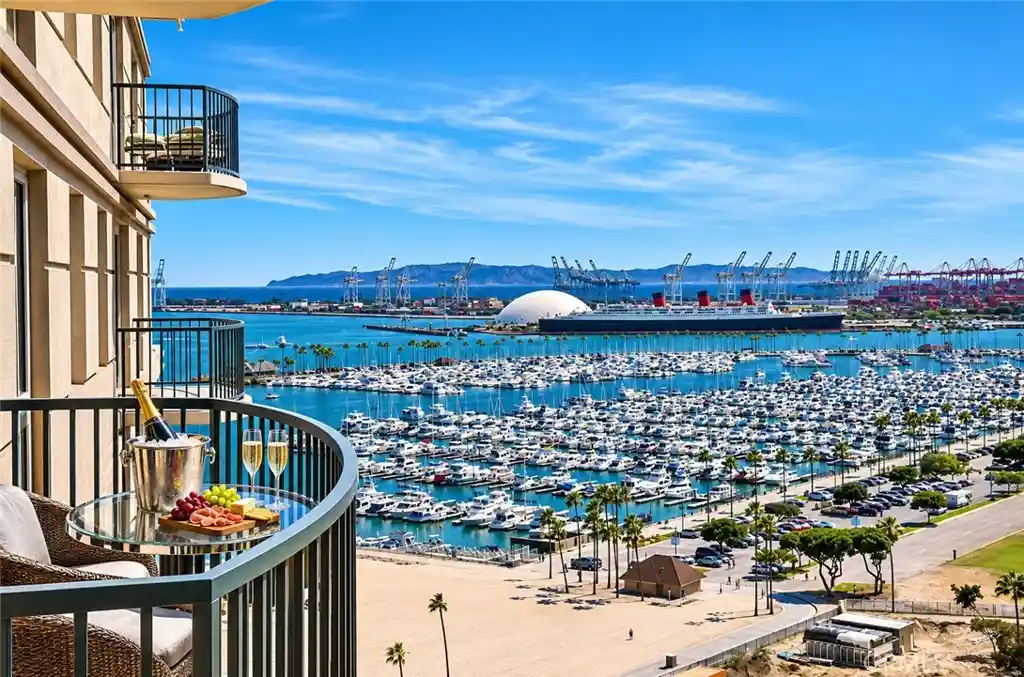
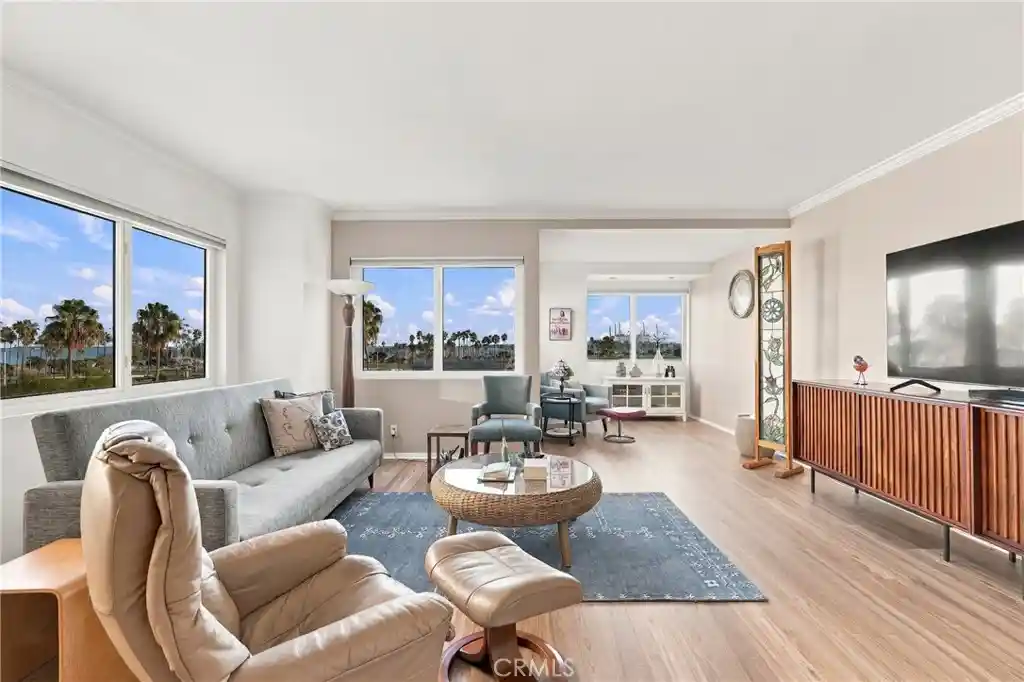
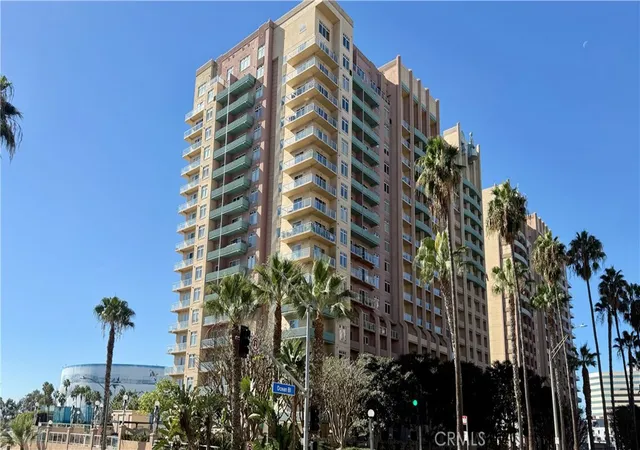
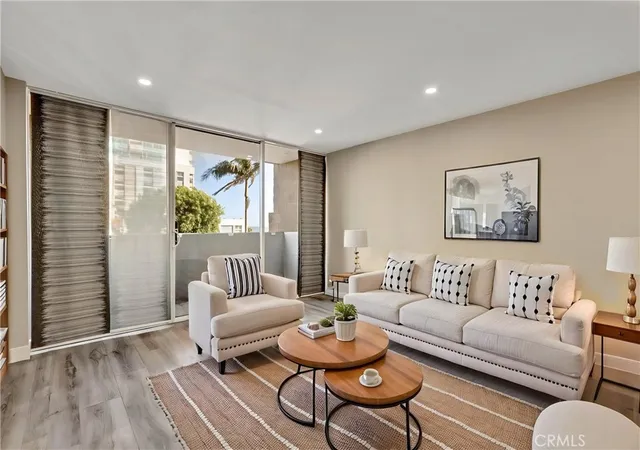
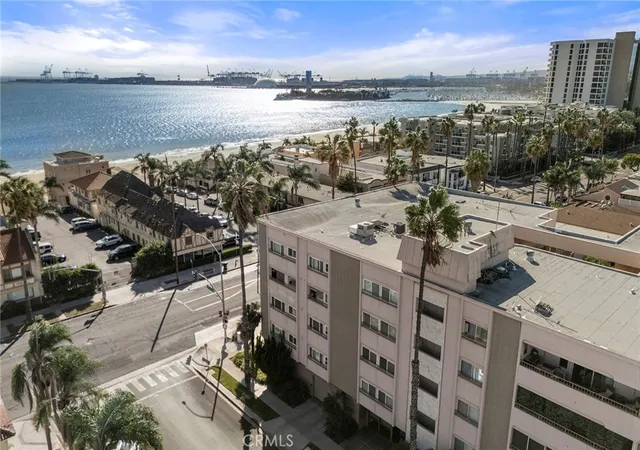
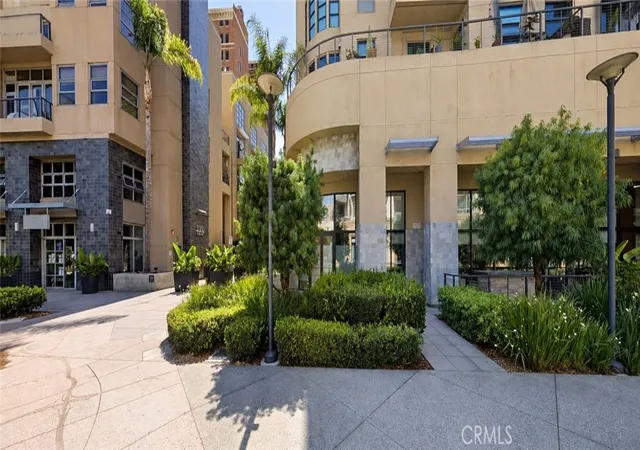
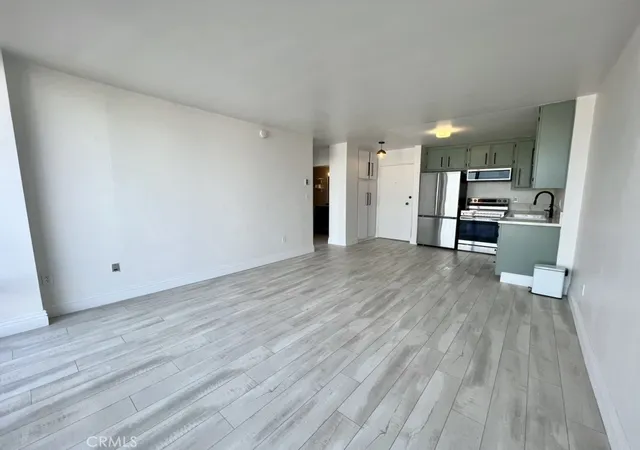
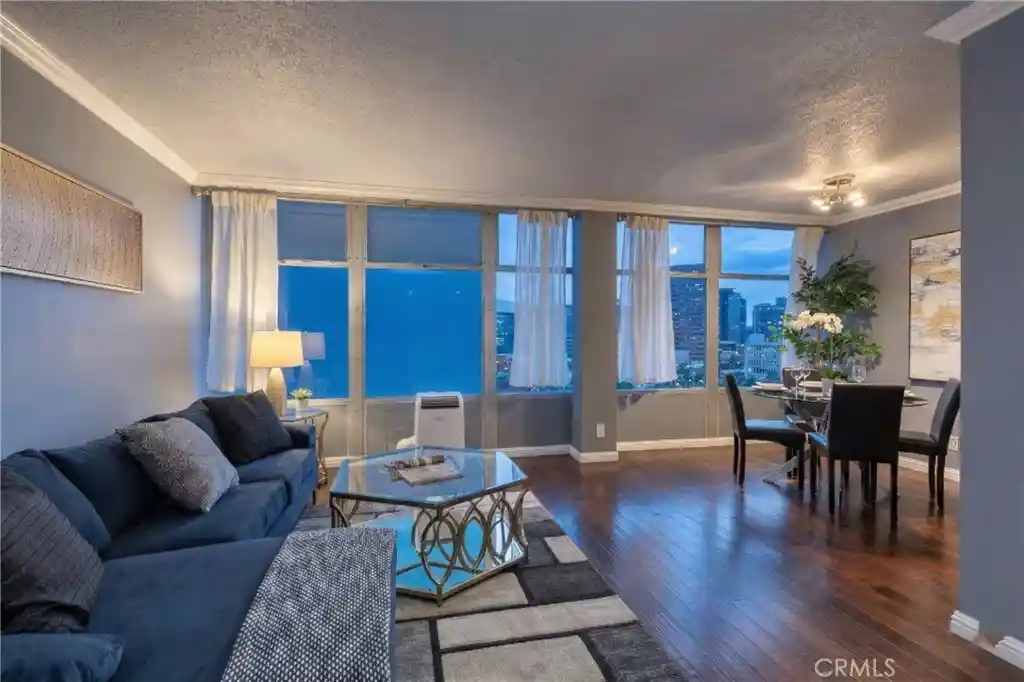
THE VIEW IS ONLY PART OF THE STORY. There is something extraordinary about living above it all. The energy of the waterfront, the beauty of the marina, and the effortless sophistication of luxury high-rise living. Welcome to Residence 1506 at The Pacific, a beautifully reimagined 15th-floor corner residence where coastal elegance meets exceptional comfort and privacy. From the moment you enter, walls of glass, rich wood flooring, and beautifully appointed interiors create an unmistakable sense of luxury. Natural light fills the generous living spaces, while west-facing views capture the marina, Queen Mary, and glimpses of the Pacific Ocean. Spanning approximately 1,587 square feet, this extensively remodeled two-bedroom, two-bath residence offers something increasingly difficult to find: generous proportions without compromising sophistication. The remarkable primary suite is a private retreat unto itself, offering exceptional space, an oversized walk-in closet, and a beautifully remodeled, spa-inspired bathroom. The second bedroom and bath are equally thoughtfully appointed. The designer kitchen brings style and function together with custom cabinetry, beautifully finished granite countertops and backsplash, and stainless steel appliances. Every detail contributes to a home that feels polished, inviting, and ready to enjoy. With only one adjoining neighbor, two full-size parking spaces, additional storage, and full-size side-by-side laundry, this residence offers an uncommon combination of privacy, convenience, and refined living. Beyond your front door, The Pacific welcomes you with resort-style amenities, resident services, and the luxury of a waterfront lifestyle just moments from the restaurants, entertainment, and cultural attractions of downtown Long Beach.
This is more than a beautifully remodeled condominium. It is an opportunity to experience Long Beach from an entirely different perspective.
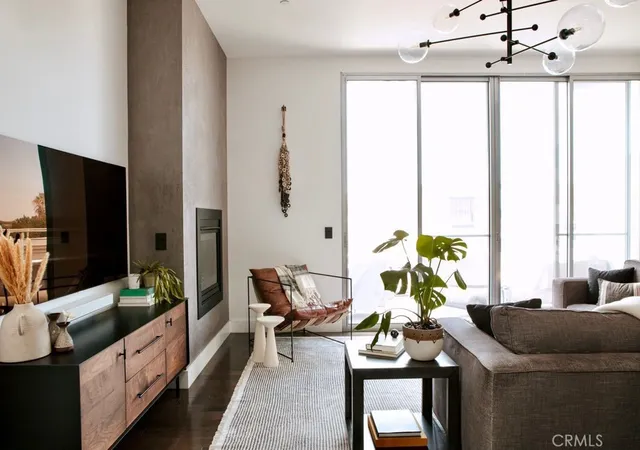
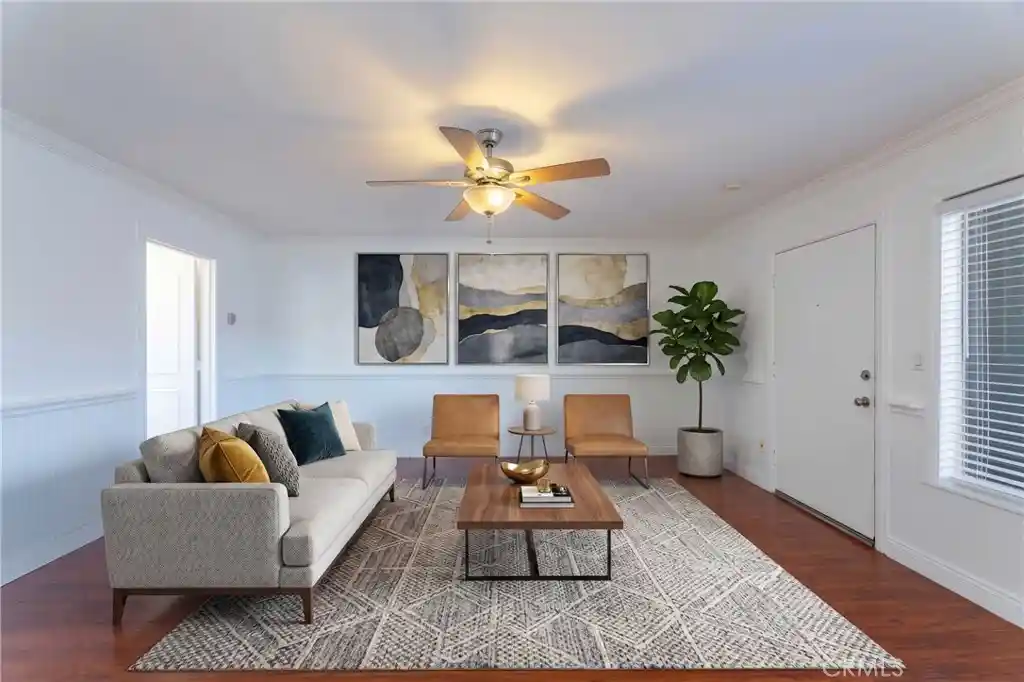
Residence 1506 at The Pacific. Elevated living, beautifully realized. Select photographs have been digitally enhanced or virtually staged for illustrative purposes. Updated professional photography coming soon.
- Houzeo last checked: 12 hours ago
- Listing updated: November 3, 2026 at 10:28 pm
- Source: California Regional MLS-CA | MLS#: PW26236567

Property Details
Status
Active
Type
Condominium
No. of Stories
1
County
City
Neighborhood
Year Built
1992
HOA Fees
$1444/mo
Finished Area
1,587 sqft
Lot Size
-- sqft lot
Basement Area
- sqft
MLS Name
California Regional MLS
MLS Number
PW26236567
MLS Status
Active
Days on Market
1

Continue Your Journey in App
Find your dream home, receive real-time updates, and many more!
Continue Your Journey in App
Find your dream home, receive real-time updates, and many more!
Location
HOA Management
The Pacific HOA
HOA Fees
$1,444/ Monthly
Amenities
 Amenities and services may be covered by one or multiple associations and service providers.
 Spa
 Water
 Sewer
 Security Guard
 Security Gate
 Pool
 Maintenance
 Gym
 Trash Pickup
 Meeting Room
Barbecue
FirePit
Management
PetsAllowed
OutdoorCookingArea
PetRestrictions
PicnicArea
Disclaimer: Amenities are based on third-party information and may vary; buyers must independently verify all amenities, as information is deemed reliable but not guaranteed.
Facts & Features
Rooms
Bedrooms & bathrooms
Bedrooms: 2
Bathrooms: 2
Interior
Appliances
Convection Oven, Dishwasher, Electric Cooktop, Electric Oven, Freezer, Disposal, Ice Maker, Microwave, Refrigerator, Self Cleaning Oven, Vented Exhaust Fan, Dryer, Washer
Interior Features
Breakfast Bar, Balcony, Crown Molding, Granite Counters, Open Floorplan, Stone Counters, Recessed Lighting, Galley Kitchen, Main Level Primary, Primary Suite, Walk In Closets
Flooring
Carpet, Laminate
Heating
Central
Sewer
Sewer Tap Paid
Cooling
Central Air
Construction
Year Built
Year Built: 1992
Home type
Condominium
Construction Materials
Concrete, Steel
Architectural Style
Contemporary, Modern
Utilities & Energy
Pool Features
Fenced, Gunite, Electric Heat, In Ground, Association
Laundry Features
Washer Hookup, Electric Dryer Hookup, Inside, Laundry Room
Parking Features
Assigned, Controlled Entrance, Concrete, Storage
Fireplace Features
None
Association Amenities
Controlled Access, Fitness Center, Fire Pit, Maintenance Grounds, Hot Water, Meeting Room, Management, Meeting Banquet Party Room, Outdoor Cooking Area, Barbecue, Picnic Area, Pool, Pet Restrictions, Pets Allowed, Sauna, Spa Hot Tub, Security, Trash, Water
Other Features
Subdivision Name
The Pacific
Community Features
Sidewalks, Urban
Patio And Porch Features
Deck
Disclosures
Covenants Restrictions Disclosure, Hoa Disclosure
Price History
| Date | Event | Price |
|---|---|---|
11/03/2026 Source: | Price Increased | $1,295,000 +4.52% $816/sqft |
01/17/2026 Source: | Price Increased | $1,239,000 +1.23% $781/sqft |
01/16/2026 Source: | Price Decreased | $1,223,990 -1.21% $771/sqft |
01/16/2026 Source: | Off Market | $1,239,000 +1.23% $781/sqft |
01/16/2026 Source: | Listed for Sale | $1,223,990 $771/sqft |

Show more
Nearby Homes
Find Homes by Property Features in Long Beach, CA


Based on information from California Regional Multiple Listing Service, Inc. as of Nov 02, 2026, 02:15PM and /or other sources. All data, including all measurements and calculations of area, is obtained from various sources and has not been, and will not be, verified by broker or MLS. All information should be independently reviewed and verified for accuracy. Properties may or may not be listed by the office/agent presenting the information. Information being provided is for consumers’ personal, non-commercial use and may not be used for any purpose other than to identify prospective properties consumers may be interested in purchasing. This website may not include listings or property addresses of sellers who have directed their listing brokers to withhold their listing or their property address from display on the Internet. © 2026 California Regional Multiple Listing Service. All Rights Reserved.
 Advertising Broker: William Johnson DRE #01463271 | William Johnson Brokerage
