- Overview
- Description
- Property Details
- Location
- Facts & Features
- Getting Around
- Nearby Homes
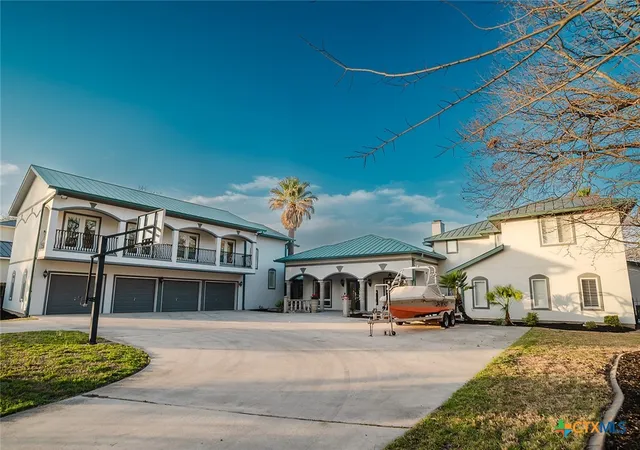

Street View
$3,750,000
Monthly Est:$18,665
 6 Beds
 8 Baths
6 full baths + 2 half baths
 7,976sqft
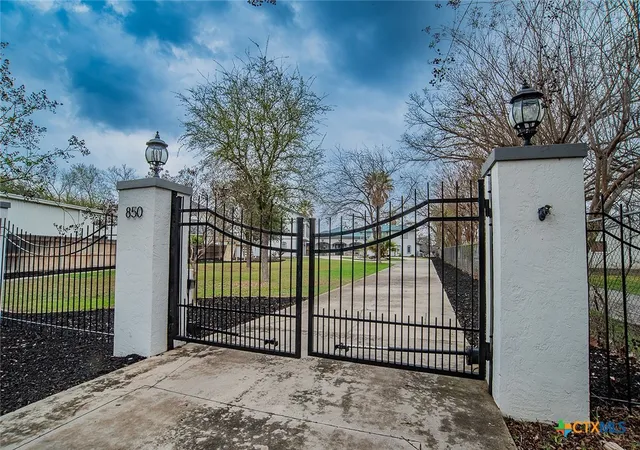
850 Lakeview Trl, Mc Queeney, TX 78123
$3,750,000
$18,665/moEst:
Get Pre-Approved
Single Family Residence
Built in 1995
$-- HOA
1.01 acres lot
$470/sq.ft
Description
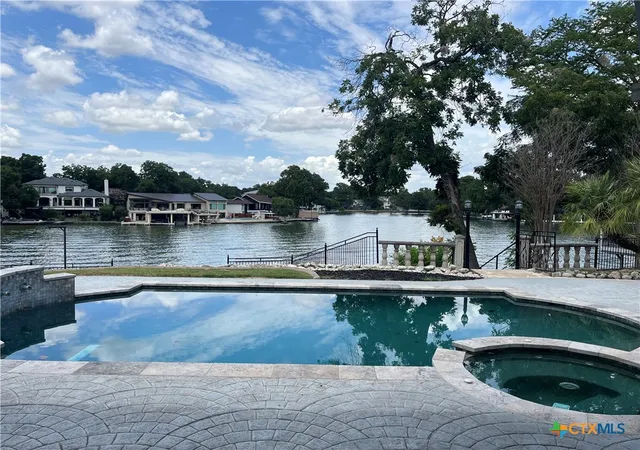
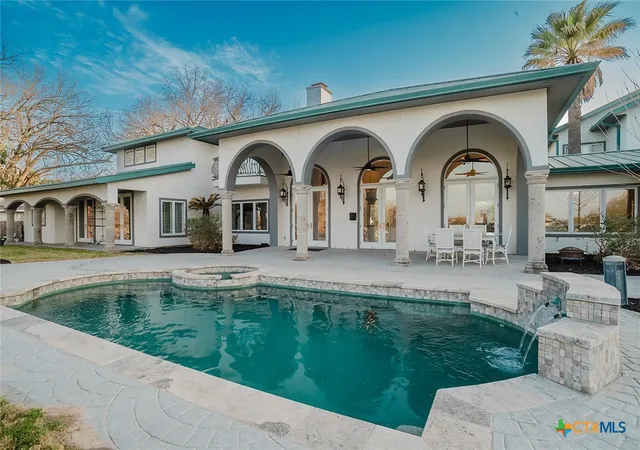
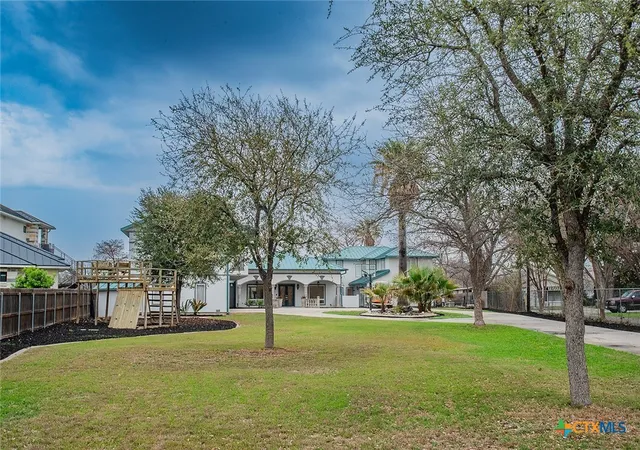
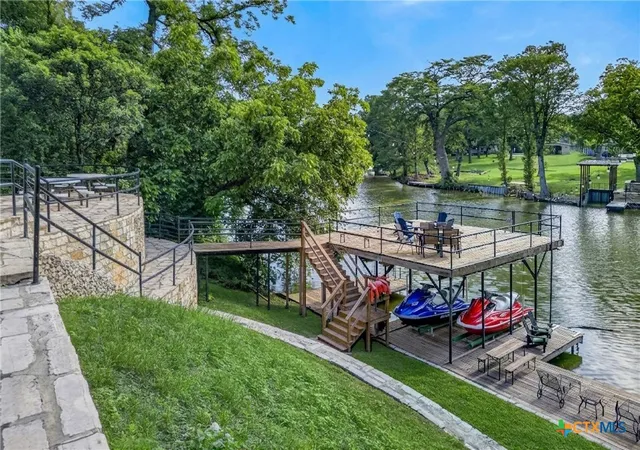
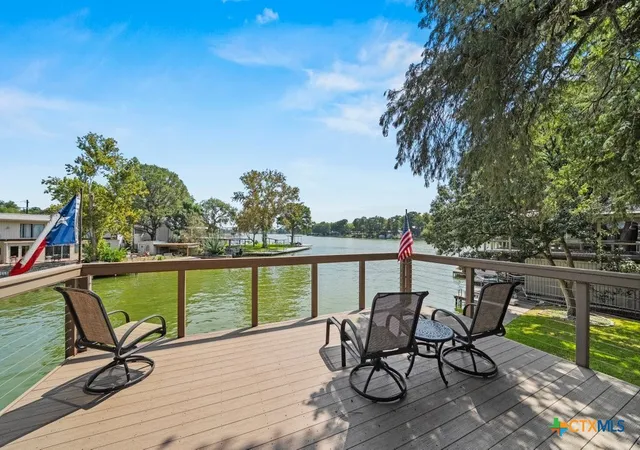
Experience refined waterfront living in this extraordinary luxury waterfront estate that sits on 1.5 acres where timeless architecture meets modern elegance. With 200 feet of waterfront, this private retreat offers panoramic water views and seamless indoor-outdoor living designed for both grand entertaining and peaceful relaxation. From the moment you enter you're welcomed by soaring ceilings a dramatic fireplace and floor to ceiling doors that frame the pool and lake like a living work of art! A chefs kitchen anchors the home with professional-grade appliances, custom cabinetry, two islands, and a butler pantry---ideal for hosting intimate dinners or large parties! The primary suite is a true sanctuary complete with a sitting room overlooking the water, a spa inspired bath with a soaking tub and an oversized glass shower and boutique style walk-in closets. Additional guest suites provide luxurious comfort each thoughtfully appointed with designer finishes. Step outside to a resort style oasis featuring a pool with hot tub and the lot tiers down to the waterfront which host a putting green, waterfall feature, SeaDoo lifts and boathouse with direct access to the water for enjoying the serenity of lake life living! Additional highlights include a state-of-the-art game
room complete with a wet bar, wine fridge and bar refrigerator. A four-car garage, meticulously landscaped grounds that enhance the homes Mediterranean style. This exceptional lakefront residence offers a rare opportunity to own a private waterfront paradise where luxury, comfort and nature exist in perfect harmony!!!
- Houzeo last checked: 12 hours ago
- Listing updated: July 17, 2026 at 3:45 pm
- Listing Provided by: Kelley Rose (830) 305-1346 DRE #0637894 | Keller Williams Heritage (210) 493-3030
- Source: Central Texas MLS-TX | MLS#: 606099

Property Details
Status
Active
Type
Single Family Residence
No. of Stories
2
County
City
Neighborhood
--
Year Built
1995
HOA Fees
-
Finished Area
7,976 sqft
Lot Size
1.01 acres lot
Basement Area
- sqft
MLS Name
Central Texas MLS
MLS Number
606099
MLS Status
Active
Days on Market
216
Cumulative Days on Market
136

Continue Your Journey in App
Find your dream home, receive real-time updates, and many more!
Download App
Continue Your Journey in App
Find your dream home, receive real-time updates, and many more!
Location
Facts & Features
Rooms
Bedrooms & bathrooms
Bedrooms: 6
Bathrooms: 8
Laundry
Level: Main
Bedroom4
Level: Upper
Bedroom3
Level: Upper
Bedroom2
Level: Upper
Bedroom
Level: Main
PrimaryBathroom
Level: Main
PrimaryBedroom
Level: Main
GameRoom
Level: Upper
GreatRoom
Level: Main
Kitchen
Level: Main
DiningRoom
Level: Main
Interior
Cooling
Electric, Three Or More Units
Window Features
Plantation Shutters
Appliances
Double Oven, Dishwasher, Electric Water Heater, Disposal, Gas Range, Ice Maker, Refrigerator, Range Hood, Vented Exhaust Fan, Wine Refrigerator, Some Gas Appliances, Microwave, Range
Interior Features
Attic, Beamed Ceilings, Wet Bar, Built In Features, Cedar Closets, Ceiling Fans, Chandelier, Dining Area, Coffered Ceilings, Separate Formal Dining Room, Entrance Foyer, Game Room, His And Hers Closets, Jetted Tub, Primary Downstairs, Multiple Living Areas, Main Level Primary, Multiple Closets, Pull Down Attic Stairs, Sitting Area In Primary, Separate Shower
Flooring
Carpet, Tile
Exterior Features
Balcony, Covered Patio, Dock, Gas Grill, Water Feature
Sewer
Not Connected At Lot, Public Sewer
Heating
Electric, Multiple Heating Units
Construction
Year Built
Year Built: 1995
Home type
Single Family Residence
Property Condition
Resale
Foundation Details
Slab
Construction Materials
Stucco
Roof
Metal
Architectural Style
Spanish Mediterranean
Utilities & Energy
Laundry Features
Washer Hookup, Electric Dryer Hookup, Laundry In Utility Room, Main Level, Laundry Room
Utilities
Cable Available, Electricity Available, High Speed Internet Available, Trash Collection Private
Pool Features
Gunite, Electric Heat, In Ground, Private, Waterfall
Fireplace Features
Living Room, Wood Burning
Parking Features
Attached, Circular Driveway, Garage
Water Source
Community Coop
Other Features
Disclosures
Flood Plain Disclosure
Patio And Porch Features
Balcony, Covered, Patio
Community Features
None, Street Lights
Subdivision Name
Paul Jubela
Price History
| Date | Event | Price |
|---|---|---|
03/07/2026 Source: | Listed for Sale | $3,900,000 +4.00% $489/sqft |
03/07/2026 Source: | Price Decreased | $3,750,000 -10.71% $470/sqft |
06/10/2025 Source: | Listing Removed | $4,200,000 $527/sqft |


Nearby Homes





Find Homes by Property Features in Mc Queeney, TX

Based on information from the association of REALTORS® (alternatively, from the Central Texas MLS) through Oct 09, 2026, 02:30PM. IDX information is provided exclusively for personal, non-commercial use, and may not be used for any purpose other than to identify prospective properties consumers may be interested in purchasing. Information is deemed reliable but not guaranteed. © 2026 Central Texas MLS, All Rights Reserved.
 Advertising Broker: Michelle Brecker | Pathway To Home Realty