- Overview
- Description
- Property Details
- Location
- Facts & Features
- Getting Around
- Nearby Homes
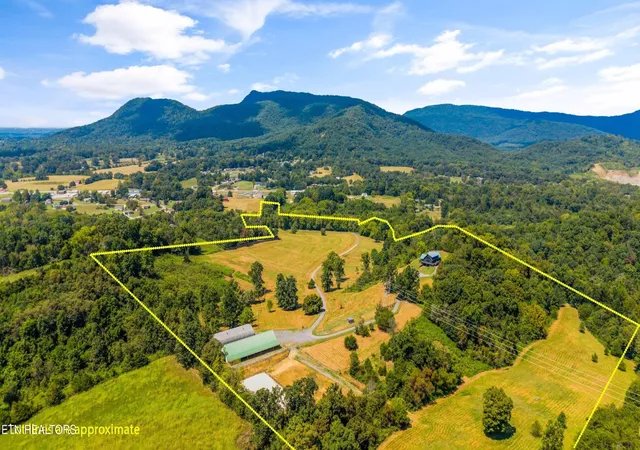

Street View
$1,650,000
Monthly Est:$8,213
 5 Beds
 4 Baths
4 full baths
 4,500sqft
850 Mynatt Dr, Blaine, TN 37709
$1,650,000
$8,213/moEst:
Get Pre-Approved
Single Family Residence
Built in 1997
$-- HOA
49.29 acres lot
$367/sq.ft
Description
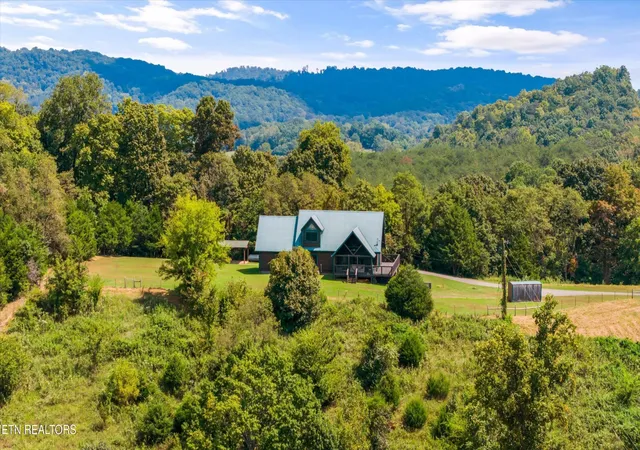
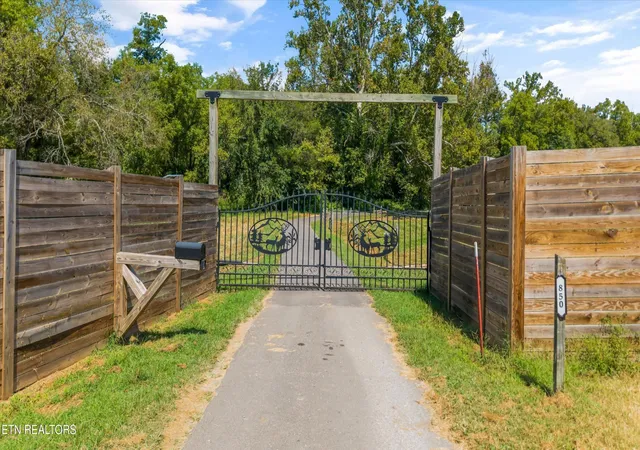
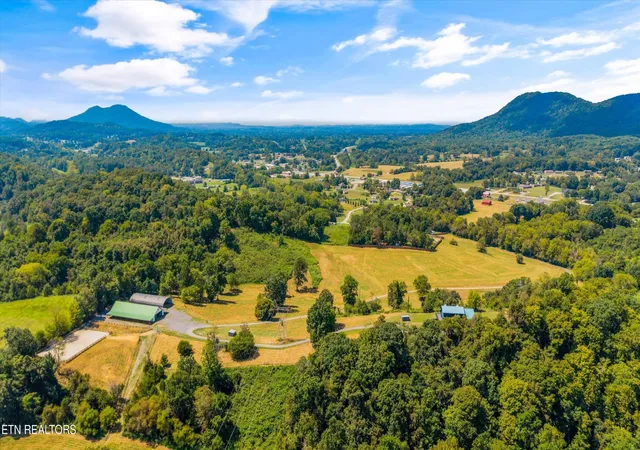
Rarely does a property offer this combination of East Tennessee beauty, equestrian infrastructure, privacy, and income-producing potential. Set on approximately 50 acres in Blaine, this fully fenced and cross-fenced farm offers the opportunity to create an exceptional private horse property or operate a boarding and training facility with substantial infrastructure already in place. Conveniently located just outside the Knoxville metro and minutes from Grocery Stores and Highway 11, the property provides a peaceful rural setting without sacrificing everyday accessibility.
The equestrian amenities are purposefully designed for serious horse use. The property features a 17-stall barn with 15 Priefert stalls plus 2 exterior foaling stalls, flexible stall partitions, hay feeders, power and lighting, dedicated tack and feed areas, a wash bay with hot and cold water, laundry, and a hay loft with drop-downs. Multiple pastures and paddocks provide flexible turnout options, while the acreage includes wooded riding areas, a creek running along the property, a dry lot, and additional fenced areas. The custom outdoor arena was extensively excavated with drainage improvements and offers space for riding, training, clinics, and other equestrian uses. Additional covered riding or round-pen potential exists in the adjoining structure.
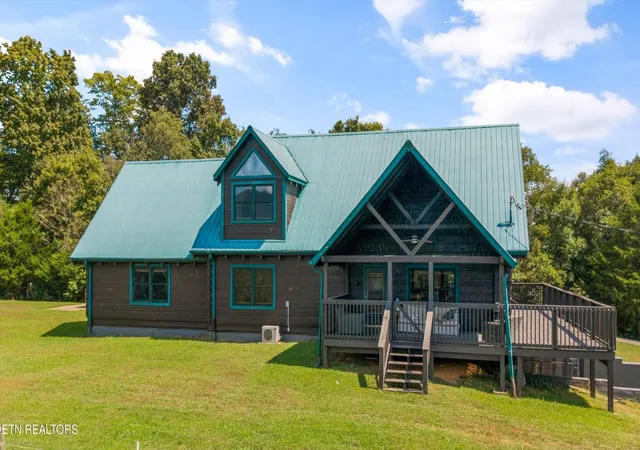
The beautifully updated home provides a comfortable complement to the farm lifestyle, with a renovated kitchen featuring soapstone countertops, new appliances and a Chicago brick backsplash, new engineered hardwood flooring, updated lighting and electrical, a completely rebuilt deck, custom stair railing, renovated bathrooms, an updated primary suite, finished basement spaces perfect for entertainment or a theatre room, upstairs loft/library ideal for an office or play space and TV area, updated plumbing, water treatment system, newer water heater, and HVAC installed June 2026.
- Houzeo last checked: 9 minutes ago
- Listing updated: October 30, 2026 at 5:44 pm
- Listing Provided by: Sydney Adler (760) 415-4571 DRE #365591 | Home and Farms Inc (731) 803-0671
- Source: Nashville (RealTracs Mid) MLS-TN as distributed by MLS GRID | MLS#: 3542678

Property Details
Status
Active
Type
Single Family Residence
No. of Stories
-
County
City
Neighborhood
--
Year Built
1997
HOA Fees
-
Finished Area
4,500 sqft
Lot Size
49.29 acres lot
Basement Area
- sqft
MLS Name
Nashville (RealTracs Mid) MLS
MLS Number
3542678
MLS Status
Active
Days on Market
65

Continue Your Journey in App
Find your dream home, receive real-time updates, and many more!
Continue Your Journey in App
Find your dream home, receive real-time updates, and many more!
Location
Facts & Features
Rooms
Bedrooms & bathrooms
Bedrooms: 5
Bathrooms: 4
Interior
Cooling
Central Air
Interior Features
Walk In Closet(s), Pantry
Sewer
Septic Tank
Appliances
Dishwasher, Disposal, Microwave, Range, Oven
Flooring
Wood, Tile
Heating
Central, Electric, Heat Pump, Propane
Construction
Year Built
Year Built: 1997
Home type
Single Family Residence
Architectural Style
Log
Construction Materials
Log, Other
Utilities & Energy
Basement
Finished, Exterior Entry
Security Features
Smoke Detector(s)
Water Source
Well
Utilities
Electricity Available
Laundry Features
Washer Hookup, Electric Dryer Hookup
Other Features
Lot Features
Other, Private, Level, Rolling Slope
Patio And Porch Features
Deck, Porch, Covered
Price History
| Date | Event | Price |
|---|---|---|
10/30/2026 Source: | Price Decreased | $1,650,000 -4.35% $367/sqft |
09/05/2026 Source: | Price Increased | $1,725,000 +1.47% $383/sqft |
04/19/2025 Source: | Listed for Sale | $1,700,000 $378/sqft |
01/06/2025 Source: | Off Market | $1,700,000 -1.45% $378/sqft |
12/01/2024 Source: | Listed for Sale | $1,725,000 +76.20% $383/sqft |

Show more
Nearby Homes
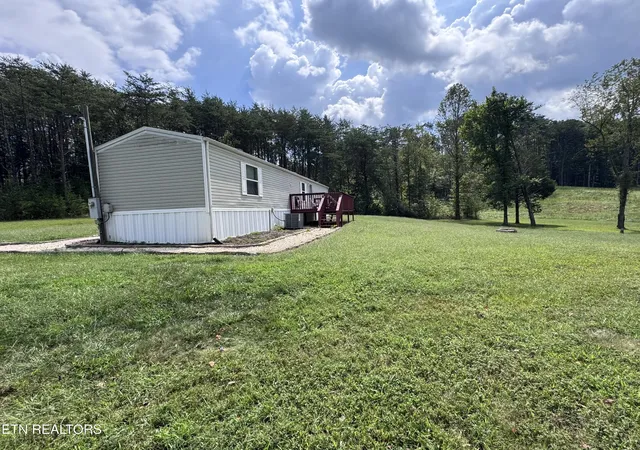
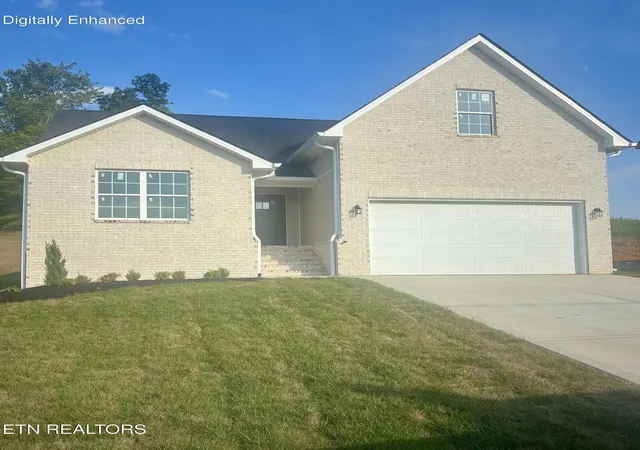
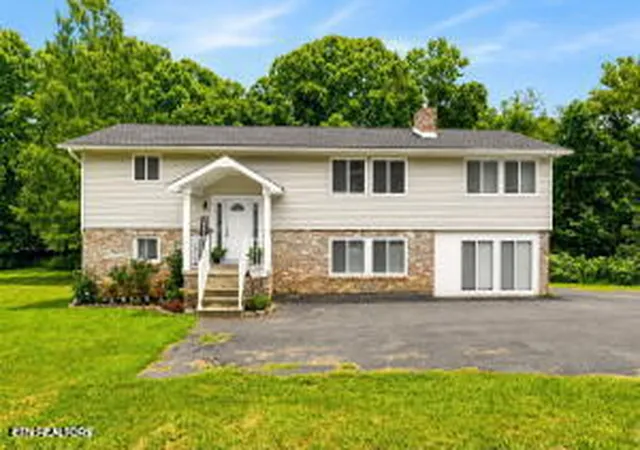
Find Homes by Property Features in Blaine, TN
Nearby New Homes For Sale

Based on information from Realtracs® through Nov 10, 2026, 04:46PM. Data courtesy of Realtracs® MLS as distributed by MLS GRID. Some IDX listings have been excluded from this website. All data is obtained from various sources and may not have been verified by the broker or MLS GRID. Supplied Open House Information is subject to change without notice. All information should be independently reviewed and verified for accuracy. Properties may or may not be listed by the office/agent presenting the information. IDX information is provided exclusively for consumers’ personal, noncommercial use. It may not be used for any purpose other than to identify prospective properties consumers may be interested in purchasing. The data is deemed reliable but is not guaranteed by MLS GRID. The use of the MLS GRID Data may be subject to an end-user license agreement prescribed by Realtracs® MLS. © 2026 RealTracs Solutions. All Rights Reserved. Angela Fowler Real Estate, LLC | 423.320.4620 | afowler@catt.com Mailing Address: 452 Kailors Cove Cir, Ringgold, GA 30736
 Advertising Broker: Angela Fowler | Angela Fowler Real Estate, LLC.
