
- Overview
- Description
- Property Details
- Location
- HOA Management
- Facts & Features
- Getting Around
- Nearby Homes
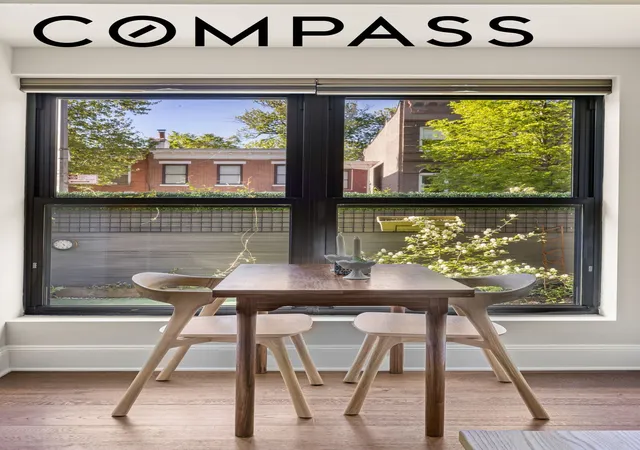

Street View
$995,000
Monthly Est:$4,952
 2 Beds
 2 Baths
2 full baths
 1,513sqft
850 Putnam Ave #1A, Brooklyn, NY 11221
$995,000
Get Pre-Approved
Apartment
Built in 2021
$767/mo HOA
4,167 sqft lot
$658/sq.ft
Description
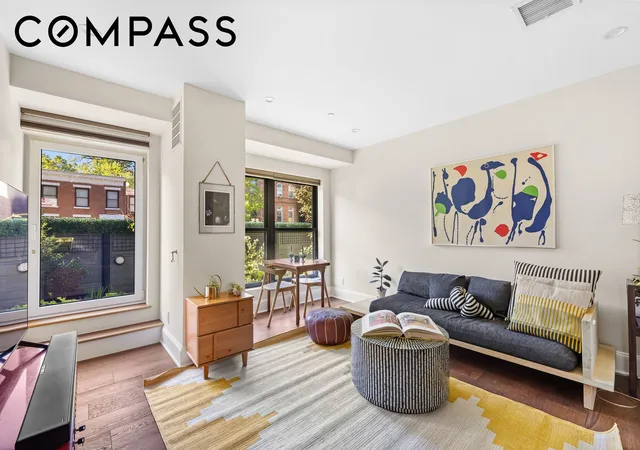
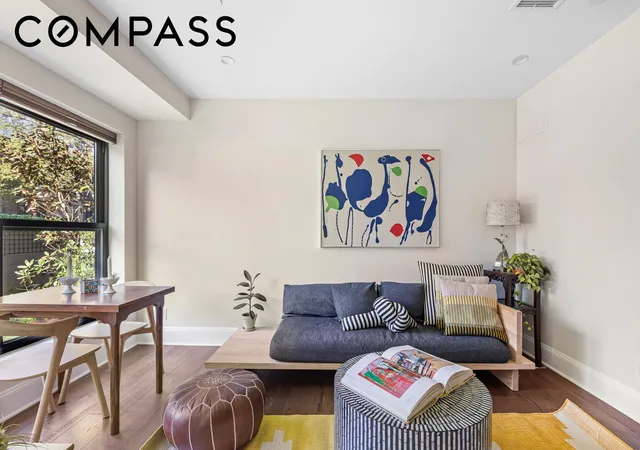
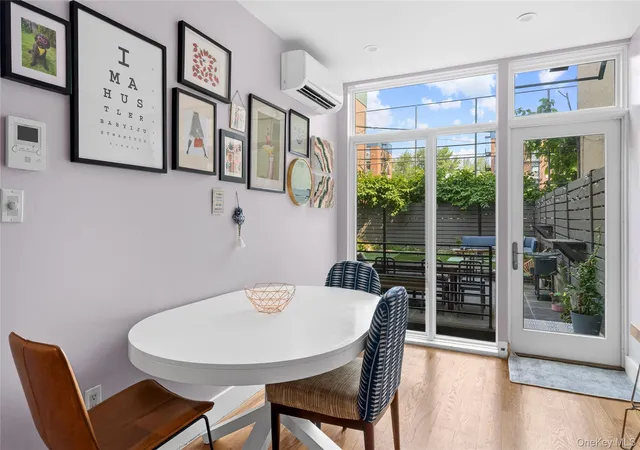
Welcome to 850 Putnam Avenue 1A, a modern duplex condo offering 1,513 interior square feet and 427 exterior square feet in the heart of Stuyvesant Heights. This thoughtfully designed home boasts 2 winged bedrooms, 1.5 modern bathrooms, and a beautifully planted front yard, blending style and functionality for elegant living.
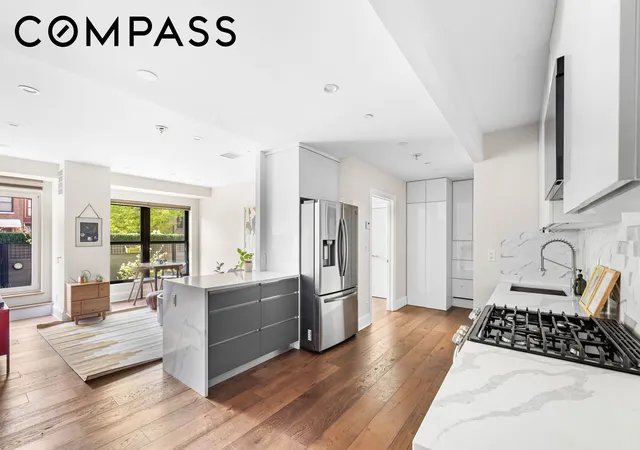
Step into the open and airy layout on the first level, aesthetically enhanced by oversized windows with eastern and northern exposures, filling the home with natural light. Cherrywood floors throughout.
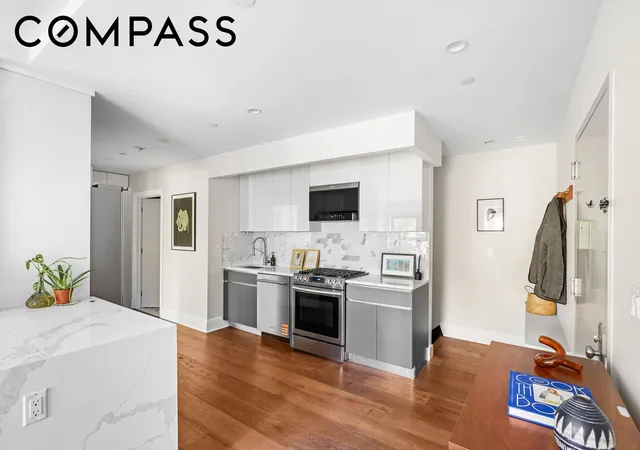
The kitchen is equipped with flawless marble countertops, copious cabinetry, and Samsung stainless steel appliances including a dishwasher, perfect for effortless cleanup and a brand new above range microwave air fryer.
The king sized primary has excellent closet space, lovely light during the day and peaceful quiet during the evening. The queen sized second bedroom boasts built in cabinetry to keep everything tidy.
The luxurious marble bathroom features a custom floating vanity, a soaking tub with a rain showerhead and a medicine cabinet with built in lighting.
The lower level of the home is a large open cellar that includes a spacious powder room. The space could be used in multiple ways such as a den, lounge, playroom or even an office.
The home conveys with a separate storage room on the cellar level.
Enjoy the added convenience of central heating and cooling, in-unit Samsung washer and dryer, and a secure intercom/video intercom system.
The private front yard is planted with robust native flowers and trees providing privacy, shade, and peace. Additionally the building offers shared access to a common roof deck.
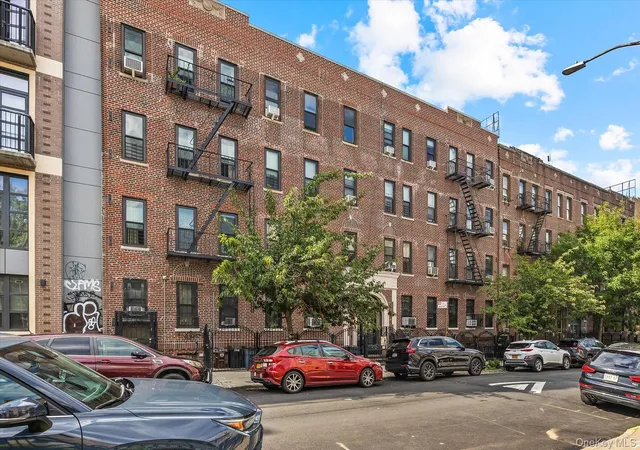
On a quiet block with plenty of street parking flanked by a community garden and two coffee shops. Also close to Saratoga Park, several train lines (A/C/J/Z) restaurants, cafes, bars and excellent shopping and markets.
---
*Disclaimer*: This listing description adheres to fair housing practices and focuses solely on property details.
- Houzeo last checked: 2 minutes ago
- Listing updated: July 15, 2026 at 6:06 pm
- Listing Provided by: SUMAN VATSA (646) 284-0907 , Danielle S Sevier (917) 991-5386 | Compass (212) 913-9058
- Source: Rebny MLS-NY | MLS#: RLS20089776

This condo is in:
Property Details
Status
Pending
Type
Condominium
No. of Stories
4
County
City
Neighborhood
Year Built
2021
HOA Fees
$767/mo
Finished Area
1,513 sqft
Lot Size
4,167 sqft lot
Basement Area
- sqft
MLS Name
Rebny MLS
MLS Number
RLS20089776
Days on Market
177

Continue Your Journey in App
Find your dream home, receive real-time updates, and many more!
Continue Your Journey in App
Find your dream home, receive real-time updates, and many more!
Location
HOA Management
N/A
HOA Fees
$766.95/ Monthly
Disclaimer: Amenities are based on third-party information and may vary; buyers must independently verify all amenities, as information is deemed reliable but not guaranteed.
Facts & Features
Rooms
Bedrooms & bathrooms
Bedrooms: 2
Bathrooms: 2
Interior
Flooring
Hardwood
Heating
Central
Appliances
Dryer, Dishwasher, Washer
Cooling
Central Air
Interior Features
Entrance Foyer, Soaking Tub
Exterior Features
Building Roof Deck, Private Outdoor Space Over60sqft
Utilities & Energy
Laundry Features
In Unit, See Remarks
Other Features
Subdivision Name
Bedford Stuyvesant
Patio And Porch Features
Deck
Price History
| Date | Event | Price |
|---|---|---|
06/28/2026 Source: | Pending | $995,000 $658/sqft |
05/07/2026 Source: | Listed for Sale | $995,000 $658/sqft |

Nearby Homes

Find Homes by Property Features in New York, NY


The real estate listing data marked with this icon comes from the IDX program of the RLS at REBNY Listing Service (RLS). Listing information for certain New York City properties provided courtesy of the Real Estate Board of New York's Residential Listing Service (the "RLS") through Nov 01, 2026, 04:00PM. Information deemed reliable but not guaranteed. Information is provided exclusively for consumers' personal, non-commercial use, and may not be used for any purpose other than the identification of potential properties for purchase. The information contained in this listing has not been verified by the RLS and should be verified by the consumer. The listing information provided here is for the consumer's personal, non-commercial use. Retransmission, redistribution or copying of this listing information is strictly prohibited except in connection with a consumer's consideration of the purchase and/or sale of an individual property. This listing information is not verified for authenticity or accuracy and is not guaranteed and may not reflect all real estate activity in the market. Buyer to verify all information. © 2026 The Real Estate Board of New York, Inc. All rights reserved.
 Advertising Broker: Derek Greene | The Greene Realty Group
