Andover RE
Powered by 
- 8
- Overview
- Description
- Property Details
- Location
- Facts & Features
- Getting Around
- Nearby Homes
 Price Drop: $4.9K (10/24)
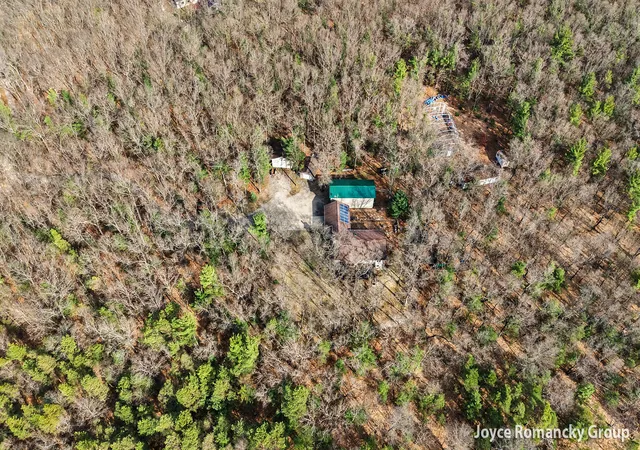

Street View
$440,000
Monthly Est:$2,190
 4 Beds
 2 Baths
2 full baths
 3,134sqft
850 W White Lake Dr, Twin Lake, MI 49457
$440,000
$2,190/moEst:
Get Pre-Approved
Single Family Residence
Built in 2000
$-- HOA
5 acres lot
$140/sq.ft
Description
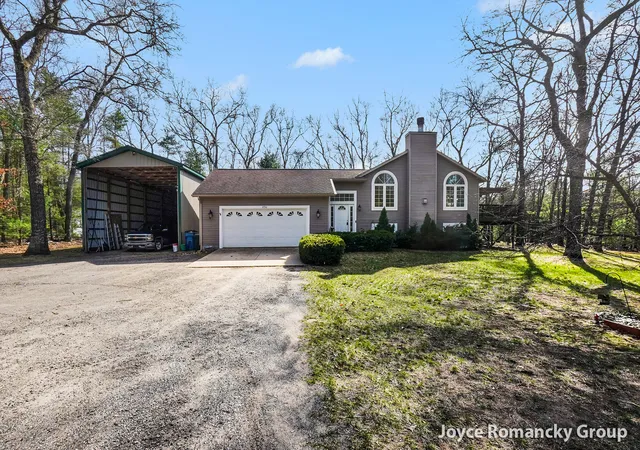
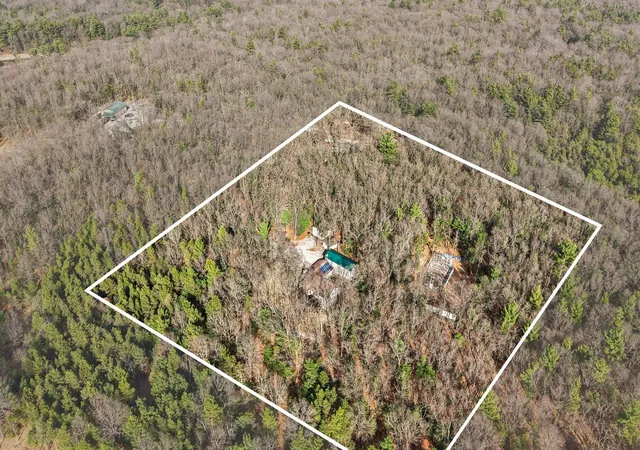
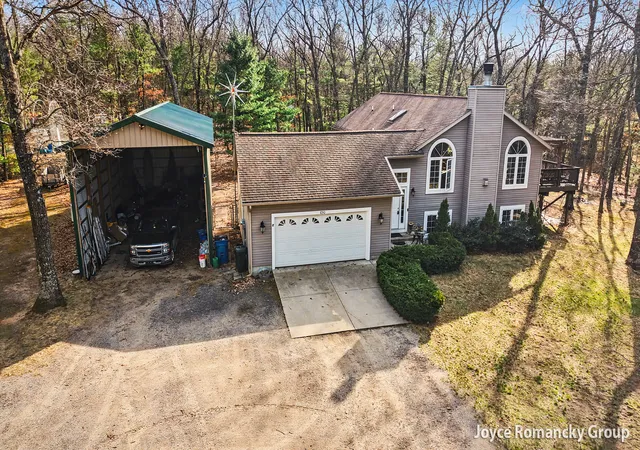
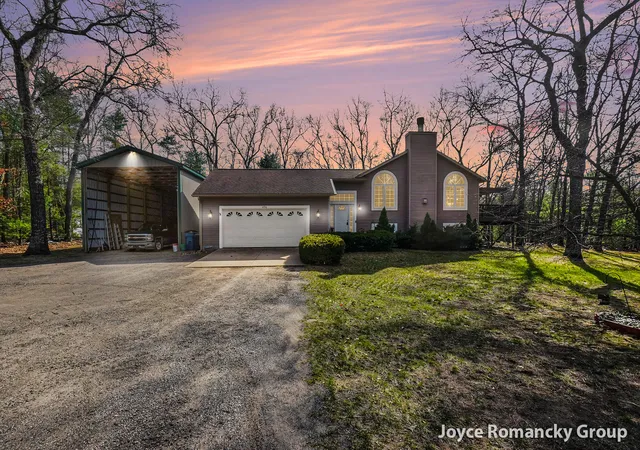
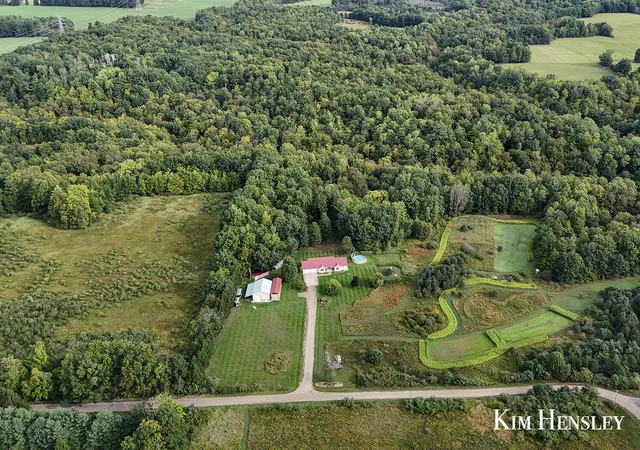
You will want to check out all this home has to offer inside and out. With over 3,000 finished sq ft of living space in this split level plan there is plenty of room for everyone. The upper level features an incredibly open floor plan (living room, kitchen and dining area) with cathedral ceilings, skylights, wood burning fireplace, and beautiful bamboo floors in the dining area. To complete the main level, you have your massive primary suite with a large walk-in closet and an ensuite with a garden tub and shower. The lower level features 3 additional bedrooms, living room area with a gas fireplace, a large bathroom and the laundry/mechanical room. It is located on a quiet & peaceful 5 acres with beautiful seasonal flower gardens, raspberries, peach tree, all in a seclusion setting. Some of the extras this property offers.. A heated system for the roof, direct propane hookup for your grill (no more running out while cooking), an elevator to bring the firewood onto the back deck (no hauling wood for the fireplace up the stairs), a huge dog run, wood burning system, and a solar and windmill system (needs battery). The attached garage is insulated and finished. You will have multiple outbuildings including a detached 16 X 20 heated garage with an i-beam hoist and air compressor, a 20x50 Amish built pole barn that is perfect for storing your RV or needing an additional storage area, a 40 X 80 greenhouse, along with additional storage buildings. All of this quiet and beauty in a great location...12 min drive to Whitehall, 15 min drive to north Muskegon, Duck Lake State Park (728-acre featuring a large sand dune, swimming, meadows & forested areas.) is a 17 min drive, you could be swimming in Lake Michigan at Duck Lake Beach in 16 min and Old Channel Trail Golf Course (on Lake Michigan) is a 20 min drive. You'll want to see this one and make it yours! Schedule your private showing today.
- Houzeo last checked: 9 minutes ago
- Listing updated: October 24, 2026 at 4:55 pm
- Listing Provided by: Joyce L Romancky (616) 329-6692 | Key Realty (616) 202-1247
- Source: Realcomp MLS-MI | MLS#: 65026041185

- Originating MLS: Greater Regional Alliance of REALTORS
Property Details
Status
Active
Type
Single Family Residence
No. of Stories
1
County
City
Neighborhood
--
Year Built
2000
HOA Fees
-
Finished Area
3,134 sqft
Lot Size
5 acres lot
Basement Area
- sqft
MLS Name
Realcomp MLS
MLS Number
65026041185
MLS Status
Active
Days on Market
89
Cumulative Days on Market
194

Continue Your Journey in App
Find your dream home, receive real-time updates, and many more!
Continue Your Journey in App
Find your dream home, receive real-time updates, and many more!
Location
Facts & Features
Rooms
Bedrooms & bathrooms
Bedrooms: 4
Bathrooms: 2
Interior
Appliances
Dishwasher, Dryer, Microwave, Refrigerator, Range, Washer
Exterior Features
Garden
Sewer
Septic Tank
Cooling
Ceiling Fans, Central Air
Heating
Forced Air, Other Heating Source, Propane, Solar, Wood
Flooring
Carpet, Ceramic Tile, Laminate, Wood
Interior Features
Vaulted Ceilings
Construction
Year Built
Year Built: 2000
Home type
Single Family Residence
Roof
Composition
Construction Materials
Vinyl Siding
Utilities & Energy
Utilities
Propane
Fireplace Features
Family Room, Gas Log, Living Room, Wood Burning
Basement
Daylight, Finished, Full
Water Source
Well
Parking Features
Attached, Concrete, Garage Door Opener, Unpaved
Laundry Features
In Basement, Laundry Room
Other Features
Patio And Porch Features
Covered, Deck, Porch
Lot Features
Wooded
Price History
| Date | Event | Price |
|---|---|---|
09/10/2026 Source: | Pending | $440,000 $140/sqft |
09/10/2026 Source: | Listed for Sale | $440,000 -1.10% $140/sqft |
08/20/2026 Source: | Price Decreased | $444,900 -0.91% $142/sqft |
08/07/2026 Source: | Listed for Sale | $449,000 -0.20% $143/sqft |
08/05/2026 Source: | Listing Removed | $449,900 $144/sqft |


Show more
Nearby Homes
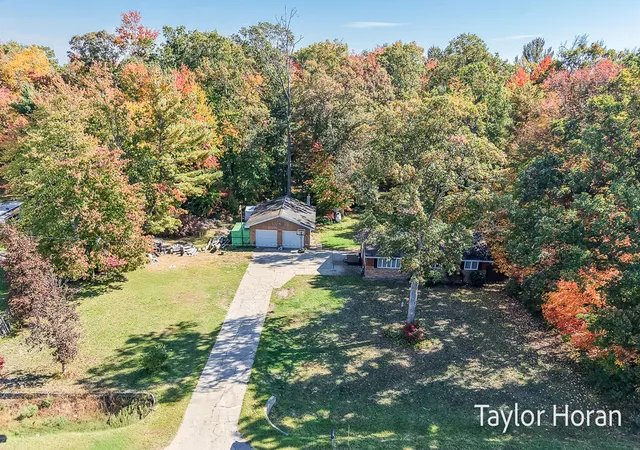
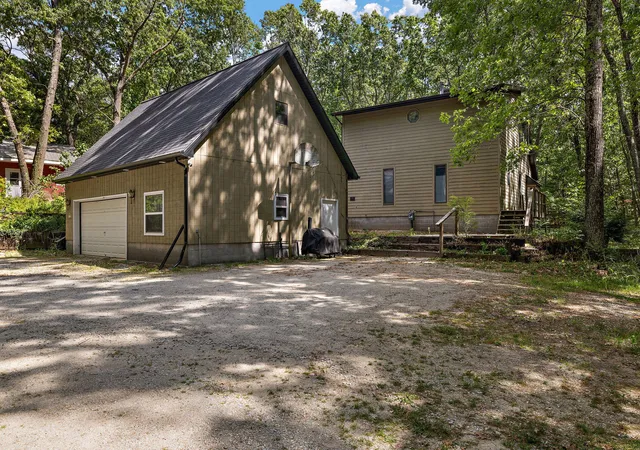
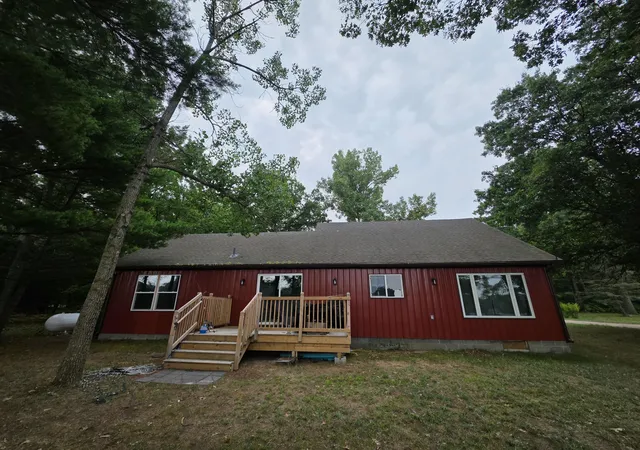
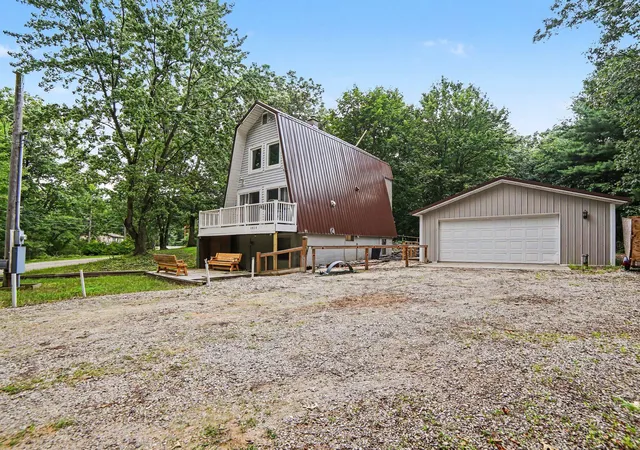
Find Homes by Property Features in Twin Lake, MI
Nearby New Homes For Sale


Based on information from the Board/Association of REALTORS® (alternatively, from the Realcomp II Ltd. MLS) through Nov 04, 2026, 09:15PM. All information provided is deemed reliable, but is not guaranteed to be accurate and should be independently verified. IDX provided courtesy of Realcomp II Ltd. via Andover Real Estate & Houzeo, Copyright 2026 Realcomp II Ltd. Shareholders Any use of search facilities of data on the site, other than by a consumer looking to purchase real estate, is prohibited. IDX information is provided exclusively for consumers' personal, noncommercial use and may not be used for any purpose other than to identify prospective properties consumers may be interested in purchasing. The accuracy of all information, regardless of source, is not guaranteed or warranted. All information should be independently verified. Listing Information presented by local MLS brokerage: Andover Real Estate, local REALTOR®- Scott Rubin - (248)206-3666 . Any use of search facilities of data on the site, other than by a consumer looking to purchase real estate, is prohibited. © 2024 Realcomp II Ltd. MLS. All Rights Reserved.
 Advertising Broker: Andover Real Estate | Andover Real Estate
