- Overview
- Description
- Property Details
- Location
- Facts & Features
- Getting Around
- Nearby Homes

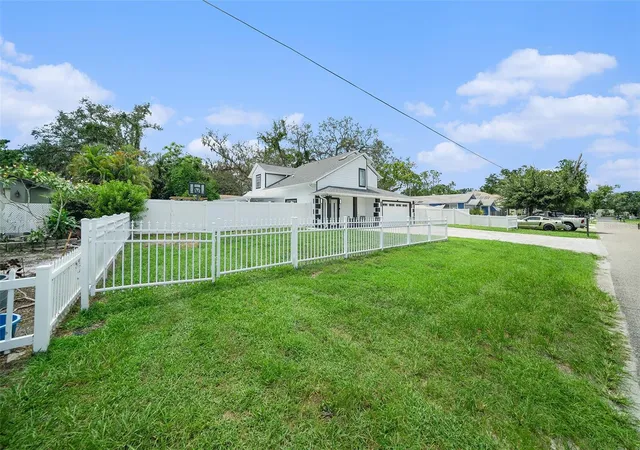


$574,900
Monthly Est:$2,861
 3 Beds
 3 Baths
2 full baths + 1 half bath
 2,813sqft
8502 May St, Tampa, FL 33614
$574,900
$2,861/moEst:
Get Pre-Approved
Single Family Residence
Built in 1989
$-- HOA
10,100 sqft lot
$204/sq.ft
Description
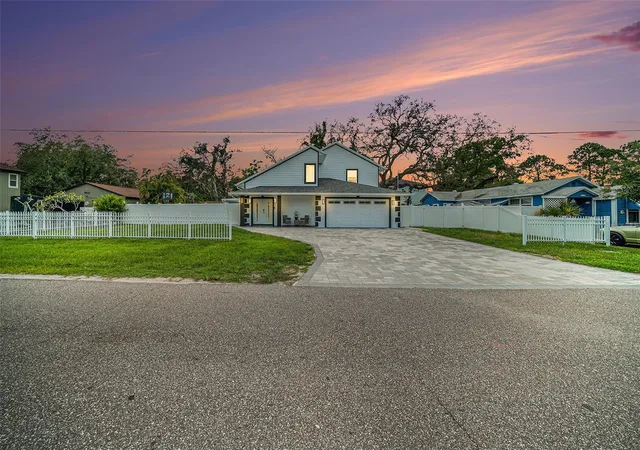
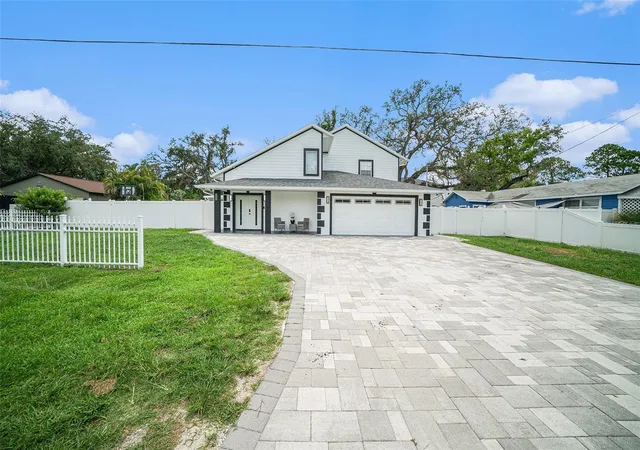
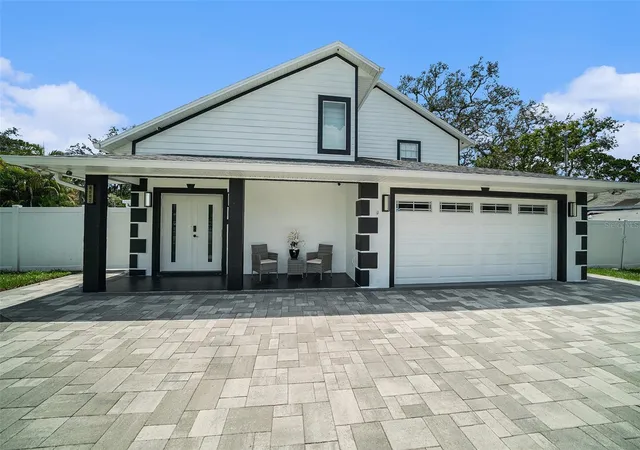
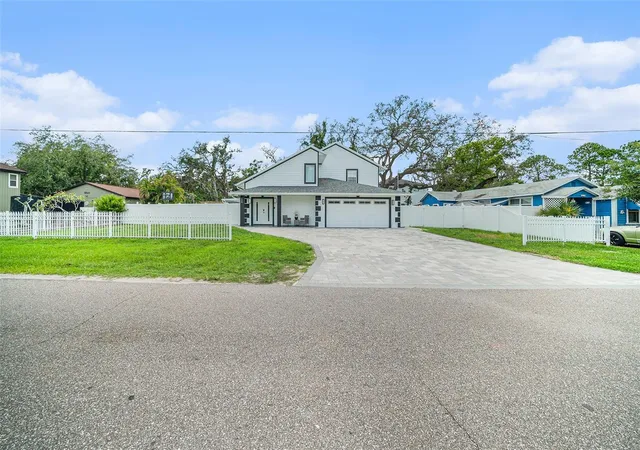
Huge updated home in a prime location!!! This stunning residency provides the perfect oasis for entertaining friends and family or as an investment opportunity as a short-term rental. Features contemporary design throughout, creating a welcoming and stylish atmosphere. The home is spacious with a great layout for those of you who like a split concept, 3 bedrooms with 2.5 bathrooms and has an attached 2 cars garage. The primary bedroom with en-suite bathroom offers room for a king-size bed, and a double closet. The master suite is connected to a stunning spa-like bath that will make you feel like you’ve transported to a 5-star resort. Beyond the master suite lies two additional bedrooms. Freshly paint interior and exterior. There is an eat in kitchen area for family get together with a kitchen island with pendent lights. The fully equipped kitchen and spacious dining area comfortably seat eight, perfect for entertaining or hosting guests. Continuing the resort-like feel, the outdoor lanai area offers a quiet and pleasant space, the outdoor is a true oasis ideal for relaxation, your morning coffee or gatherings under the Florida sun. Sufficient area for your dogs, offering plenty of room for outdoor activities with your beloved pets. Designed for both comfort and functionality, this property provides ample space for groups and families, making it an attractive option for short-term rentals or personal use. It has the meat and bones needed for a new buyer offering a private retreat while remaining conveniently close to the Tampa International airport, shopping centers, restaurants, beaches, and downtown Tampa. Schedule a showing today and experience the perfect combination of contemporary design, spacious living, and a prime location in the heart of Tampa! This home is more than a house; it's a lifestyle, blends luxury and convenience—truly a unique gem in Tampa! Schedule your private showing TODAY!
- Houzeo last checked: 12 hours ago
- Listing updated: September 29, 2026 at 3:05 pm
- Listing Provided by: Yoana Contreras (813) 205-1628 | VITA LUXURY REALTY LLC (813) 412-9468
- Source: Stellar MLS-FL | MLS#: TB8496182

Property Details
Status
Active
Type
Single Family Residence
No. of Stories
2
County
City
Neighborhood
--
Year Built
1989
HOA Fees
-
Finished Area
2,813 sqft
Lot Size
10,100 sqft lot
Basement Area
- sqft
MLS Name
Stellar MLS
MLS Number
TB8496182
MLS Status
Active
Days on Market
177
Cumulative Days on Market
172

Continue Your Journey in App
Find your dream home, receive real-time updates, and many more!
Download App
Continue Your Journey in App
Find your dream home, receive real-time updates, and many more!
Location
Facts & Features
Rooms
Bedrooms & bathrooms
Bedrooms: 3
Bathrooms: 3
Primary Bedroom
Level: Second
Primary Bathroom
Level: Second
Living Room
Level: First
Family Room
Level: First
Kitchen
Level: First
Interior
Flooring
Tile, Wood
Cooling
Central Air
Sewer
Public Sewer
Interior Features
Ceiling Fans(s), High Ceilings, Living Room/dining Room Combo, Open Floorplan, Primary Bedroom Upstairs, Walk In Closet(s)
Heating
Electric
Appliances
Dishwasher, Microwave, Range, Refrigerator
Construction
Year Built
Year Built: 1989
Home type
Single Family Residence
Foundation Details
Slab
Construction Materials
Block
Roof
Shingle
Utilities & Energy
Utilities
Electricity Connected, Sewer Connected, Water Connected
Water Source
Public
Laundry Features
Inside
Other Features
Subdivision Name
Claonia Highlands
Price History
| Date | Event | Price |
|---|---|---|
07/13/2026 Source: #MFRTB8496182 | Price Decreased | $574,900 -1.71% $204/sqft |
04/30/2026 Source: | Price Decreased | $584,900 -2.35% $208/sqft |
04/10/2026 Source: | Listed for Sale | $599,000 $213/sqft |
04/10/2026 Source: | Price Decreased | $599,000 -6.41% $213/sqft |
11/20/2025 Source: | Listing Removed | $640,000 $228/sqft |

Show more
Nearby Homes
Find Homes by Property Features in Tampa, FL
Nearby New Homes For Sale

Based on information from Stellar MLS® through Oct 02, 2026, 09:00AM as submitted to and distributed by MLS GRID. All data is obtained from various sources and may not have been verified by the broker or MLS GRID. Supplied Open House Information is subject to change without notice. All information should be independently reviewed and verified for accuracy. Properties may or may not be listed by the office/agent presenting the information. IDX information is provided exclusively for consumers’ personal non-commercial use. It may not be used for any purpose other than to identify prospective properties consumers may be interested in purchasing. The data is deemed reliable but is not guaranteed by MLS GRID. The use of the MLS GRID Data may be subject to an end-user license agreement prescribed by the Member Participant’s applicable MLS, if any, and as amended from time to time. © 2026 Stellar MLS. All Rights Reserved.
 Advertising Broker: Fred McGill | Simple Showing, Inc