- Overview
- Description
- Property Details
- Location
- HOA Management
- Facts & Features
- Getting Around
- Nearby Homes


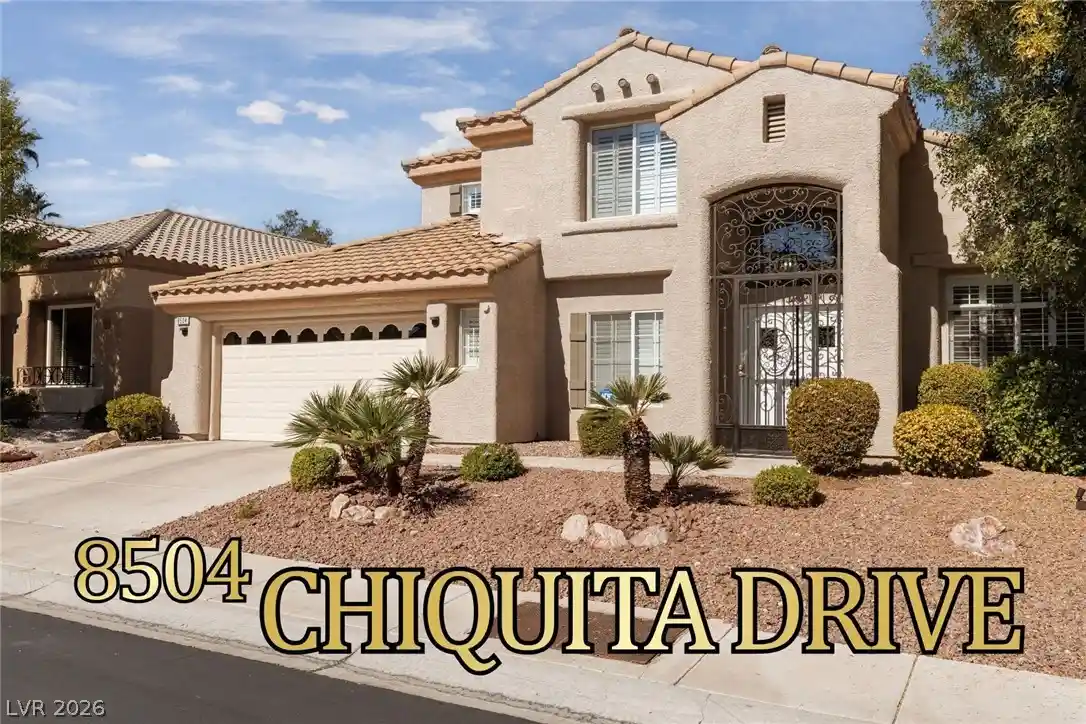


$750,000
Monthly Est:$3,733
 4 Beds
 3 Baths
2 full baths
 2,383sqft
8504 Chiquita Dr, Las Vegas, NV 89128
$750,000
$3,733/moEst:
Get Pre-Approved
Single Family Residence
Built in 1994
$183/mo HOA
0.15 acre lot
$315/sq.ft
Description
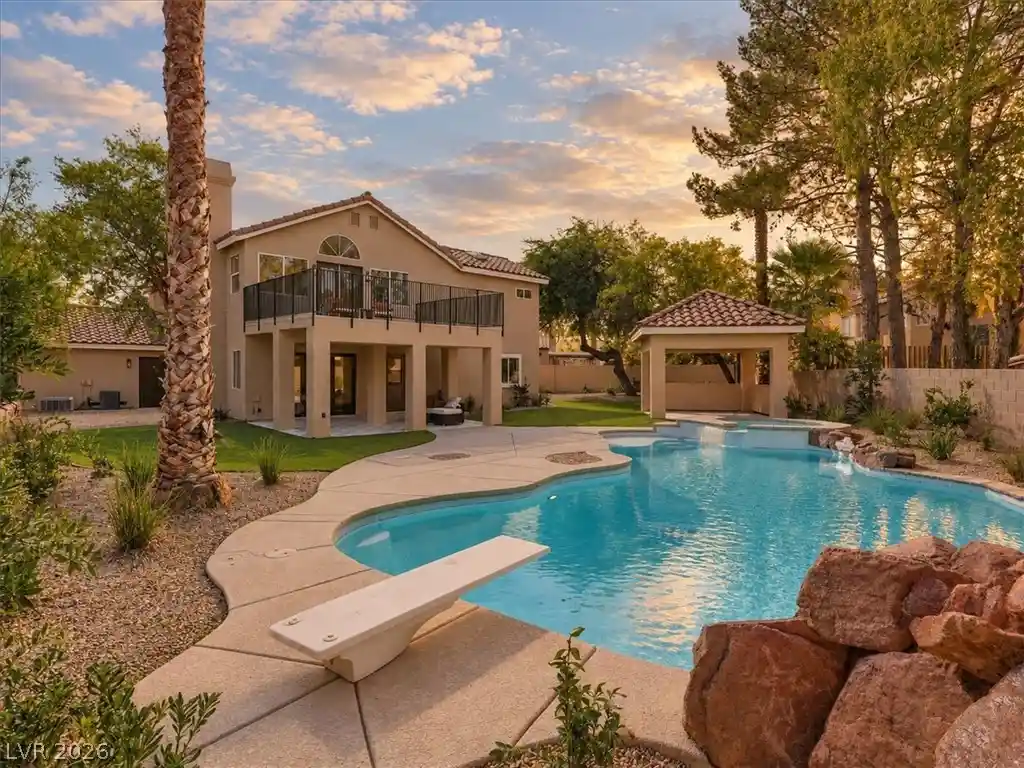
STUNNINGLY REMODELED SUMMERLIN HOME WITH RESORT-STYLE BACKYARD! This exceptional 4-bedroom, 2,383-square-foot home in a desirable gated Summerlin community has been remodeled from top to bottom with over $205,000 invested in upgrades. From the moment you arrive, the new exterior paint and gated entry with new front door set the tone for the quality found throughout.
Inside, elegant 48-inch glossy finished porcelain flooring, quartz countertops, new interior paint and ceiling fans throughout create a fresh, sophisticated feel. The thoughtfully designed floor plan offers a downstairs primary suite plus an additional bedroom, while upstairs features two bedrooms and a versatile office/loft area filled with natural light from skylights and glass windows. The remodeled bathrooms showcase beautiful finishes and attention to detail.
The spacious primary suite is a true retreat, featuring a large walk-in closet and doors opening directly to the covered patio. The luxurious remodeled primary bath offers a large Jacuzzi tub, separate shower, dual sinks and gorgeous quartz countertops.
The outdoor living space is equally impressive. The approximately four-year-old saltwater pool and spa represent a $80,000 investment, creating a private resort-like setting for relaxing and entertaining. A Large covered patio extends from the family room, while another covered patio with french doors off the primary suite provides a wonderful private outdoor escape. Ceiling fans and beautiful honed finished porcelain patio flooring complete the outdoor experience.The 2.5-car garage provides excellent storage and functionality. Located close to schools, parks, shopping and restaurants, with Bet Yossef within walking distance, this home combines luxury, convenience and an incredible amount of completed improvements. There are simply too many upgrades to list—this is a must-see property to truly appreciate everything it offers!
- Houzeo last checked: 5 minutes ago
- Listing updated: October 31, 2026 at 12:11 am
- Listing Provided by: Melanie A. VanBurch (702) 373-4133 DRE #S.0024916 | ERA Brokers Consolidated (702) 873-4500
- Source: Las Vegas REALTORS (LVR) MLS-NV | MLS#: 2821301

- Originating MLS: GLVAR
Property Details
Status
Active
Type
Single Family Residence
No. of Stories
2
County
City
Neighborhood
--
Year Built
1994
HOA Fees
$183/mo
Finished Area
2,383 sqft
Lot Size
0.15 acre lot
Basement Area
- sqft
MLS Name
Las Vegas REALTORS (LVR) MLS
MLS Number
2821301
MLS Status
Active
Days on Market
1

Continue Your Journey in App
Find your dream home, receive real-time updates, and many more!
Continue Your Journey in App
Find your dream home, receive real-time updates, and many more!
Location
HOA Management
Sonoma
HOA Fees
$108/ Monthly
N/A
HOA Fees
$75/ Monthly
Amenities
 Amenities and services may be covered by one or multiple associations and service providers.
 Security Gate
 AssociationManagement
Disclaimer: Amenities are based on third-party information and may vary; buyers must independently verify all amenities, as information is deemed reliable but not guaranteed.
Facts & Features
Rooms
Bedrooms & bathrooms
Bedrooms: 4
Bathrooms: 3
Interior
Appliances
Built In Gas Oven, Double Oven, Dryer, Dishwasher, Gas Cooktop, Disposal, Refrigerator, Washer
Sewer
Public Sewer
Cooling
Central Air, Electric
Window Features
Double Pane Windows, Plantation Shutters, Skylights
Flooring
Laminate, Marble
Heating
Central, Gas
Exterior Features
Barbecue, Patio
Interior Features
Bathroomon Main Level, Bedroom On Main Level, Ceiling Fans, Full Bath On Main Level, Primary Downstairs, Skylights, Window Treatments
Construction
Year Built
Year Built: 1994
Home type
Single Family Residence
Architectural Style
Two Story
Construction Materials
Frame, Stucco
Property Condition
Resale
Roof
Tile
Utilities & Energy
Water Source
Public
Parking Features
Attached, Garage, Inside Entrance, Private
Electric
Photovoltaics None
Pool Features
Gas Heat, In Ground, Private, Pool Spa Combo, Salt Water
Utilities
Underground Utilities
Association Amenities
Gated
Laundry Features
Gas Dryer Hookup, Main Level, Laundry Room
Security Features
Security System Owned
Other Features
Subdivision Name
Sonoma At Summerlin By Coleman Homes Phase 1
Lot Features
Desert Landscaping, Landscaped, Synthetic Grass, Less Than Quarter Acre
Patio And Porch Features
Covered, Patio
Disclosures
Covenants Restrictions Disclosure
Price History
| Date | Event | Price |
|---|---|---|
10/30/2026 Source: | Listed for Sale | $750,000 $315/sqft |

Getting Around 8504 Chiquita Dr
Bike Score®

Somewhat Bikeable
32/100
Walk Score®

Car-Dependent
41/100
Transit Score®

Some Transit
38/100
Data provided by Redfin
Nearby Homes
Find Homes by Property Features in Las Vegas, NV


Based on information from the Greater Las Vegas Association of REALTORS® Multiple Listing Service through Oct 31, 2026, 04:30AM. The data relating to real estate for sale on this web site comes in part from the INTERNET DATA EXCHANGE Program of the Greater Las Vegas Association of REALTORS® MLS. Real estate listings held by brokerage firms other than this site owner are marked with the IDX logo. GLVAR MLS deems information reliable but not guaranteed. Copyright 2026 of the Greater Las Vegas Association of REALTORS® MLS. All rights reserved.
 Advertising Broker: Jared Andrew English | Congress Realty, Inc
