- Overview
- Description
- Property Details
- Location
- HOA Management
- Facts & Features
- Getting Around
- Nearby Homes
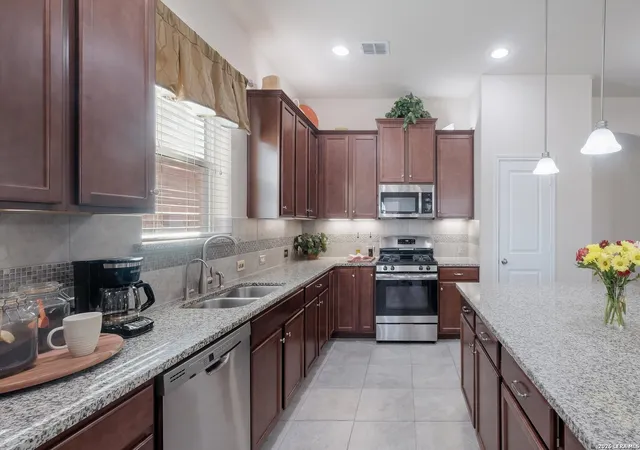

Street View
$475,000
Monthly Est:$2,364
 3 Beds
 4 Baths
3 full baths + 1 half bath
 2,699sqft
8506 Ivy Curl, Schertz, TX 78154
$475,000
$2,364/moEst:
Get Pre-Approved
Single Family Residence
Built in 2018
$-- HOA
7,840.8 sqft lot
$176/sq.ft
Description
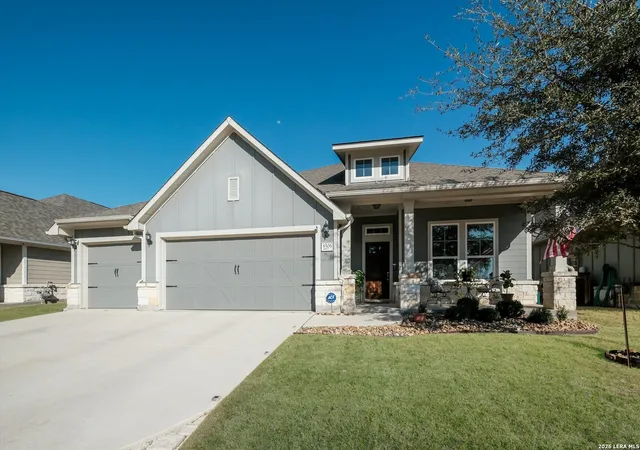
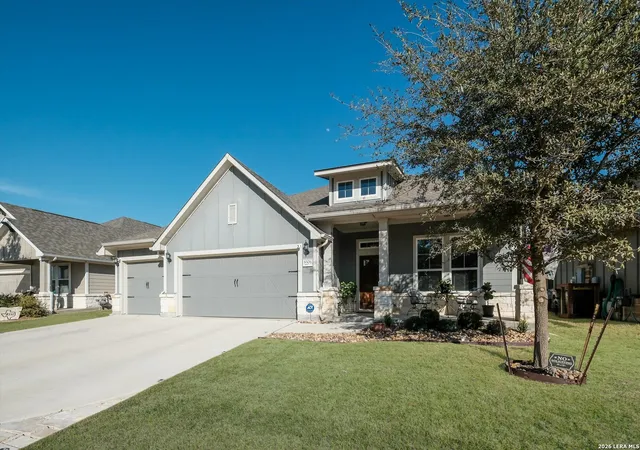
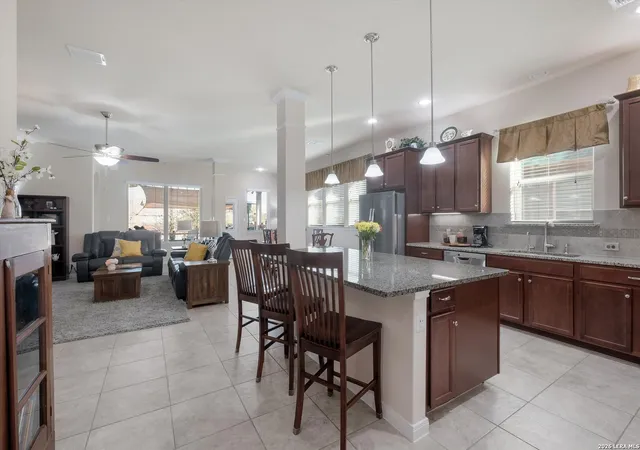
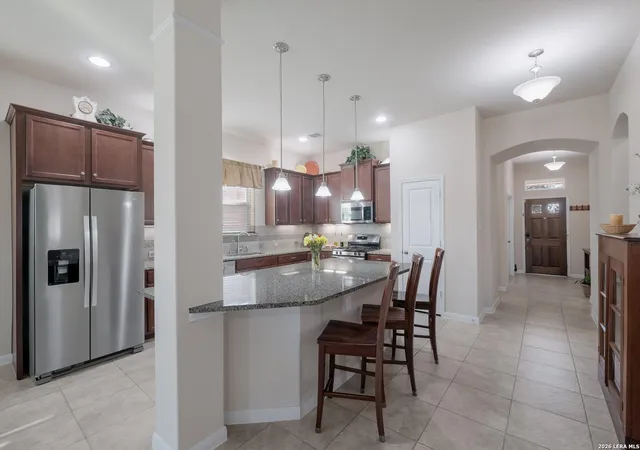
Welcome to this beautifully maintained home in the highly sought-after, master-planned community of The Crossvine, where thoughtfully designed homes meet an active, connected lifestyle. This refined 1.5-story residence offers 3 bedrooms and 3.5 bathrooms, with all bedrooms conveniently located on the main level and an expansive upstairs flex room designed for flexibility and comfort. A striking stone exterior sets the tone as you step inside, leading into soaring ceilings and ceramic tile flooring that flows through the main living areas for a cohesive, easy-care look. The open-concept kitchen is truly the heart of the home, featuring granite countertops, stainless steel appliances, gas cooking, a generous island for casual dining and entertaining, and a walk-in pantry enhanced with additional shelving to keep everything neatly organized. Thoughtful space planning and open sight lines between the kitchen, dining, and living areas create a bright, livable environment that feels both spacious and inviting. The primary suite offers a quiet, tucked-away retreat with updated tile flooring and a professionally remodeled walk-in closet designed to maximize storage and usability. The master bath showcases an oversized walk-in shower and double vanity, providing everyday luxury and convenience. Two secondary bedrooms on the main level each enjoy easy access to bathrooms, making this layout ideal for family, guests, or multigenerational living. The downstairs study gives more options if you would like to utilize as a formal dining, living or flex space. Upstairs, a large game room with its own full bath and walk-in closet adds valuable flex space-perfect for a media room, playroom, home office, or private guest suite. The oversized three-car garage delivers exceptional storage and functionality, with added shelving to keep tools, seasonal decor, and hobbies neatly out of sight yet easy to access. Outside, you'll love spending time on the covered patio extended to overlook upgraded landscaping, creating an inviting outdoor living area for evening relaxation, weekend barbecues, or hosting friends and neighbors. Living in The Crossvine means you're not just buying a home-you're stepping into a vibrant, amenity-rich community designed to foster connection and healthy living. Residents enjoy a resort-style pool with a separate wading pool, an open-air events pavilion, and a multipurpose outdoor amphitheater that hosts everything from movie nights under the stars to community gatherings. Miles of manicured hike-and-bike trails link homes to greenbelts, open fields, pocket parks, an outdoor exercise course, multiple ponds and water features, and outdoor lending libraries that add charm and convenience throughout the neighborhood. Heritage Oaks Park sits next door, offering even more space to play and unwind, while future Town Center plans bring anticipated retail, office, and dining options within easy reach. As the area's first master-planned community, The Crossvine is designed so that homes, amenities, and gathering spaces are connected by a continuous greenbelt and trail system, encouraging neighborly engagement and an active lifestyle. With convenient access to shopping, dining, major commuter routes, and the greater San Antonio area, this home offers the perfect blend of comfort, community, and convenience-this is where your next chapter begins!
- Houzeo last checked: 13 minutes ago
- Listing updated: March 25, 2026 at 4:09 am
- Listing Provided by: Ana Warmke | Keller Williams Heritage (210) 493-3030
- Source: LERA MLS-TX | MLS#: 1945919

Property Details
Status
Pending
Type
Single Family Residence
No. of Stories
-
County
City
Neighborhood
--
Year Built
2018
HOA Fees
-
Finished Area
2,699 sqft
Lot Size
7,840.8 sqft lot
Basement Area
- sqft
MLS Name
LERA MLS
MLS Number
1945919
MLS Status
PND
Days on Market
242

Continue Your Journey in App
Find your dream home, receive real-time updates, and many more!
Continue Your Journey in App
Find your dream home, receive real-time updates, and many more!
Location
HOA Management
THE CROSSVINE MASTER COMMUNITY INC
HOA Fees
$292.5/
Amenities
 Amenities and services may be covered by one or multiple associations and service providers.
 Basket Ball
 Bike Trails
 Club House
 Pool
 Park Playground
 Sports Court
BBQ
Disclaimer: Amenities are based on third-party information and may vary; buyers must independently verify all amenities, as information is deemed reliable but not guaranteed.
Facts & Features
Rooms
Bedrooms & bathrooms
Bedrooms: 3
Bathrooms: 4
Interior
Window Features
All
Utilities & Energy
Fireplace Features
Na
Association Amenities
Pool, Clbhs, Park, Trail, Court, Bbq, Bballct, Vballct
Other Features
Subdivision Name
The Crossvine
Price History
| Date | Event | Price |
|---|---|---|
03/25/2026 Source: | Pending | $475,000 $176/sqft |
03/16/2026 Source: | Contingent (Active Under Contract) | $475,000 $176/sqft |
03/06/2026 Source: | Listed for Sale | $475,000 $176/sqft |

Nearby Homes

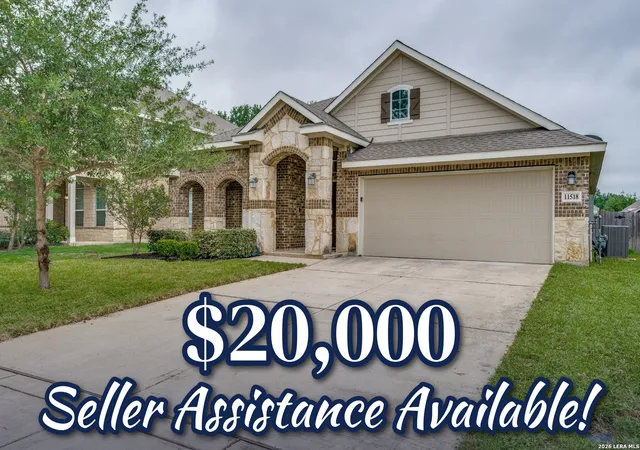
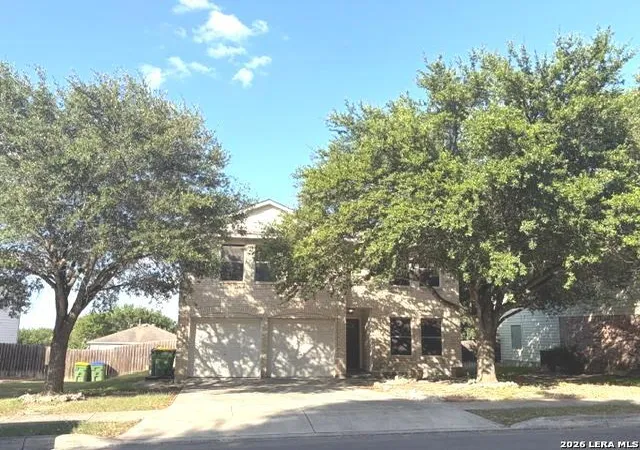
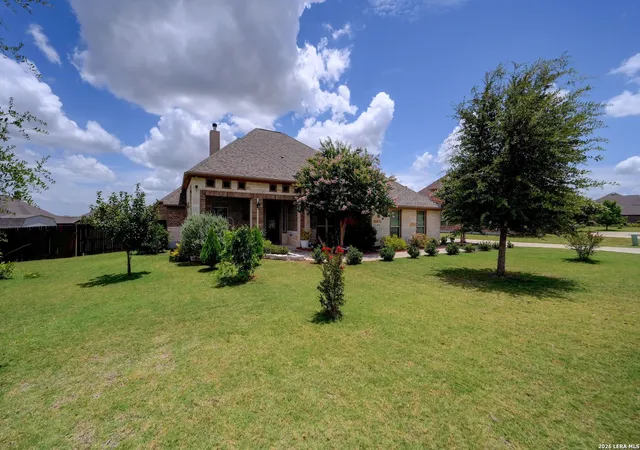
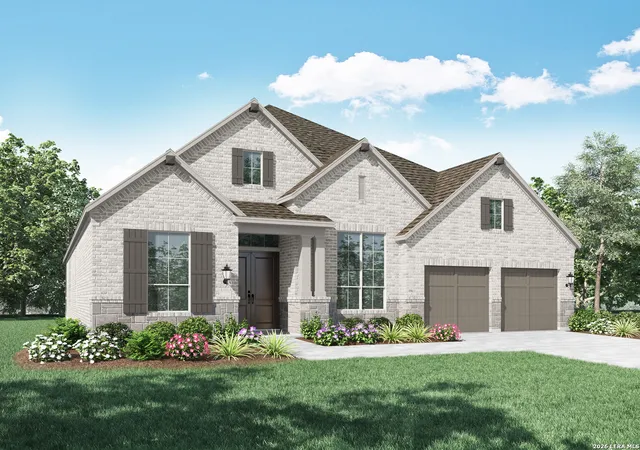
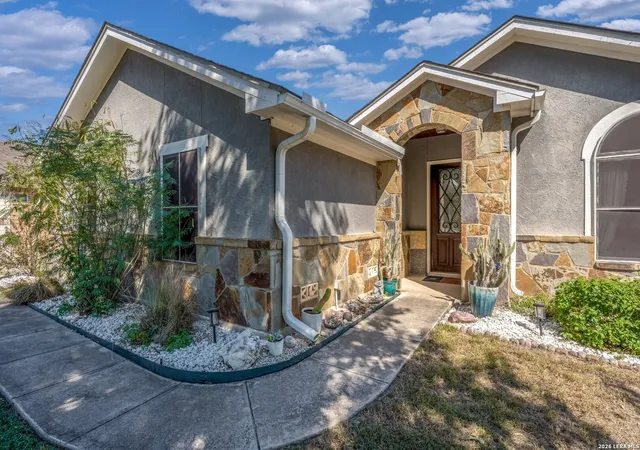
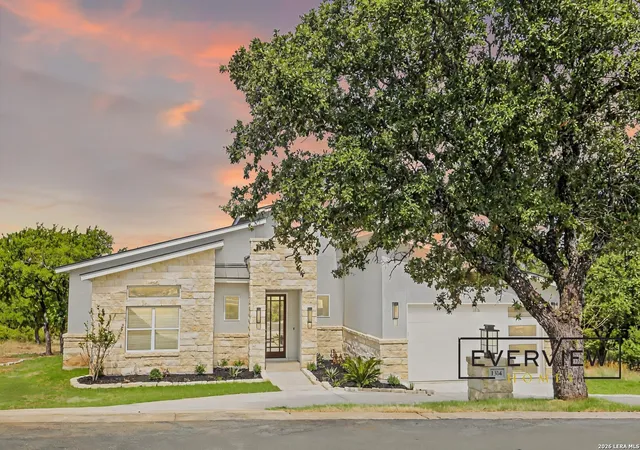
Find Homes by Property Features in Schertz, TX

Based on information from the San Antonio Board of REALTORS® MLS through Nov 04, 2026, 03:45AM. Information is provided exclusively for consumers’ personal, non-commercial use, and it may not be used for any purpose other than to identify prospective properties consumers may be interested in purchasing. The data is deemed reliable but is not guaranteed. © 2026 San Antonio Board of REALTORS - All Rights Reserved.
 Advertising Broker: David Montalvo | CapTex Realty
