- Overview
- Description
- Property Details
- Location
- Facts & Features
- Getting Around
- Nearby Homes




$385,000
Monthly Est:$1,916
 4 Beds
 2 Baths
2 full baths
 1,704sqft
8509 Lyonia Dr, Orlando, FL 32829
$385,000
$1,916/moEst:
Get Pre-Approved
Single Family Residence
Built in 1982
$-- HOA
10,920 sqft lot
$226/sq.ft
Description
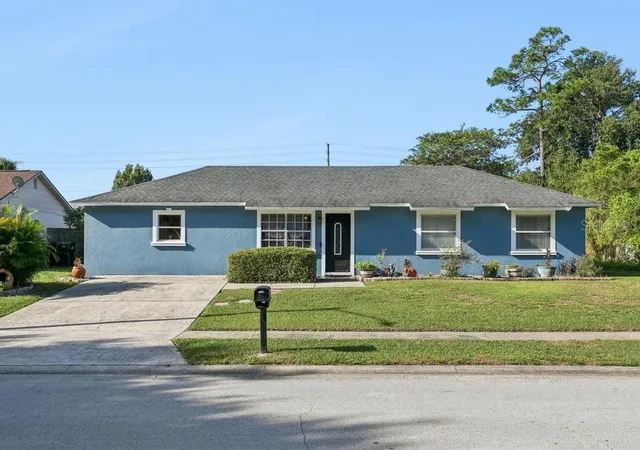
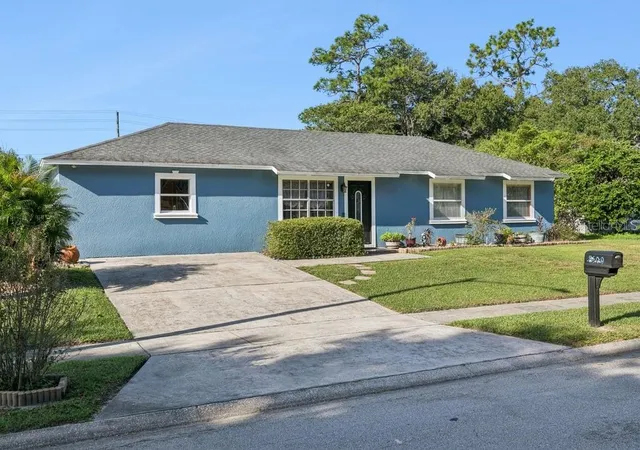
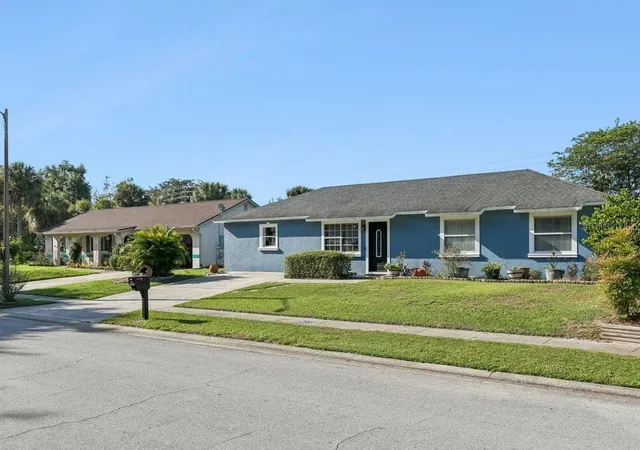
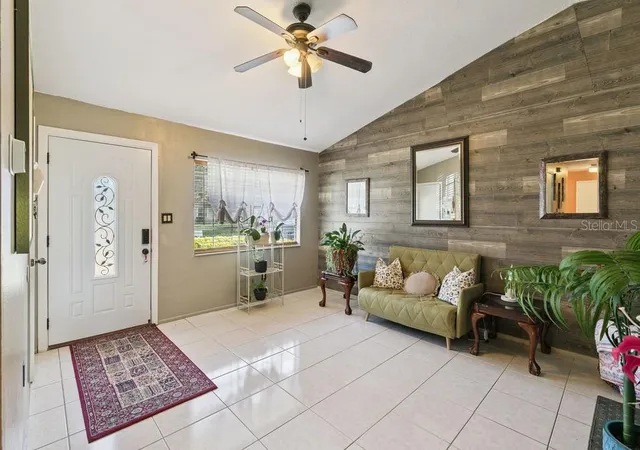
Are you in the market looking to purchase a Single-Family Residence in Orange County Florida? I recommend you have 8509
Lyonia Drive on your list and make it a must-see property because of its size, a quarter acre lot with an oversized backyard, no
homeowner's association (HOA), fenced backyard with fruit trees, and the best part of it no rear neighbor. It also boasts of two
sheds, a screened-in porch and a covered patio with concrete floor. Driving on Chickasaw Trail to the property feels like you are on a
country road. The location of the property gives you easy access to shopping centers, major highways and MCO Orlando International airport. The property in the public record shows as a 3/2. However, it is being listed as a 4/2 because the garage was converted into a fourth bedroom. As per the Seller, the property was purchased as a 4/2. If you are looking for an extra bedroom, here it is for you. The
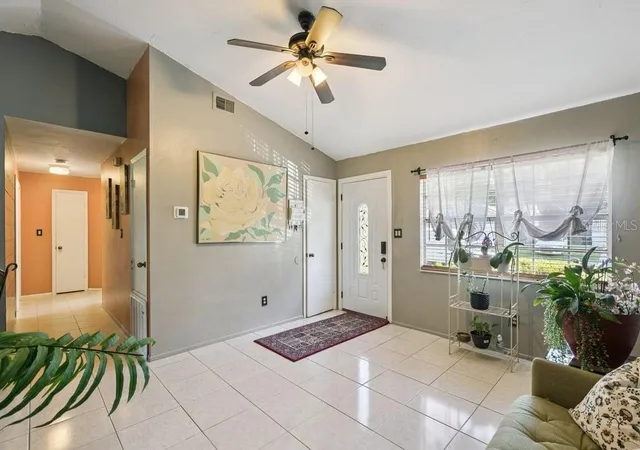
family room has a wood-burning fireplace. The septic tank was pumped out in March 2026, electrical panel was replaced in June 2021, and roof was replaced in May 2021. The floor covering for the whole house is ceramic tiles and most of the wall paneling with
laminate. Property comes with video security system. Primary and secondary bathrooms are ungraded. The kitchen has wood
cabinets, laminate countertops with backsplash. As you have read, this property offers you comfort and convenience so come on in
and take a tour!
- Houzeo last checked: 10 minutes ago
- Listing updated: October 23, 2026 at 6:09 am
- Listing Provided by: Dan Pokima (407) 905-6700 | ELITE EVOLUTION PROPERTIES (407) 905-6700
- Source: Stellar MLS-FL | MLS#: O6451431

Property Details
Status
Active
Type
Single Family Residence
No. of Stories
-
County
City
Neighborhood
--
Year Built
1982
HOA Fees
-
Finished Area
1,704 sqft
Lot Size
10,920 sqft lot
Basement Area
- sqft
MLS Name
Stellar MLS
MLS Number
O6451431
MLS Status
Active
Days on Market
2
Cumulative Days on Market
181

Continue Your Journey in App
Find your dream home, receive real-time updates, and many more!
Download App
Continue Your Journey in App
Find your dream home, receive real-time updates, and many more!
Location
Facts & Features
Rooms
Bedrooms & bathrooms
Bedrooms: 4
Bathrooms: 2
Interior
Exterior Features
Other, Private Yard, Storage
Interior Features
Ceiling Fans(s), Laminate Counters, Open Floorplan, Primary Bedroom Main Floor, Solid Surface Counters, Solid Wood Cabinets, Thermostat, Walk In Closet(s)
Appliances
Dishwasher, Disposal, Electric Cooktop, Electric Water Heater, Range, Refrigerator, Washer
Window Features
Blinds
Flooring
Tile
Cooling
Central Air
Sewer
Septic Tank
Heating
Central, Electric, Heat Pump, Heat Recovery Unit
Construction
Year Built
Year Built: 1982
Home type
Single Family Residence
Foundation Details
Slab
Roof
Other, Shingle
Construction Materials
Concrete, Stucco
Architectural Style
Bungalow
Utilities & Energy
Laundry Features
Inside, Laundry Room
Water Source
Public
Fireplace Features
Family Room, Wood Burning
Utilities
Cable Available, Electricity Connected, Public, Sewer Connected, Underground Utilities, Water Connected
Security Features
Closed Circuit Camera(s), Security System Owned, Smoke Detector(s)
Parking Features
Curb Parking, Driveway
Other Features
Community Features
Sidewalks
Patio And Porch Features
Patio, Porch, Rear Porch, Screened
Lot Features
In County, Street Dead End, Paved, Unincorporated
Subdivision Name
Chickasaw Oaks Ph 01
Price History
| Date | Event | Price |
|---|---|---|
10/20/2026 Source: | Listed for Sale | $385,000 -1.03% $226/sqft |
09/18/2026 Source: | Listing Removed | $389,000 $228/sqft |
09/06/2026 Source: | Price Decreased | $389,000 -1.52% $228/sqft |
07/27/2026 Source: | Price Decreased | $395,000 -3.42% $232/sqft |
06/27/2026 Source: | Price Decreased | $409,000 -1.42% $240/sqft |

Show more
Nearby Homes
Find Homes by Property Features in Orlando, FL
Nearby New Homes For Sale

Based on information from Stellar MLS® through Oct 23, 2026, 01:30PM as submitted to and distributed by MLS GRID. All data is obtained from various sources and may not have been verified by the broker or MLS GRID. Supplied Open House Information is subject to change without notice. All information should be independently reviewed and verified for accuracy. Properties may or may not be listed by the office/agent presenting the information. IDX information is provided exclusively for consumers’ personal non-commercial use. It may not be used for any purpose other than to identify prospective properties consumers may be interested in purchasing. The data is deemed reliable but is not guaranteed by MLS GRID. The use of the MLS GRID Data may be subject to an end-user license agreement prescribed by the Member Participant’s applicable MLS, if any, and as amended from time to time. © 2026 Stellar MLS. All Rights Reserved.
 Advertising Broker: Fred McGill | Simple Showing, Inc
