
- Overview
- Description
- Property Details
- Location
- HOA Management
- Facts & Features
- Getting Around
- Nearby Homes
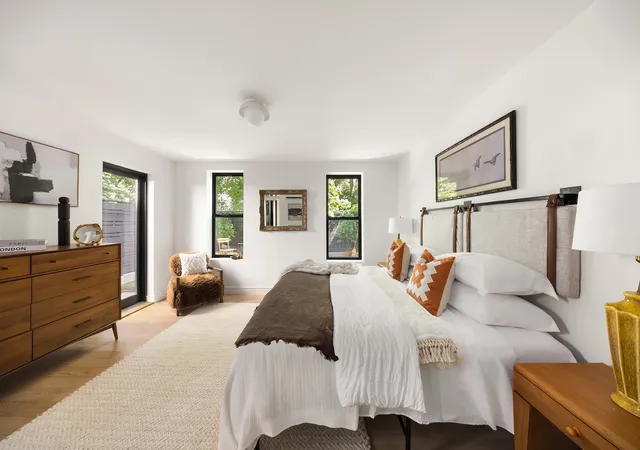

Street View
$2,595,000
Monthly Est:$12,916
 2 Beds
 3 Baths
2 full baths + 1 half bath
 2,147sqft
851 Carroll St #1, Brooklyn, NY 11215
$2,595,000
Get Pre-Approved
Apartment
Built in 1920
$1,097/mo HOA
-- sqft lot
$1,209/sq.ft
Description
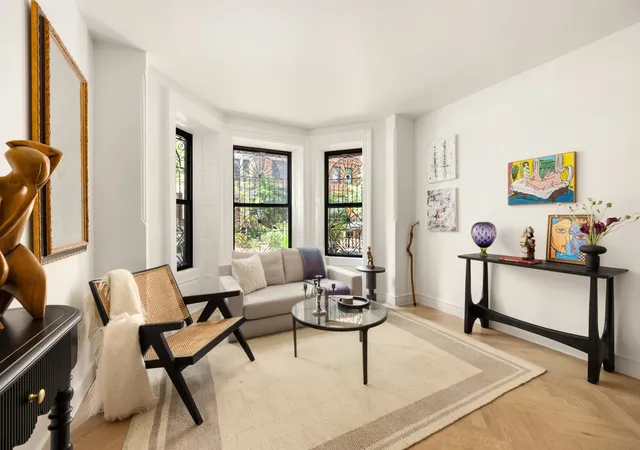
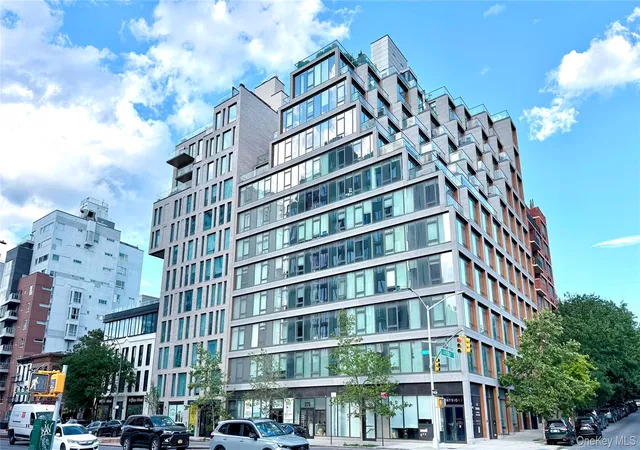
851 Carroll Street embodies a timeless allure with its collection of five thoughtfully curated residences. Positioned within the captivating Park Slope Historic District just off Prospect Park West, the location offers an idyllic setting. Inspired by the opulence of the 1920s, this boutique condominium has been transformed under the careful eye of Moonraker Studio, a distinguished design atelier. Appreciate a delicate fusion of understated elegance while celebrating authentic materials that exemplify both beauty and comfort. The studio's attentive ethos seamlessly extends into the lobby and landings, providing serene spaces fused with timeless elegance. T
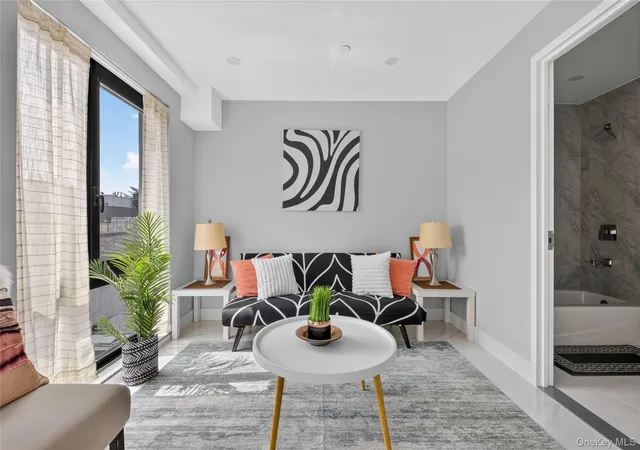
The floors of the apartment are filled with hand-laid herringbone and straight-plank European oak flooring from Havwoods. Transitional brass door hardware by Schoolhouse glints throughout, and custom-designed curved arch details in the foyers. Original, beautifully restored window casings provide a classic design alongside custom-designed wall molding and door casings and are complete with a stackable washer/dryer.
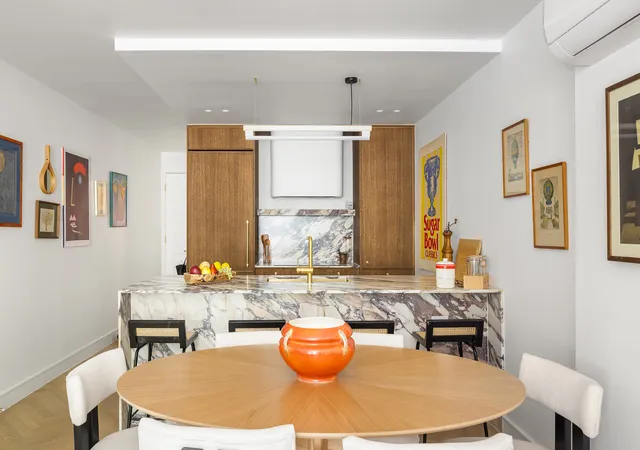
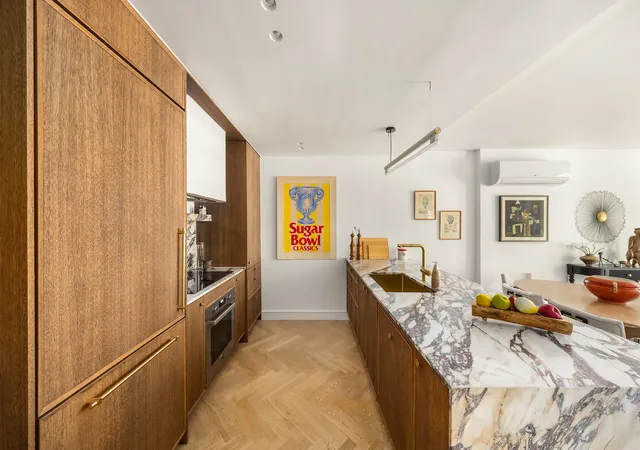
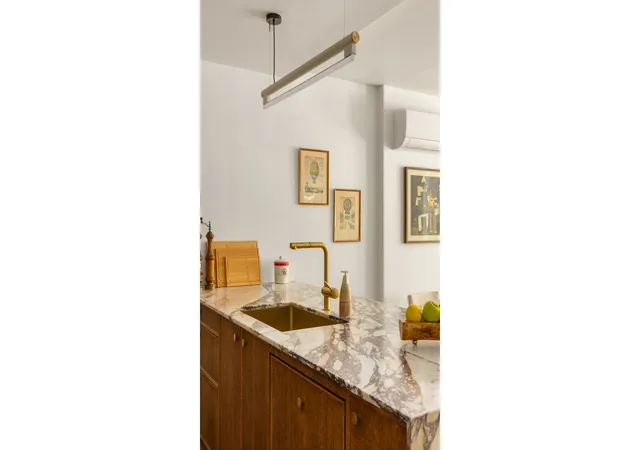
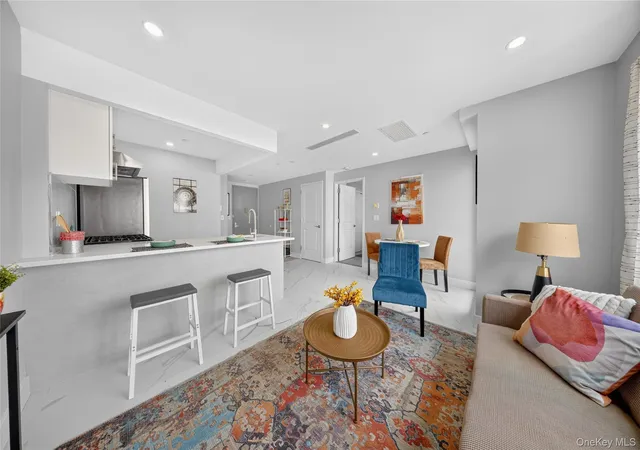
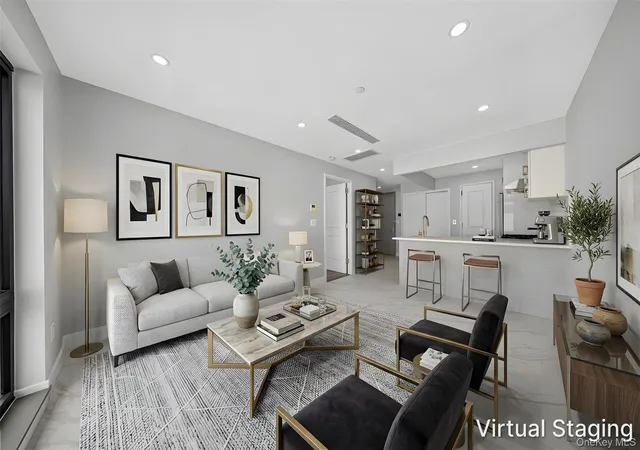
A bright, south-facing kitchen and dining area, complete with a grand bay window, greets you with an open floor design. Classic yet geometric Scandinavian dark oak cabinetry within the kitchen provides ample storage space. Stunning honed Calacatta Viola marble outfitted the countertops, backsplash, and shelf. The kitchen comes with a full appliance package including a custom-paneled Bertazzoni refrigerator with freezer drawer, a built-in dishwasher, and an integrated 4-burner induction cooktop, electric wall oven, including a custom-designed kitchen exhaust with curved edge details. Swiss Madison designs the brass-tone undermount sink, which matches perfectly with a large brass-tone faucet by Grohe. An InSinkErator garbage disposal is also provided.
The first of two bathrooms is structured with a handmade Pearl sconce in natural brass and a Terra unglazed ceramic ceiling light by Cedar & Moss. Hand-laid mousse Forage terrazzo tile flooring and wall base by CLE. Locally handcrafted oak monolithic vanity with Turkish hand-carved solid Calcutta Monet marble sink and arched brass integrated medicine cabinet. This bathroom includes an integrated tub with an arched glass panel, mousse Forage terrazzo tile skirt, and handmade parched vellum Moroccan zellige tile by Cle, and is finished with Rbrohant fixtures in brass-tone.
Continuing through the apartment, a gorgeously spacious second bathroom features handmade Lucia sconces in heirloom brass and Tumwater unglazed ceramic ceiling light by Cedar & Moss, hand-laid white Forage terrazzo tile flooring, and a locally handcrafted oak ribbed vanity with Turkish hand-carved Calacatta Viola honed marble sink and a pair of seamless curved edge medicine cabinets. An expansive shower with a custom-designed arched entryway and custom glass enclosure with brass accents fills the bathroom, which also includes Calacatta Viola marble saddle, handmade weathered white Moroccan zellige by Cle, and a wall-hung toilet by Swiss Madison. Rbrohant fixtures decorate this fully equipped bathroom in brass.
851 Carroll Street stands in the quintessential Brooklyn neighborhood, Park Slope. Moments away from Prospect Park, enjoy watching seasons change in the elegant historic majesty of Grand Army Plaza. North Park Slope also offers the huge convenience of nearby supermarkets, pharmacies, and other amenities on Flatbush Avenue, plus the ease of vast transport options, including the 2, 3, B, and Q trains, providing easy access into Manhattan and surrounding neighborhoods.
THE COMPLETE OFFERING TERMS ARE IN AN OFFERING PLAN AVAILABLE FROM SPONSOR. FILE NO. CD23-0134. SPONSOR: OR 851 CARROLL, LLC, 131 SPRING STREET, SUITE 405, NEW YORK, NY 10012
- Houzeo last checked: 12 minutes ago
- Listing updated: June 5, 2026 at 8:09 pm
- Listing Provided by: Nadia Bartolucci (646) 673-0614 , Brandon Moore (917) 454-8081 | Douglas Elliman Real Estate (212) 891-7000
- Source: Rebny MLS-NY | MLS#: RLS20092446

This condo is in:
Property Details
Status
Pending
Type
Condominium
No. of Stories
4
County
City
Neighborhood
Year Built
1920
HOA Fees
$1097/mo
Finished Area
2,147 sqft
Lot Size
-- sqft lot
Basement Area
- sqft
MLS Name
Rebny MLS
MLS Number
RLS20092446
Days on Market
167

Continue Your Journey in App
Find your dream home, receive real-time updates, and many more!
Continue Your Journey in App
Find your dream home, receive real-time updates, and many more!
Location
HOA Management
N/A
HOA Fees
$1,097/ Monthly
Disclaimer: Amenities are based on third-party information and may vary; buyers must independently verify all amenities, as information is deemed reliable but not guaranteed.
Facts & Features
Rooms
Bedrooms & bathrooms
Bedrooms: 2
Bathrooms: 3
Interior
Exterior Features
Private Outdoor Space Over60sqft
Construction
Year Built
Year Built: 1920
Home type
Apartment
Architectural Style
Walk Up
Utilities & Energy
Laundry Features
Building None, Washer Hookup, In Unit
Basement
Other
Other Features
Patio And Porch Features
None
Subdivision Name
Park Slope
Price History
| Date | Event | Price |
|---|---|---|
06/05/2026 Source: | Pending | $2,595,000 $1,209/sqft |
05/20/2026 Source: | Listed for Sale | $2,595,000 $1,209/sqft |

Nearby Homes

Find Homes by Property Features in New York, NY


The real estate listing data marked with this icon comes from the IDX program of the RLS at REBNY Listing Service (RLS). Listing information for certain New York City properties provided courtesy of the Real Estate Board of New York's Residential Listing Service (the "RLS") through Nov 04, 2026, 07:00AM. Information deemed reliable but not guaranteed. Information is provided exclusively for consumers' personal, non-commercial use, and may not be used for any purpose other than the identification of potential properties for purchase. The information contained in this listing has not been verified by the RLS and should be verified by the consumer. The listing information provided here is for the consumer's personal, non-commercial use. Retransmission, redistribution or copying of this listing information is strictly prohibited except in connection with a consumer's consideration of the purchase and/or sale of an individual property. This listing information is not verified for authenticity or accuracy and is not guaranteed and may not reflect all real estate activity in the market. Buyer to verify all information. © 2026 The Real Estate Board of New York, Inc. All rights reserved.
 Advertising Broker: Derek Greene | The Greene Realty Group
