- Overview
- Description
- Property Details
- Location
- HOA Management
- Facts & Features
- Getting Around
- Nearby Homes




$725,000
Monthly Est:$3,609
 4 Beds
 4 Baths
3 full baths + 1 half bath
 2,844sqft
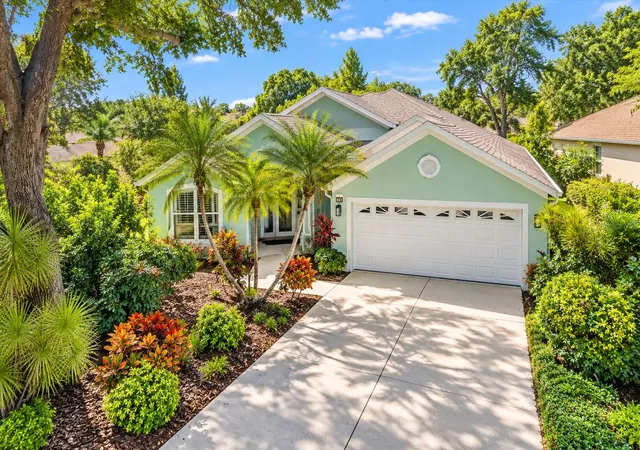
851 Molly Cir, Sarasota, FL 34232
$725,000
$3,609/moEst:
Get Pre-Approved
Single Family Residence
Built in 2015
$219/mo HOA
5,733 sqft lot
$255/sq.ft
Description
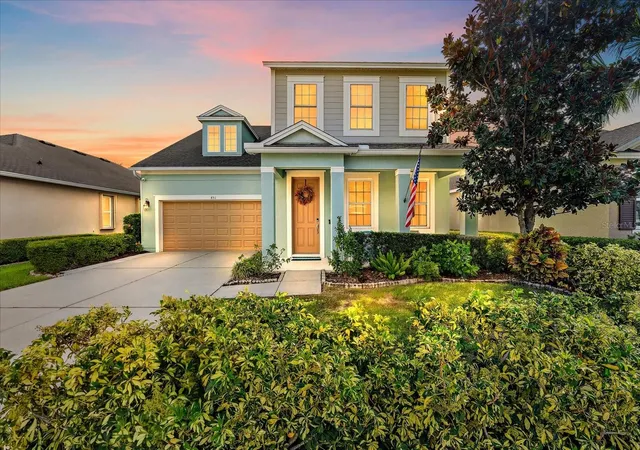
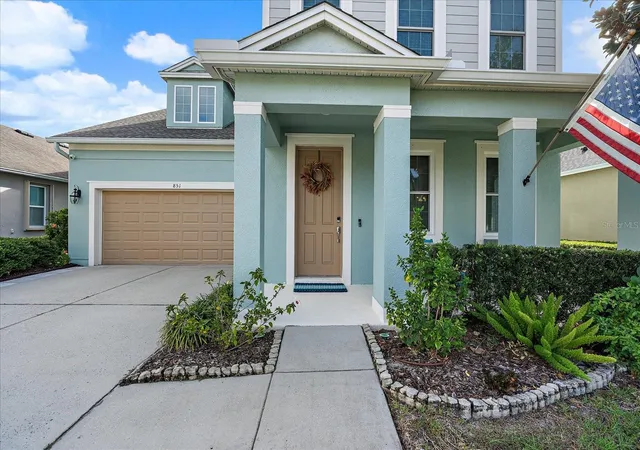
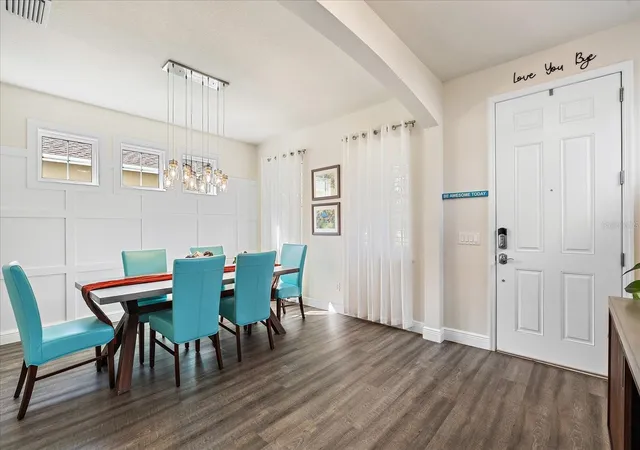
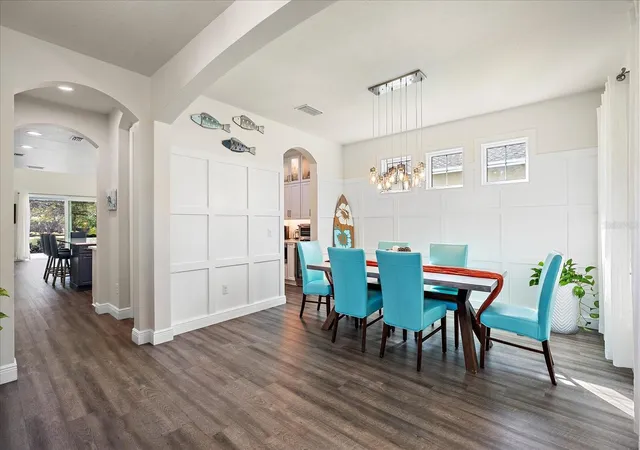
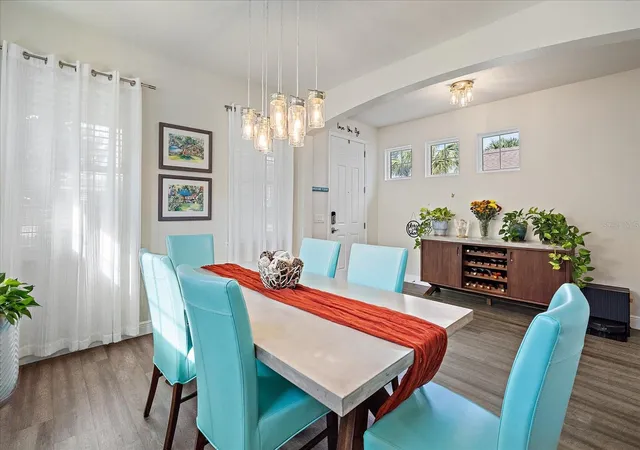
Welcome to a home that truly shows like a model, where thoughtful upgrades, elegant finishes, and cutting-edge energy efficiency come together to offer an exceptional living experience! From the moment you enter, you’ll appreciate the attention to detail, including impressive 8-foot doors, beautiful decorative accent walls, and a thoughtfully designed floor plan that balances style, comfort, and functionality.
At the heart of the home is a beautifully appointed kitchen designed for both everyday living and entertaining. An extra-large center island provides generous preparation space and seating, while premium appliances include a Fulgor refrigerator, induction cooktop, and double oven. A convenient butler’s pantry offers additional storage and preparation space, making hosting effortless.
The desirable first-floor primary suite provides a private retreat, featuring an elegant tray ceiling with crown molding and a spacious en-suite bathroom complete with wood cabinetry, dual sinks, quartz countertops, and a large walk-in closet. A convenient half bathroom is also located on the first floor. Upstairs, a versatile bonus room offers endless possibilities as a second living area, home office, craft room, or whatever suits your lifestyle! Bedroom carpeting was replaced just two years ago, and the laundry room provides additional storage to keep everything organized.
Step outside to the covered and screened lanai, where peaceful pond views create a beautiful backdrop for relaxing or entertaining. Enjoy the above-ground hot tub or envision adding your own swimming pool, with space identified for a potential 8-by-20-foot pool, subject to applicable approvals and site requirements.
What truly sets this home apart is its impressive combination of energy efficiency and storm-ready features. Solar panels discreetly positioned on the rear roof are paired with two Tesla battery storage units, providing significant energy savings and backup power capabilities. The current owners report electricity bills averaging approximately $25 per month and more than 24 hours of whole-home battery runtime under their typical usage conditions. With the ability to recharge through solar energy, the system offers the potential for extended backup power during outages, depending on sunlight and energy consumption. Hurricane-rated windows provide additional peace of mind, while a new roof adds to the home’s long list of valuable improvements.
Additional upgrades include: 2026 roof, a 2021 air-conditioning system equipped with UV lights, a whole-home water softener, reverse osmosis water filtration, and a dedicated ice filtration system.
Meticulously maintained and beautifully finished, this home offers the look and feel of a model residence with the added benefits of premium appliances, flexible living spaces, energy-conscious technology, and a serene waterfront setting. Move right in and enjoy the Florida lifestyle!
- Houzeo last checked: 4 hours ago
- Listing updated: November 2, 2026 at 4:13 pm
- Listing Provided by: Miranda Oswald (941) 232-9982 , Paige Morgan | KELLER WILLIAMS ON THE WATER (941) 729-7400
- Source: Stellar MLS-FL as distributed by MLS GRID | MLS#: A4711621

Property Details
Status
Active
Type
Single Family Residence
No. of Stories
2
County
City
Neighborhood
--
Year Built
2015
HOA Fees
$219/mo
Finished Area
2,844 sqft
Lot Size
5,733 sqft lot
Basement Area
- sqft
MLS Name
Stellar MLS
MLS Number
A4711621
MLS Status
Active

Continue Your Journey in App
Find your dream home, receive real-time updates, and many more!
Continue Your Journey in App
Find your dream home, receive real-time updates, and many more!
Location
HOA Management
Sunstate Assoc. Management Group- Gina Fouquet
HOA Fees
$219/ Monthly
Amenities
 Amenities and services may be covered by one or multiple associations and service providers.
 Maintenance
 Security Gate
Disclaimer: Amenities are based on third-party information and may vary; buyers must independently verify all amenities, as information is deemed reliable but not guaranteed.
Facts & Features
Rooms
Bedrooms & bathrooms
Bedrooms: 4
Bathrooms: 4
Interior
Appliances
Dishwasher, Dryer, Microwave, Range, Refrigerator, Washer, Whole House R.o. System, Wine Refrigerator
Window Features
Window Treatments
Flooring
Carpet, Ceramic Tile, Luxury Vinyl
Sewer
Public Sewer
Exterior Features
Lighting, Rain Gutters, Sidewalk
Interior Features
Ceiling Fans(s), Crown Molding, Eat In Kitchen, High Ceilings, Kitchen/family Room Combo, Open Floorplan, Primary Bedroom Main Floor, Solid Wood Cabinets, Stone Counters, Thermostat, Walk In Closet(s), Window Treatments
Cooling
Central Air
Heating
Central, Electric, Heat Pump
Construction
Year Built
Year Built: 2015
Home type
Single Family Residence
Roof
Shingle
Architectural Style
Contemporary, Craftsman, Florida
Construction Materials
Block, Stucco, Wood Siding
Foundation Details
Slab
Utilities & Energy
Utilities
Cable Connected, Electricity Connected, Sewer Connected, Water Connected
Parking Features
Driveway, Garage Door Opener
Water Source
Public
Association Amenities
Fence Restrictions
Laundry Features
Inside, Laundry Room
Other Features
Patio And Porch Features
Covered, Front Porch, Patio, Rear Porch, Screened
Community Features
Sidewalks
Vegetation
Trees/landscaped
Subdivision Name
Whitaker Park
Lot Features
City Limits, Landscaped, Sidewalk
Price History
| Date | Event | Price |
|---|---|---|
11/02/2026 Source: | Listed for Sale | $725,000 +57.95% $255/sqft |
03/01/2004 Source: | Listing Removed | $459,000 +51.49% $161/sqft |
10/17/2001 Source: | Price Decreased | $303,000 -10.88% $107/sqft |
10/17/2001 Source: | Sold | $340,000 $120/sqft |


Nearby Homes



Find Homes by Property Features in Sarasota, FL

Based on information from Stellar MLS® through Nov 02, 2026, 02:15PM as submitted to and distributed by MLS GRID. All data is obtained from various sources and may not have been verified by the broker or MLS GRID. Supplied Open House Information is subject to change without notice. All information should be independently reviewed and verified for accuracy. Properties may or may not be listed by the office/agent presenting the information. IDX information is provided exclusively for consumers’ personal non-commercial use. It may not be used for any purpose other than to identify prospective properties consumers may be interested in purchasing. The data is deemed reliable but is not guaranteed by MLS GRID. The use of the MLS GRID Data may be subject to an end-user license agreement prescribed by the Member Participant’s applicable MLS, if any, and as amended from time to time. © 2026 Stellar MLS. All Rights Reserved.
 Advertising Broker: Fred McGill | Simple Showing, Inc
