Realty Solution
Powered by 
- 2
- Overview
- Description
- Property Details
- Location
- HOA Management
- Facts & Features
- Getting Around
- Nearby Homes


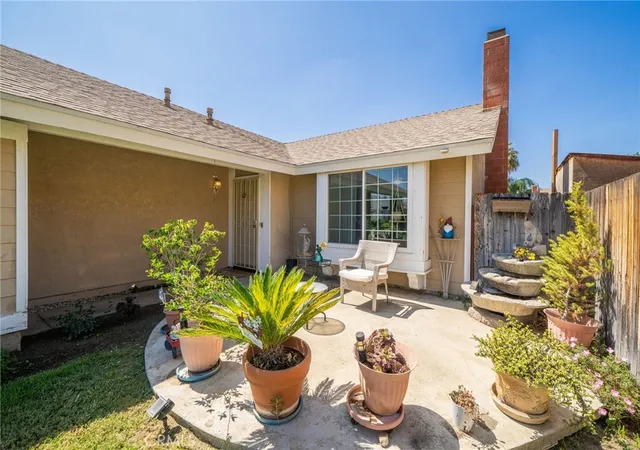

Street View
Listed by: Megann Centeno (951) 415-9044 DRE #01947371, Mario Sotelo DRE #02020083 | OMEGA REAL ESTATE (909) 255-6724
$539,990
Monthly Est:$2,688
 3 Beds
 2 Baths
2 full baths
 1,200sqft
851 Plumwood St, Colton, CA 92324
$539,990
$2,688/moEst:
Get Pre-Approved
Single Family Residence
Built in 1984
$54/mo HOA
5,000 sqft lot
$450/sq.ft
Description
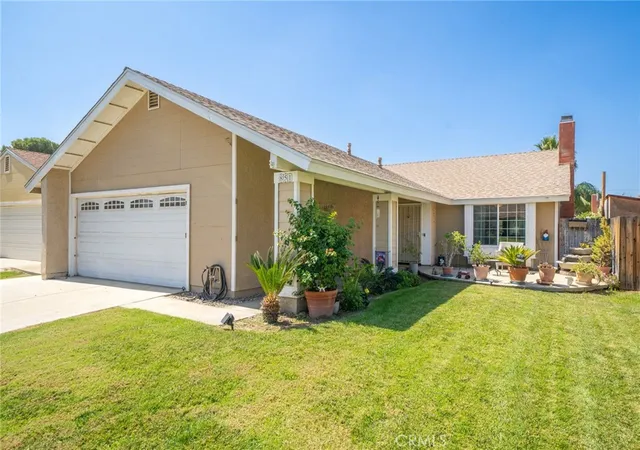
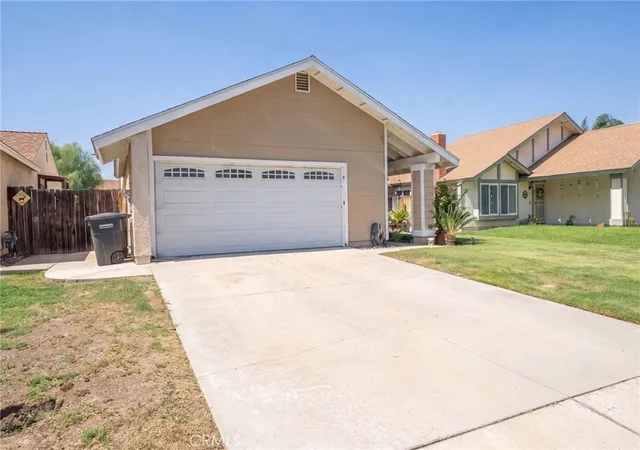
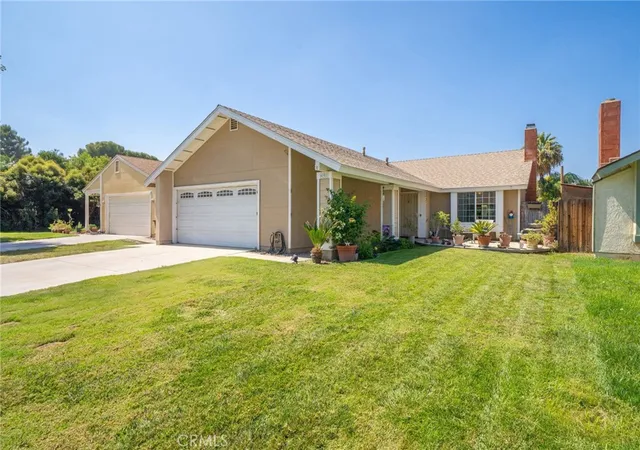
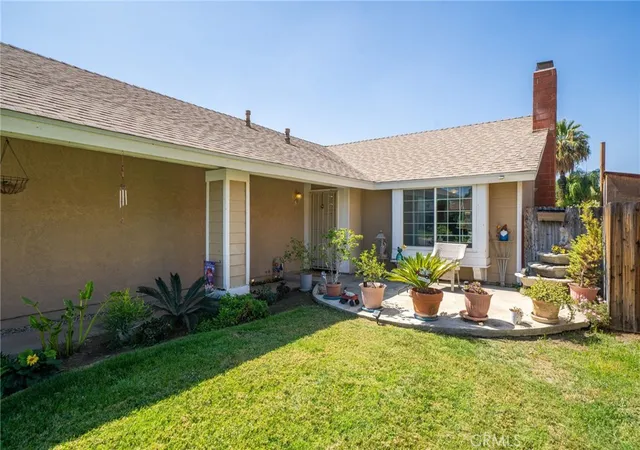
Welcome to 851 Plumwood Street in Colton! This single-story home offers 3 bedrooms, 2 bathrooms, approx. 1,200 sq ft of living space, and sits on a 5,000 sq ft lot. Inside, you’ll find neutral paint throughout and a bright living room with wood-look flooring, a ceiling fan, and a large front window with a deep sill that brings in plenty of natural light. The living room is anchored by a white brick fireplace with a gas insert and fire glass. It flows into the dining area, which has tile flooring, a ceiling fan, and French doors leading out to the backyard. The kitchen offers white cabinetry, dark granite countertops, recessed lighting, and a garden window over the double sink with a pull-down faucet. Stainless steel appliances include a gas range, built-in microwave, dishwasher, and side-by-side refrigerator. The primary bathroom has been updated with a double-sink vanity, matte black fixtures, a tiled walk-in shower with a built-in niche and penny tile floor, and wood-look tile flooring. The hall bathroom features an updated vanity with a marble-look countertop and a tub/shower combo. The bedrooms are carpeted, and the primary bedroom includes a ceiling fan. Out back, you’ll find a covered patio with a ceiling fan, a shade sail, a concrete side walkway, and a fenced yard with plenty of room to garden, entertain, or create your own outdoor space. Up front, there’s a large grass yard, a private courtyard patio at the entry with potted plants and a fountain area, a security screen door, a long driveway, and an attached 2-car garage. Conveniently located in Colton close to shopping, dining, and everyday needs.
- Houzeo last checked: 9 minutes ago
- Listing updated: November 4, 2026 at 2:11 pm
- Source: California Regional MLS-CA | MLS#: CV26201183

Property Details
Status
Active
Type
Single Family Residence
No. of Stories
1
County
City
Neighborhood
--
Year Built
1984
HOA Fees
$54/mo
Finished Area
1,200 sqft
Lot Size
5,000 sqft lot
Basement Area
- sqft
MLS Name
California Regional MLS
MLS Number
CV26201183
MLS Status
Active
Days on Market
1
Cumulative Days on Market
1
Open House

Continue Your Journey in App
Find your dream home, receive real-time updates, and many more!
Continue Your Journey in App
Find your dream home, receive real-time updates, and many more!
Location
HOA Management
Stonewood
HOA Fees
$54/ Monthly
Amenities
 Amenities and services may be covered by one or multiple associations and service providers.
 Pool
 Park Playground
Disclaimer: Amenities are based on third-party information and may vary; buyers must independently verify all amenities, as information is deemed reliable but not guaranteed.
Facts & Features
Rooms
Bedrooms & bathrooms
Bedrooms: 3
Bathrooms: 2
Interior
Appliances
Dishwasher, Gas Range, Microwave
Sewer
Public Sewer
Cooling
Central Air
Heating
Central
Flooring
Carpet, Laminate, Tile
Construction
Year Built
Year Built: 1984
Home type
Single Family Residence
Property Condition
Turnkey
Roof
Shingle
Foundation Details
Slab
Architectural Style
Traditional
Construction Materials
Drywall, Stucco
Utilities & Energy
Electric
Electricity On Property, Standard
Utilities
Electricity Connected, Natural Gas Connected, Phone Connected, Sewer Connected, Water Connected
Fireplace Features
Living Room
Association Amenities
Playground, Pool
Pool Features
None, Association
Water Source
Public
Parking Features
Driveway, Garage
Laundry Features
In Garage
Other Features
Patio And Porch Features
Concrete, Patio
Community Features
Curbs, Storm Drains, Street Lights, Suburban, Sidewalks
Disclosures
Covenants Restrictions Disclosure
Lot Features
Back Yard, Front Yard
Price History
| Date | Event | Price |
|---|---|---|
11/03/2026 Source: | Listed for Sale | $539,990 +61.19% $450/sqft |
07/13/2019 Source: | Price Increased | $335,000 +132.64% $279/sqft |
05/01/2012 Source: | Sold | $144,000 $120/sqft |

Nearby Homes
Find Homes by Property Features in Colton, CA
Nearby New Homes For Sale
Nearby Pre-Owned Homes For Sale


Based on information from California Regional Multiple Listing Service, Inc. as of Nov 04, 2026, 09:00PM and /or other sources. All data, including all measurements and calculations of area, is obtained from various sources and has not been, and will not be, verified by broker or MLS. All information should be independently reviewed and verified for accuracy. Properties may or may not be listed by the office/agent presenting the information. Information being provided is for consumers’ personal, non-commercial use and may not be used for any purpose other than to identify prospective properties consumers may be interested in purchasing. This website may not include listings or property addresses of sellers who have directed their listing brokers to withhold their listing or their property address from display on the Internet. © 2026 California Regional Multiple Listing Service. All Rights Reserved.
 Advertising Broker: William Johnson DRE #01463271 | William Johnson Brokerage
