- Overview
- Description
- Property Details
- Location
- Facts & Features
- Getting Around
- Nearby Homes
 New Construction
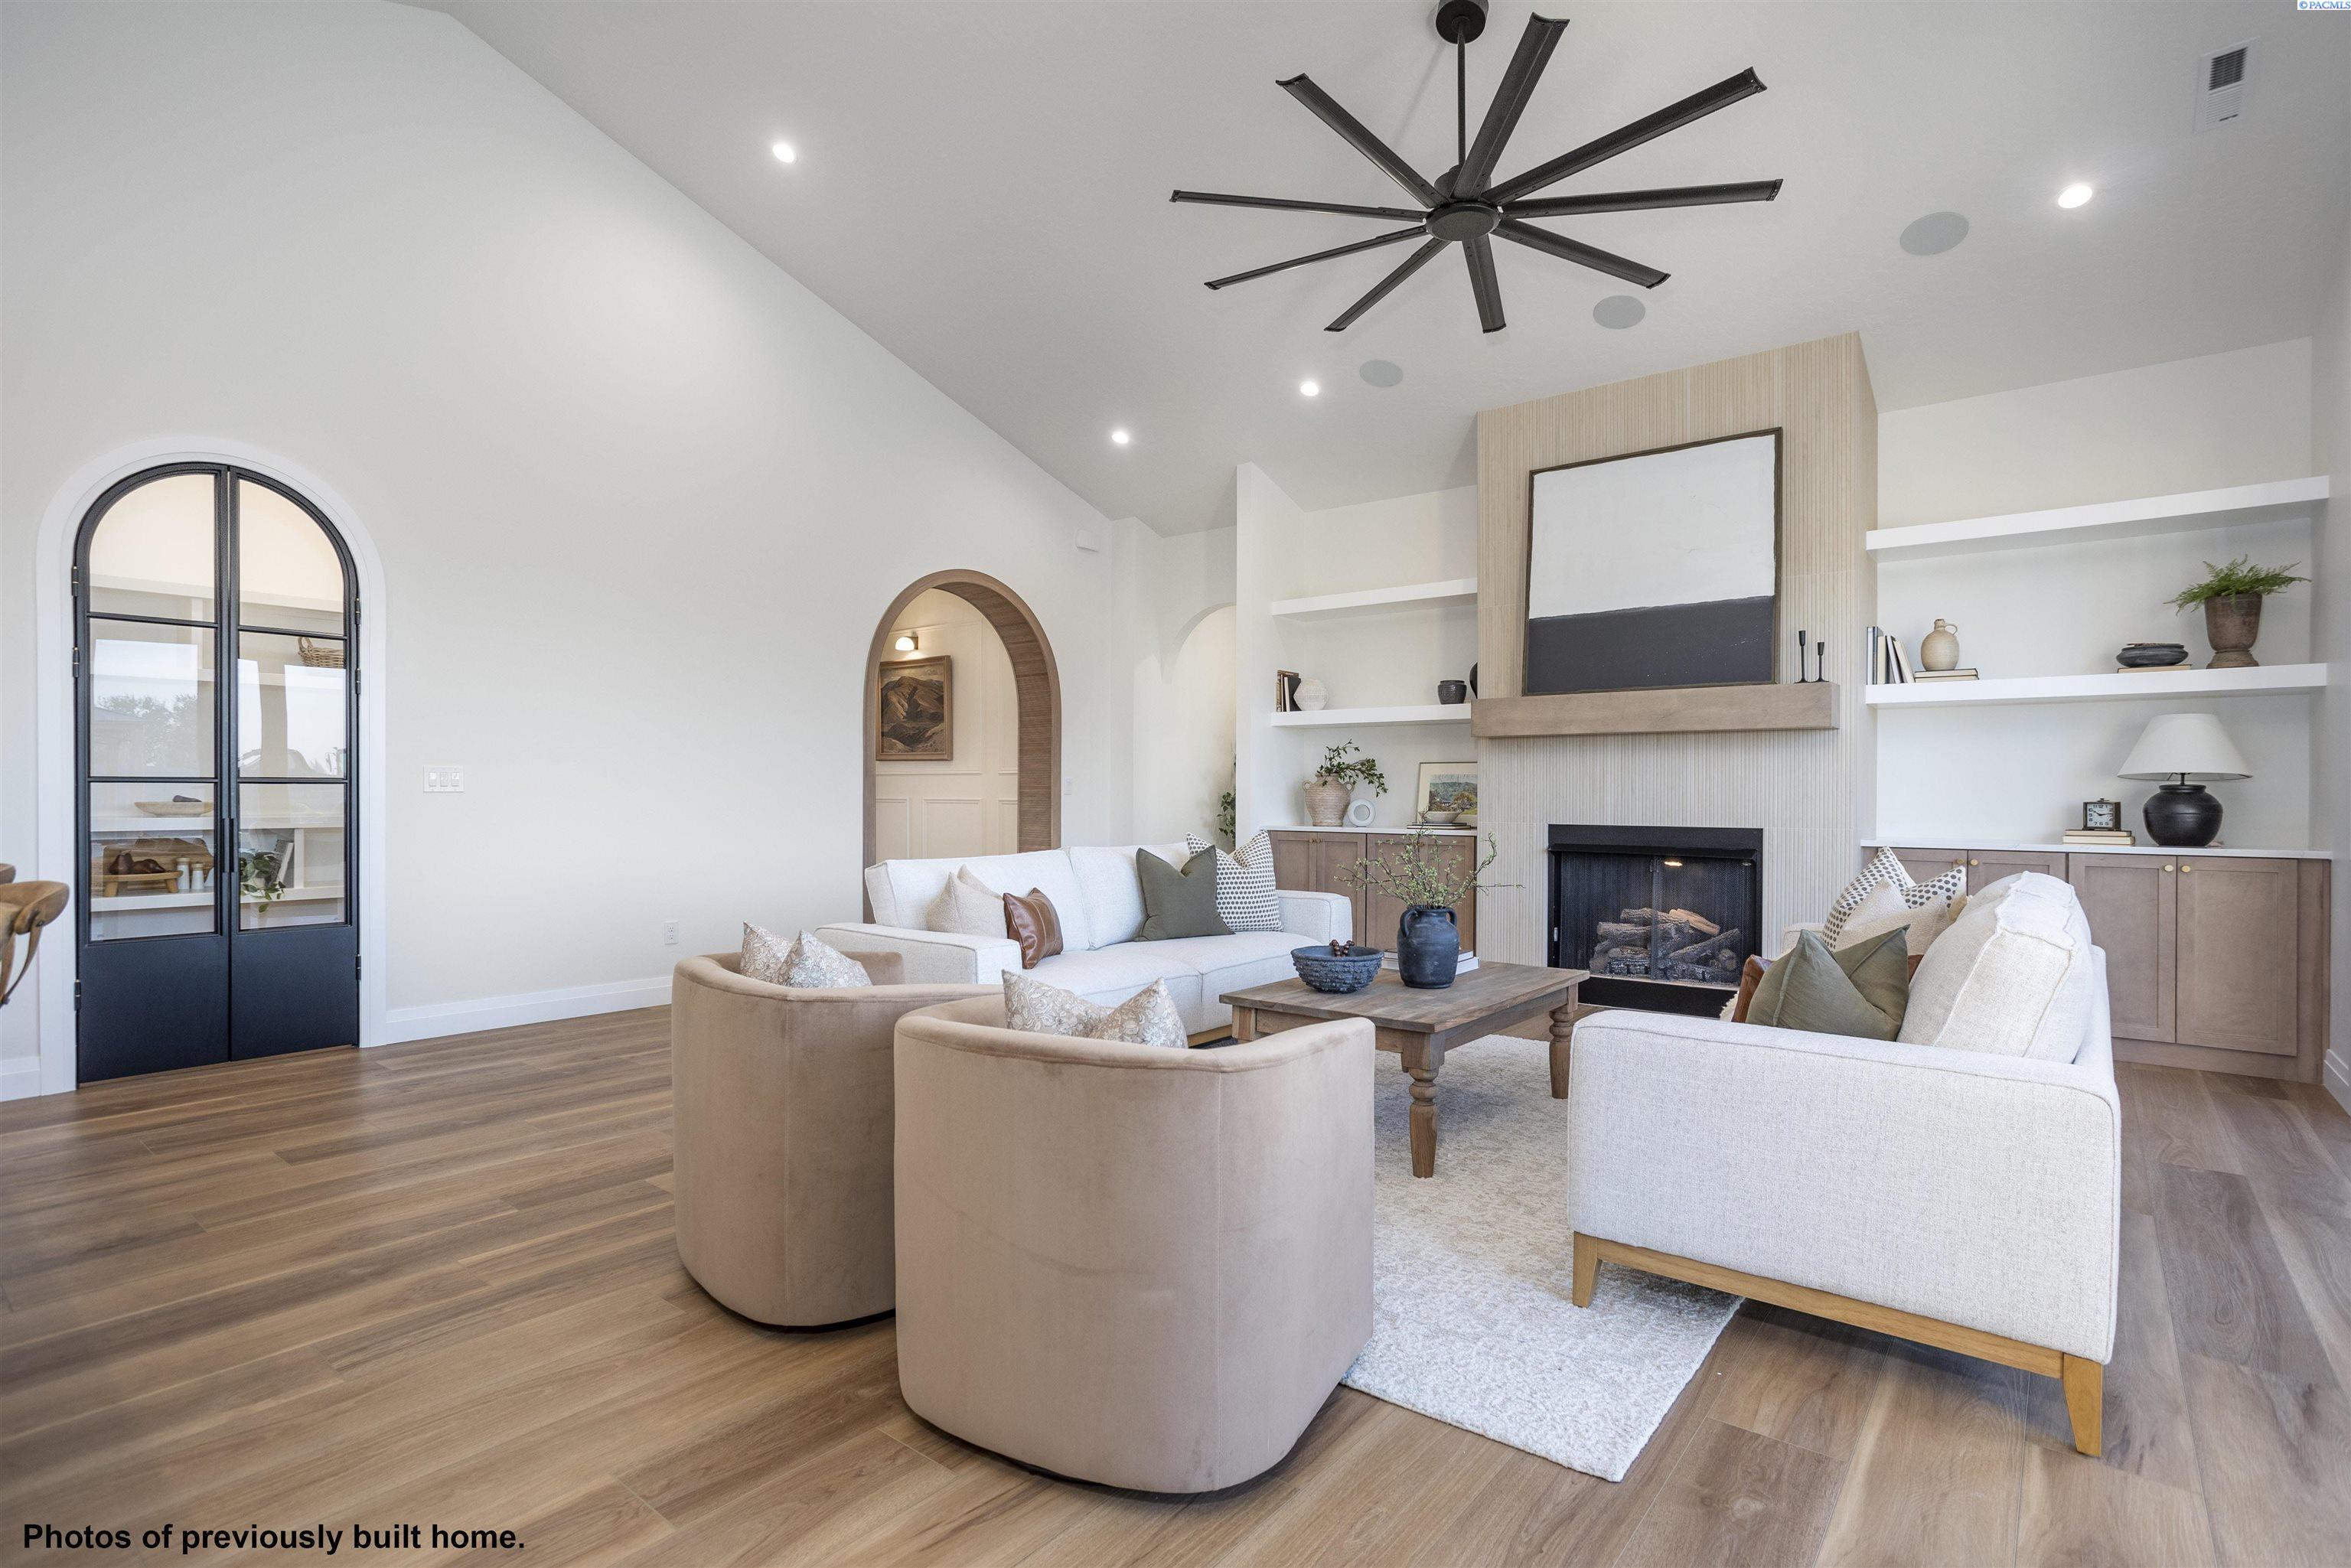

Street View
$1,150,000
Monthly Est:$5,724
 4 Beds
 4 Baths
3 full baths + 1 half bath
 3,264sqft
851 W 56th Avenue, Kennewick, WA 99337
$1,150,000
$5,724/moEst:
Get Pre-Approved
Single Family Residence
Built in 2026
$-- HOA
27,878.4 sqft lot
$352/sq.ft
Description
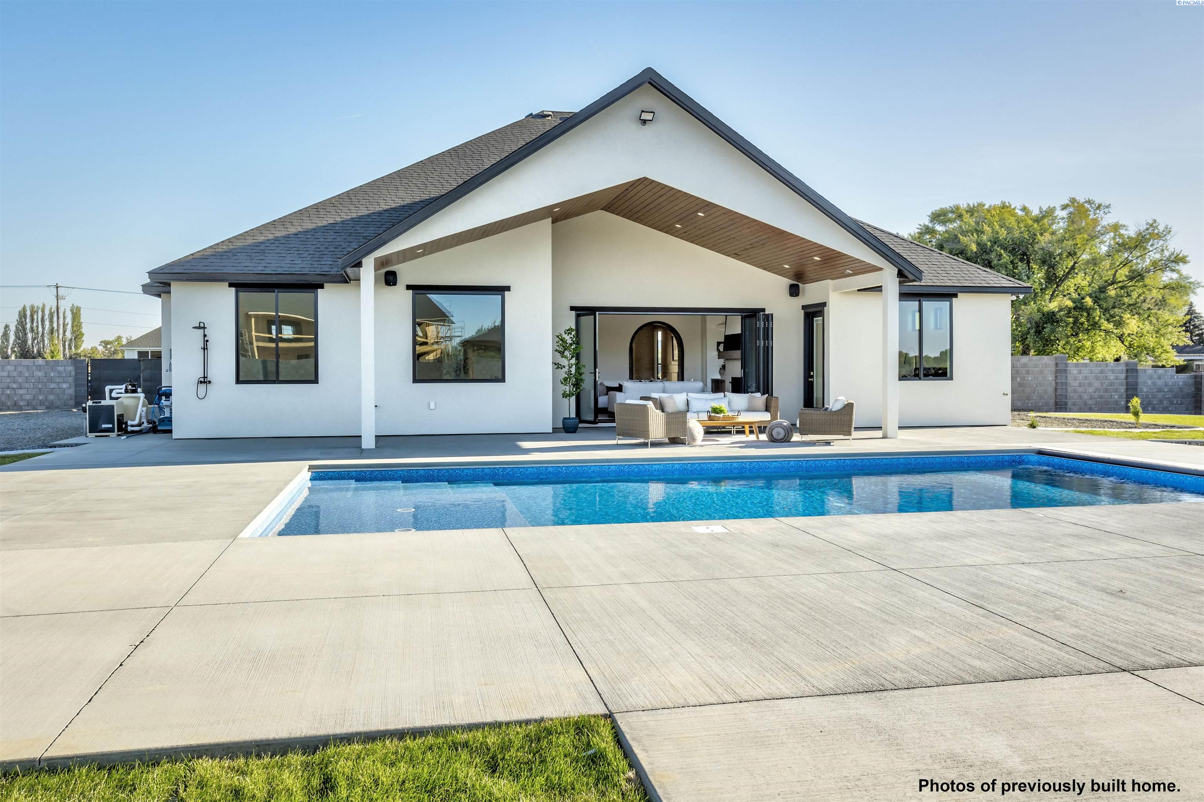
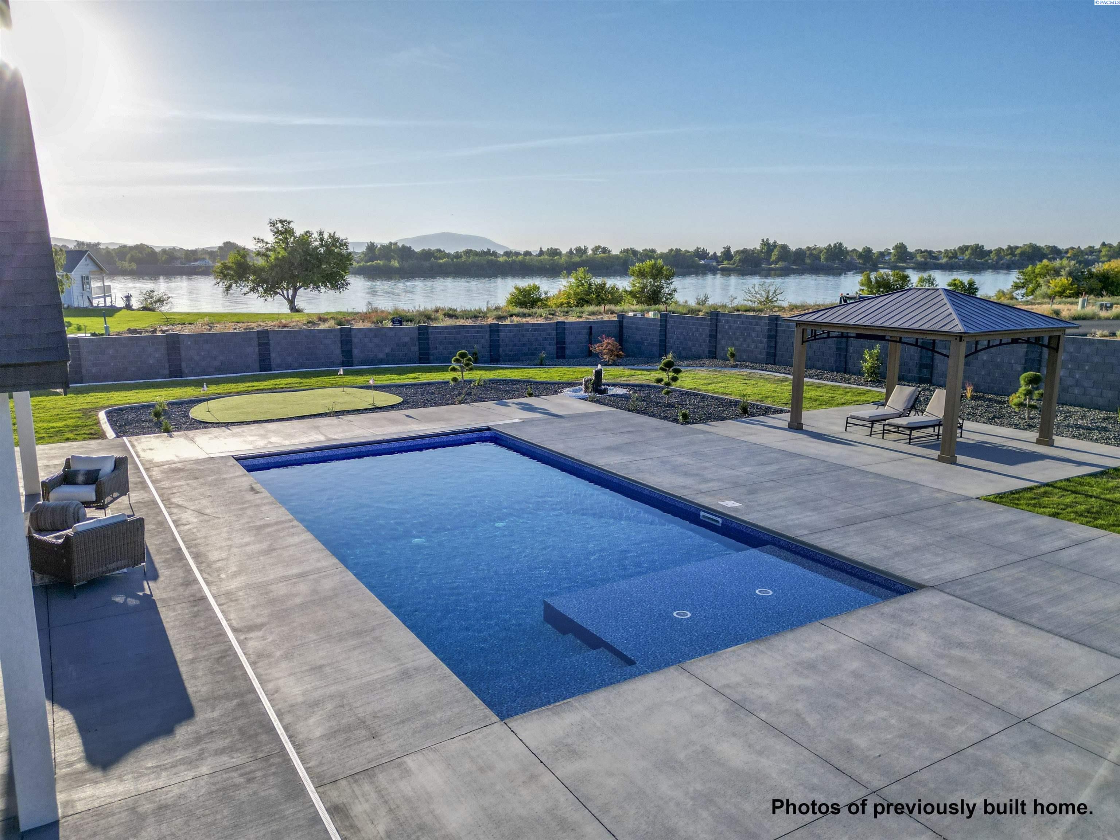
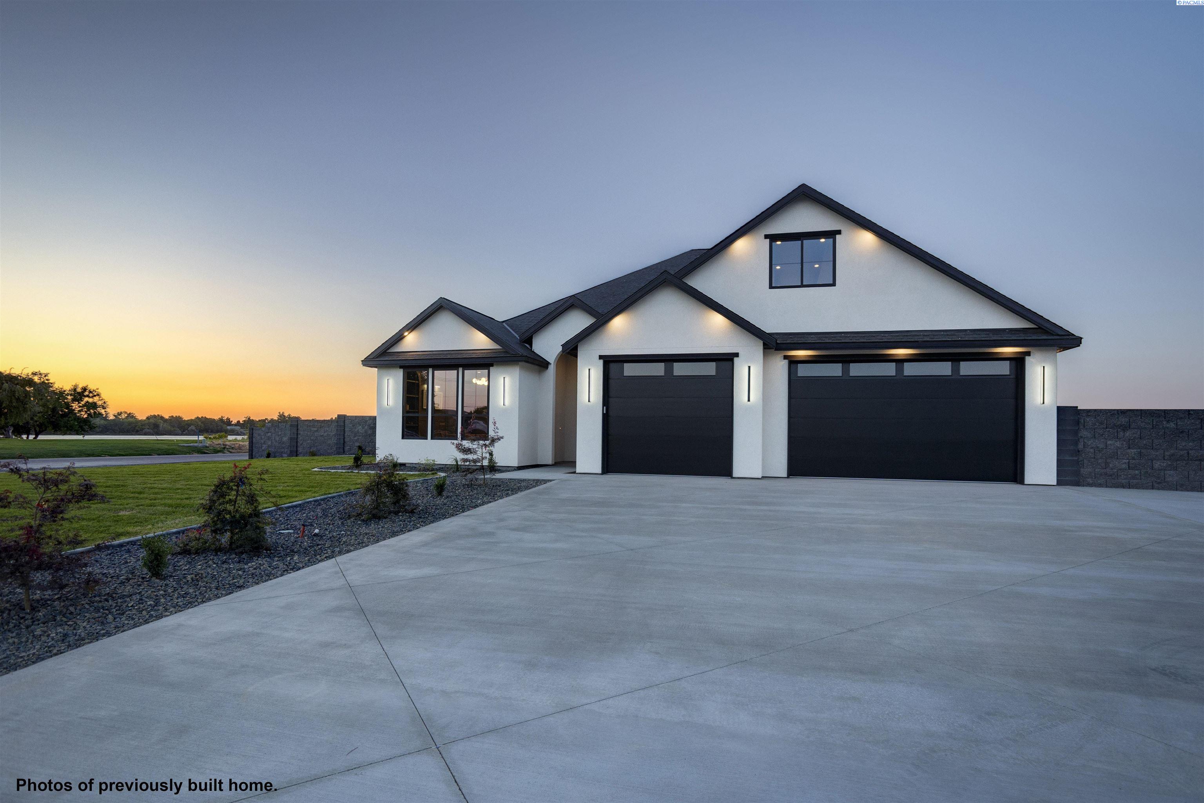
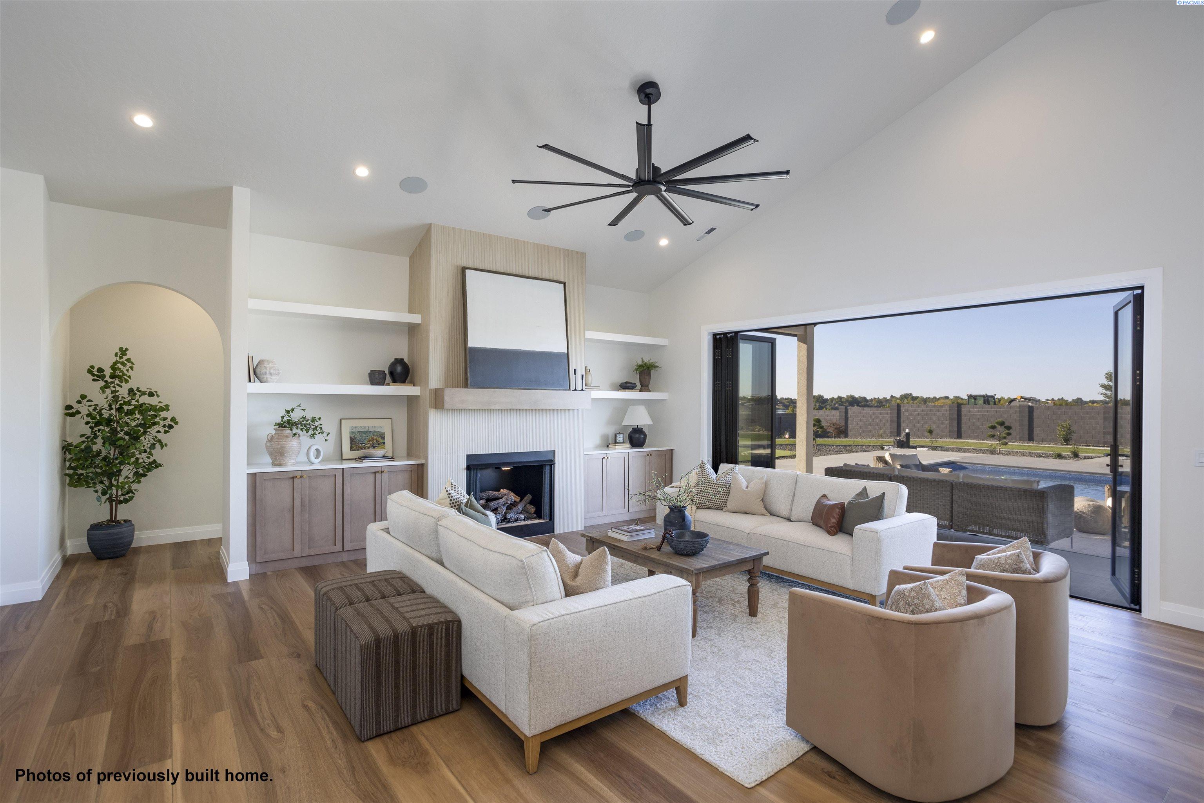
MLS# 295173 Welcome to 47 North Custom Homes’ award-winning Winnipeg floor plan, perfectly situated on a spacious 0.64-acre lot with breathtaking views and a resort-style 18’ x 36’ pool in the highly sought-after South Manor community. This thoughtfully designed single-level home with a spacious bonus room offers just under 3,300 square feet and features 4 bedrooms, an office, a bonus room, and 3.5 bathrooms. The open-concept layout is highlighted by 10-foot ceilings throughout with soaring vaulted ceilings in the great room, creating an inviting and luxurious living space. Luxury finishes include black Andersen windows, quartz countertops with a full-height backsplash, Café GE stainless steel appliances, custom Huntwood cabinetry, elegant drywall arches and custom wall detailing, walk-in tiled showers, luxury vinyl plank flooring throughout the main living areas, and tile flooring in the bathrooms and laundry room. Folding accordion doors open seamlessly to the covered back patio featuring tongue-and-groove ceilings, creating the perfect indoor-outdoor entertaining space. Full front and backyard landscaping is also included. The backyard is designed for entertaining with an impressive 18’ x 36’ heated pool featuring an automatic cover, tanning ledge, colored lighting, a gas heater, 15 feet of surrounding concrete, and an integrated drainage system. Located in one of Kennewick’s newest premier communities, South Manor offers generous homesites, beautiful views, city water, city sewer, Cascade Natural Gas, and convenient access to shopping, dining, schools, and all the amenities the Tri-Cities has to offer. This is a to-be-built home, with construction anticipated to begin in September. Buyers still have time to personalize finishes, colors, landscaping, pool features, and more. Don’t miss this incredible opportunity to build your dream home with one of the Tri-Cities’ premier custom home builders.
- Houzeo last checked: 9 minutes ago
- Listing updated: September 10, 2026 at 3:01 am
- Listing Provided by: Jordan Barnhill (509) 948-8254 | Century 21-Tri-Cities (509) 572-2456
- Source: Pacific Regional MLS-WA | MLS#: PAC295173

Property Details
Status
Active
Type
Single Family Residence
No. of Stories
-
County
City
Neighborhood
--
Year Built
2026
HOA Fees
-
Finished Area
3,264 sqft
Lot Size
27,878.4 sqft lot
Basement Area
- sqft
MLS Name
Pacific Regional MLS
MLS Number
PAC295173
MLS Status
To Be Built
Days on Market
81
Cumulative Days on Market
41

Continue Your Journey in App
Find your dream home, receive real-time updates, and many more!
Download App
Continue Your Journey in App
Find your dream home, receive real-time updates, and many more!
Location
Facts & Features
Rooms
Bedrooms & bathrooms
Bedrooms: 4
Bathrooms: 4
Interior
Flooring
Laminate, Tile
Appliances
Dishwasher, Disposal, Microwave, Range/oven
Sewer
Septic Tank
Interior Features
Vaulted Ceiling(s), Storage, Utility Sink
Cooling
Central Air
Window Features
Double Pane Windows, Vinyl Windows
Exterior Features
Irrigation System
Heating
Heat Pump, Central
Construction
Year Built
Year Built: 2026
Home type
Single Family Residence
Foundation Details
Crawl Space
Roof
Composition
Construction Materials
Stucco
Utilities & Energy
Utilities
Appliances Gas, Electricity Connected
Water Source
Public
Parking Features
Attached, 3 Car
Fireplace Features
One, Propane
Pool Features
In Ground
Other Features
Patio And Porch Features
Covered
Lot Features
Plat Map Recorded
Subdivision Name
Kennewick Se
Price History
| Date | Event | Price |
|---|---|---|
09/09/2026 Source: | Off Market | $1,150,000 $352/sqft |
07/31/2026 Source: | Listed for Sale | $1,150,000 $352/sqft |

Nearby Homes
Find Homes by Property Features in Kennewick, WA
Nearby New Homes For Sale


Based on information from the Pacific Regional Multiple Listing Service through Oct 20, 2026, 04:32PM. All Information is provided exclusively for consumers’ personal, non-commercial use and that it may not be used for any purpose other than to identify prospective properties consumers may be interested in purchasing and that the data is deemed reliable but is not guaranteed accurate by the MLS. © 2026 Pacific Regional Multiple Listing Service. All Rights Reserved.
 Advertising Broker: William Johnson | William Johnson Brokerage
