- Overview
- Description
- Property Details
- Location
- HOA Management
- Facts & Features
- Getting Around
- Nearby Homes

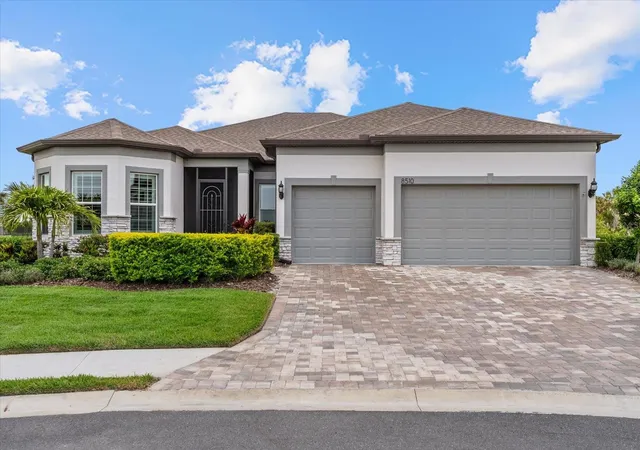


$799,000
Monthly Est:$3,977
 3 Beds
 3 Baths
3 full baths
 2,456sqft
8510 Coastal Palms Glen, Parrish, FL 34219
$799,000
$3,977/moEst:
Get Pre-Approved
Single Family Residence
Built in 2022
$449/mo HOA
15,155 sqft lot
$325/sq.ft
Description
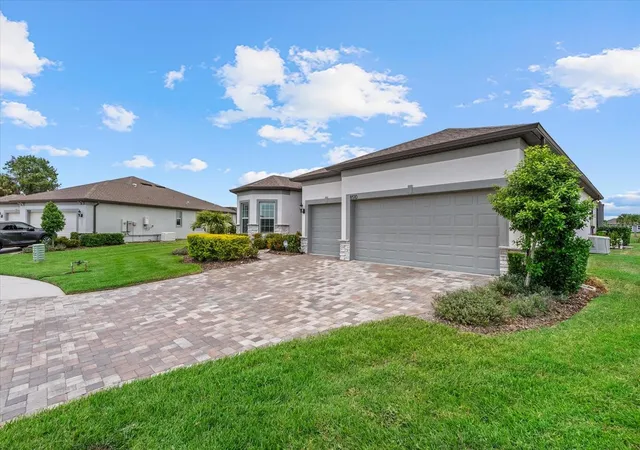
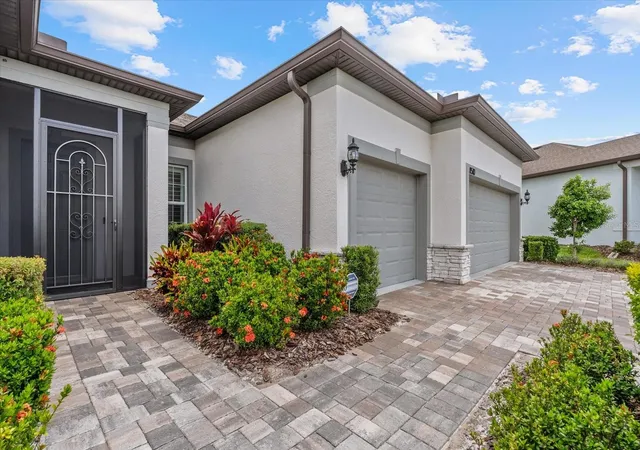
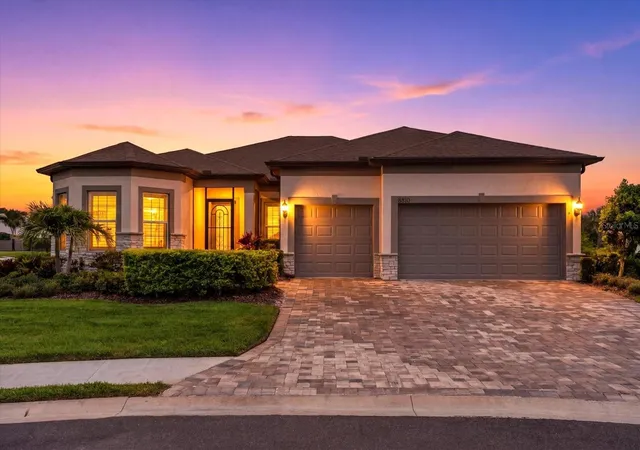
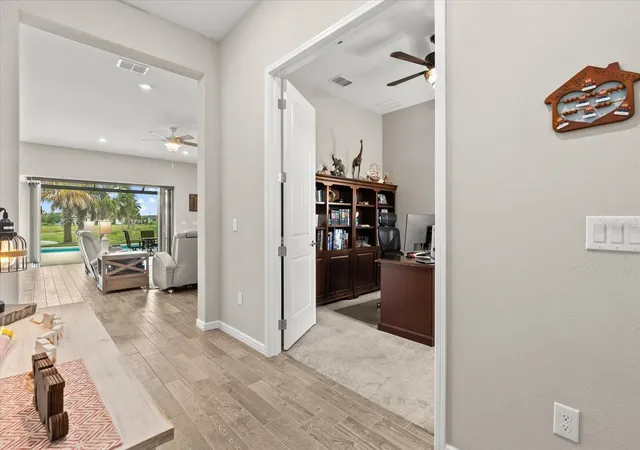
Welcome to this beautifully maintained home located on a quiet cul-de-sac in a sought-after 55+ Del Webb gated community in Parrish, Florida. Offering peaceful water and conservation views, a pie shape lot offering extra privacy between you and your neighbors, this home combines comfort, functionality, and thoughtful upgrades throughout.
Inside, you’ll find a bright and open floor plan featuring wood plank tile flooring in the main living areas and plush carpet in the bedrooms. The spacious kitchen is designed for both everyday living and entertaining, complete with a built-in pantry, pull-out drawers, soft-close cabinetry, gorgeous glass backsplash with a large island and a new range hood. The primary suite offers a custom built-in closet system, while both bathrooms showcase floor-to-ceiling tile in the showers and tub areas for a clean, modern finish.
Step outside to your own private oasis featuring a large pool with a sun shelf and picturesque screen enclosure, perfect for relaxing or entertaining while enjoying serene nature views. The home also includes 90-degree sunken sliders that seamlessly blend indoor and outdoor living spaces. Additional upgrades include epoxy flooring in the garage, sealed pavers in both the front and back patio areas, and a tankless water heater for energy efficiency.
This home is equipped with a whole house Generac generator. Plantation shutters enhance the front of the home, with blinds throughout the remaining areas. The washer and dryer do not convey, and a garage storage rack is included for added convenience.
The HOA takes care of lawn maintenance, allowing for low-maintenance living, and the community offers a unique lifestyle with a restaurant on site and beautiful clubhouse with a lifestyle coordinator. Located in a gas community and designed with handicap accessibility in mind, this home offers both comfort and practicality.
Conveniently located near shopping, dining, and a new hospital currently under development, this home presents an excellent opportunity to enjoy Florida living at its finest.
- Houzeo last checked: 10 hours ago
- Listing updated: September 28, 2026 at 3:55 pm
- Listing Provided by: Franchesca Hanahoe, LLC (407) 694-5170 , Richard Hanahoe | EXP REALTY LLC (888) 883-8509
- Source: Stellar MLS-FL | MLS#: A4691226

Property Details
Status
Active
Type
Single Family Residence
No. of Stories
1
County
City
Neighborhood
--
Year Built
2022
HOA Fees
$449/mo
Finished Area
2,456 sqft
Lot Size
15,155 sqft lot
Basement Area
- sqft
MLS Name
Stellar MLS
MLS Number
A4691226
MLS Status
Active
Days on Market
165
Cumulative Days on Market
154

Continue Your Journey in App
Find your dream home, receive real-time updates, and many more!
Download App
Continue Your Journey in App
Find your dream home, receive real-time updates, and many more!
Location
HOA Management
Susan Greene
HOA Fees
$448.59/ Monthly
Amenities
 Amenities and services may be covered by one or multiple associations and service providers.
 Pool
Pool
 Security Guard
 Club House
 Gym
Gym
 Sports Court
Private Road
Disclaimer: Amenities are based on third-party information and may vary; buyers must independently verify all amenities, as information is deemed reliable but not guaranteed.
Facts & Features
Rooms
Bedrooms & bathrooms
Bedrooms: 3
Bathrooms: 3
Bedroom 2
Level: First
Area: 140.00 Square Feet
Dimensions: 10x14
Office
Level: First
Area: 80.00 Square Feet
Dimensions: 10x8
Laundry
Level: First
Area: 50.00 Square Feet
Dimensions: 5x10
Bedroom 3
Level: First
Area: 240.00 Square Feet
Dimensions: 12x20
Bathroom 3
Level: First
Area: 40.00 Square Feet
Dimensions: 8x5
Primary Bedroom
Level: First
Area: 255.00 Square Feet
Dimensions: 17x15
Primary Bathroom
Level: First
Area: 150.00 Square Feet
Dimensions: 10x15
Great Room
Level: First
Area: 360.00 Square Feet
Dimensions: 15x24
Balcony/Porch/Lanai
Level: First
Area: 210.00 Square Feet
Dimensions: 21x10
Bathroom 2
Level: First
Area: 40.00 Square Feet
Dimensions: 8x5
Dining Room
Level: First
Area: 104.00 Square Feet
Dimensions: 13x8
Kitchen
Level: First
Area: 312.00 Square Feet
Dimensions: 13x24
Interior
Sewer
Public Sewer
Interior Features
Accessibility Features, Built In Features, Eat In Kitchen, Kitchen/family Room Combo, Open Floorplan, Primary Bedroom Main Floor, Stone Counters, Thermostat, Walk In Closet(s)
Appliances
Convection Oven, Dishwasher, Microwave, Refrigerator, Tankless Water Heater
Window Features
Blinds, Shutters
Exterior Features
Hurricane Shutters, Lighting, Sidewalk
Flooring
Carpet, Ceramic Tile, Tile
Cooling
Central Air
Heating
Natural Gas
Construction
Year Built
Year Built: 2022
Home type
Single Family Residence
Foundation Details
Slab
Architectural Style
Contemporary
Roof
Shingle
Construction Materials
Block, Concrete, Stucco
Utilities & Energy
Security Features
Gated Community
Water Source
Public
Laundry Features
Laundry Room
Utilities
Bb/hs Internet Available, Electricity Available, Electricity Connected, Public, Sprinkler Recycled
Association Amenities
Clubhouse, Fitness Center, Pickleball Court(s), Pool
Pool Features
Heated, In Ground, Lighting, Screen Enclosure
Other Features
Community Features
Clubhouse, Fitness Center, Pool, Restaurant, Sidewalks, Street Lights
Patio And Porch Features
Covered, Screened
Lot Features
Cul De Sac, Oversized Lot, Sidewalk
Subdivision Name
Del Webb At Bayview Ph Ii Subph A & B
Price History
| Date | Event | Price |
|---|---|---|
09/15/2026 Source: | Price Decreased | $824,000 -0.48% $336/sqft |
08/21/2026 Source: | Price Decreased | $828,000 -0.72% $337/sqft |
07/10/2026 Source: | Price Decreased | $834,000 -1.18% $340/sqft |
06/26/2026 Source: | Price Decreased | $844,000 -0.59% $344/sqft |
05/27/2026 Source: | Price Decreased | $849,000 -2.30% $346/sqft |

Show more
Getting Around 8510 Coastal Palms Glen
Bike Score®

Somewhat Bikeable
25/100
Walk Score®

Car-Dependent
0/100
Data provided by Redfin
Nearby Homes
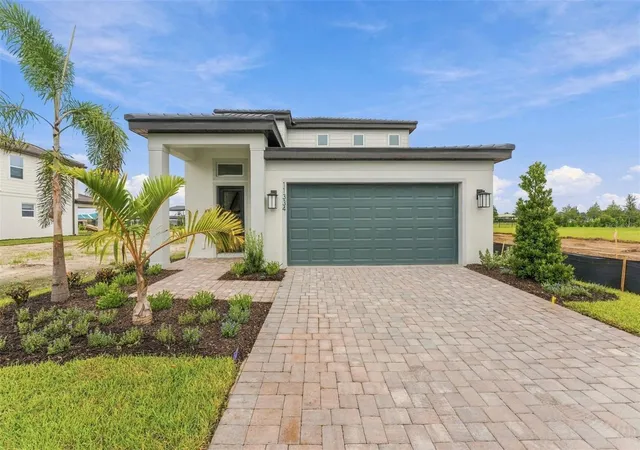
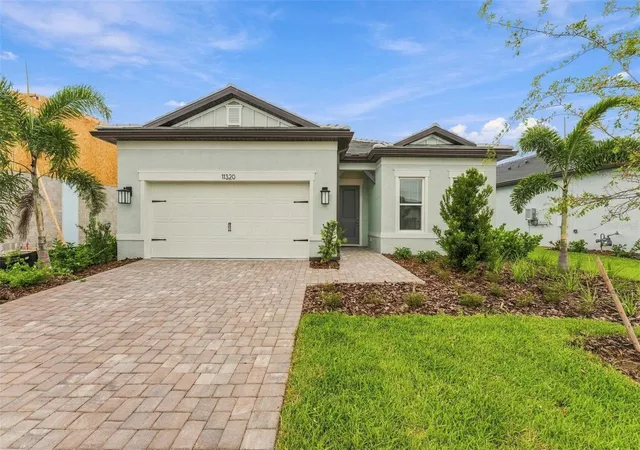
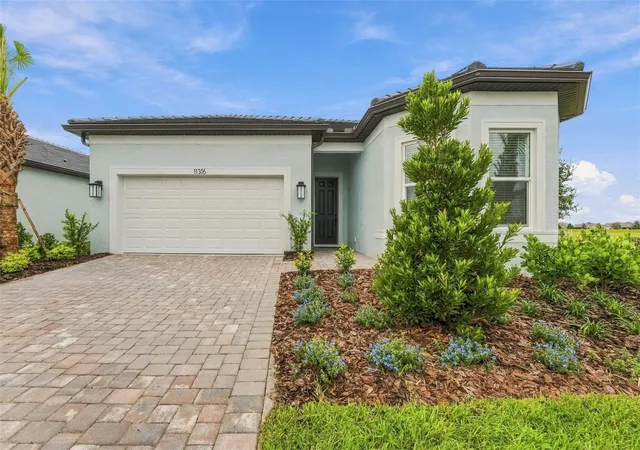
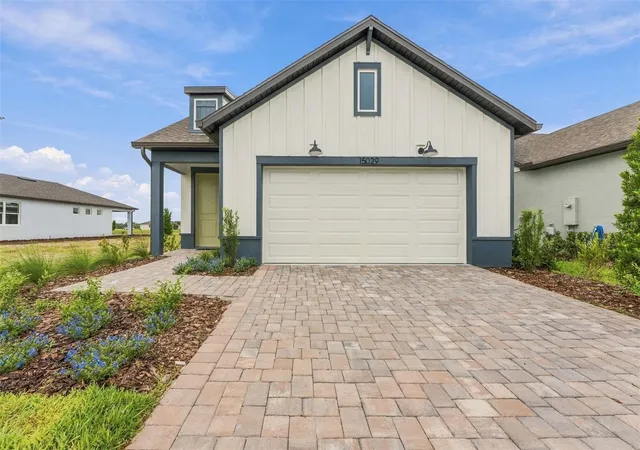
Find Homes by Property Features in Parrish, FL
Nearby New Homes For Sale

Based on information from Stellar MLS® through Oct 09, 2026, 02:30PM as submitted to and distributed by MLS GRID. All data is obtained from various sources and may not have been verified by the broker or MLS GRID. Supplied Open House Information is subject to change without notice. All information should be independently reviewed and verified for accuracy. Properties may or may not be listed by the office/agent presenting the information. IDX information is provided exclusively for consumers’ personal non-commercial use. It may not be used for any purpose other than to identify prospective properties consumers may be interested in purchasing. The data is deemed reliable but is not guaranteed by MLS GRID. The use of the MLS GRID Data may be subject to an end-user license agreement prescribed by the Member Participant’s applicable MLS, if any, and as amended from time to time. © 2026 Stellar MLS. All Rights Reserved.
 Advertising Broker: Fred McGill | Simple Showing, Inc